By

Sign In
Sign In to view listing's details
×

6 Renfrew Place in Guelph has been sold

MLS #:
X13827654
Type:
Detached, 2-Storey
Approx. SQFT:
2000-2500
Basement:
Apartment, Finished
4+1 4+1
2 65 x 184 ft lot
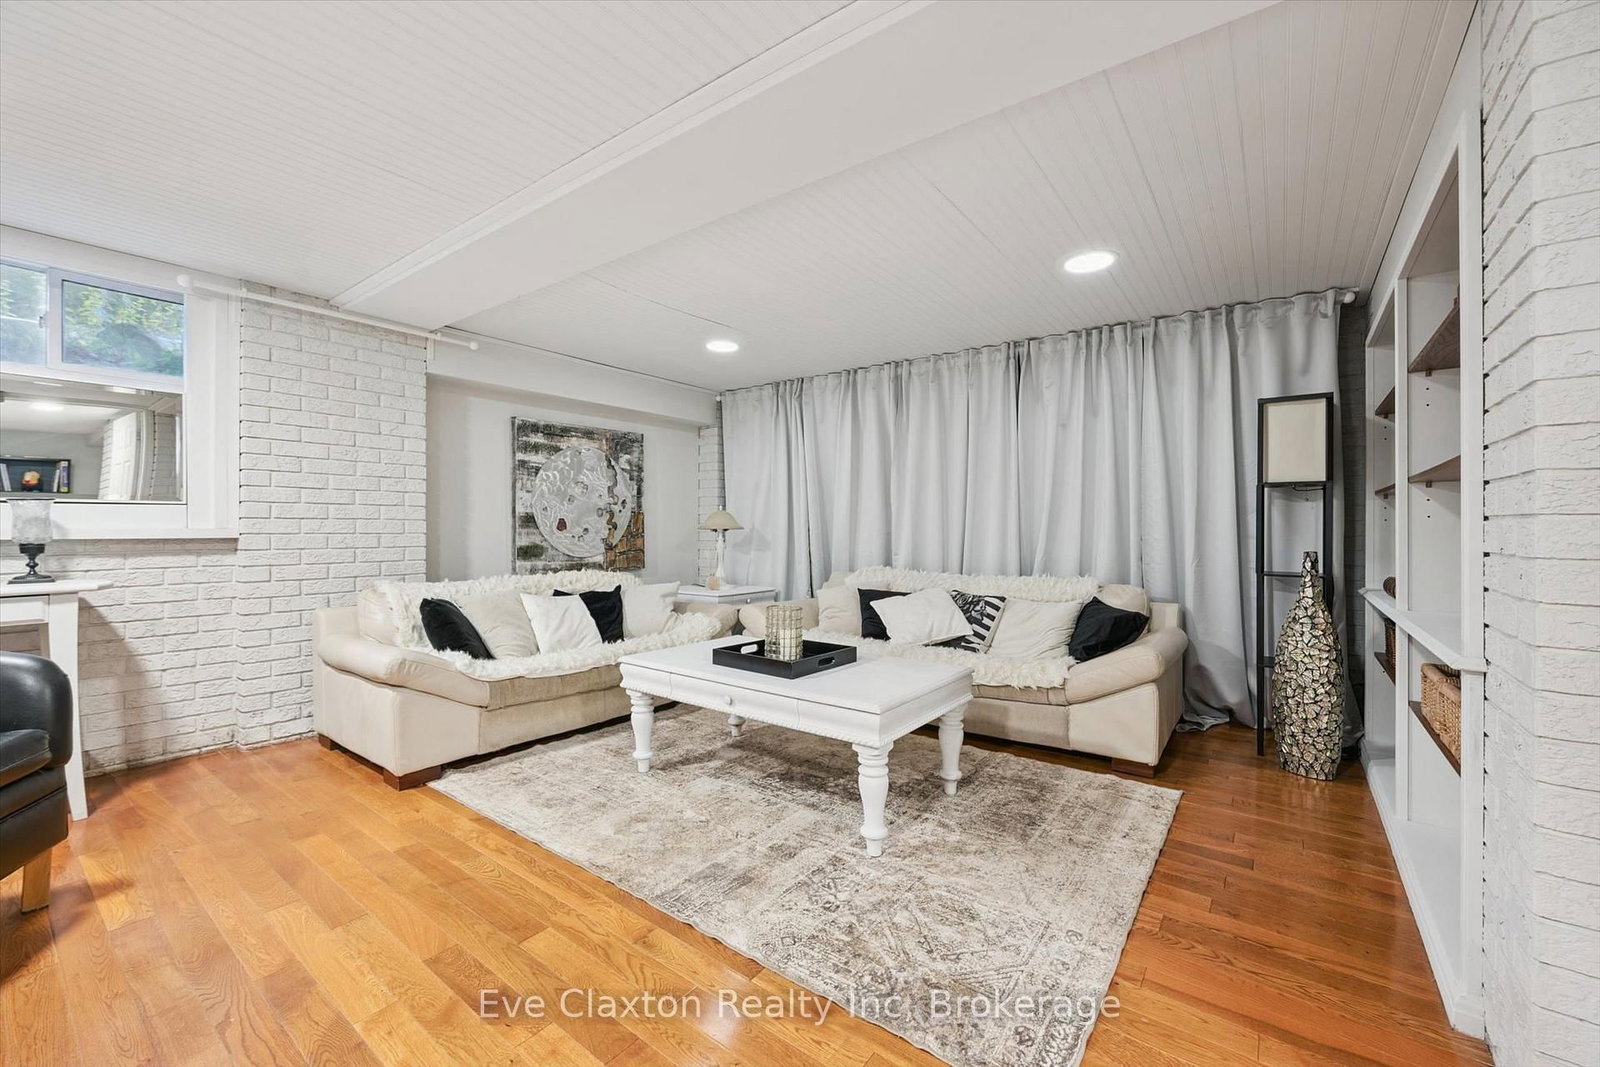
Tucked away on a quiet, tree-lined cul-de-sac just a 5-minute walk to the University of Guelph, this exceptional residence sits on a rare pie-shaped lot of nearly a third of an acre (170 ft wide at the rear) and offers over 3,200 sq ft of total finished living space with a legal 1-bedroom suite. The expansive main level boasts an open-concept flow featuring formal living and dining areas, a chef's kitchen with an oversized island, a warm family room anchored by a double-sided wood-burning fireplace, and a 20'x16' light-filled 3-season sunroom. Upstairs showcases 4 generous bedrooms, including a primary retreat with walk-in closet and ensuite, plus second-floor laundry. The lower level provides a private family rec room with a cozy wood stove, alongside a fully self-contained legal suite with a separate side entrance and private laundry. Outside, the sprawling backyard oasis features a pool, wrap-around deck, gardens, a custom treehouse, a large detached shed, and a rare drive-through garage with overhead loft storage.

WHAT'S YOUR HOME WORTH?

Click here to get an instant estimate and track its value over time.

  • Date Listed: Friday, September 25, 2026
  • Listing Brokerage: Eve Claxton Realty Inc - Disclaimer: The information contained in this listing has not been verified by Eve Claxton Realty Inc and should be verified by the buyer.
  • Virtual Tour: View Virtual Tour for 6 Renfrew Place
  • City: Guelph

    More 4 bedrooms homes for sale in Guelph

  • Neighbourhood: Kortright West
  • Major Intersection: YEWHOLME DR / RENFREW PL
  • Full Address: 6 Renfrew Place, Guelph, N1G 2Z5, Canada, ON, Canada
  • Living Room: hardwood floor, South View, 2 Way Fireplace
  • Family Room: hardwood floor, Brick Fireplace, 2 Way Fireplace
  • Kitchen: hardwood floor, B/I Oven
  • Family Room:
  • Kitchen:
  • Amenities:
  • Taxes: $8,847.00 (2025)
Living22 x 15 ft330 sq ft
Dining14 x 13 ft182 sq ft
Family15 x 12 ft180 sq ft
Kitchen17 x 11 ft187 sq ft
Primary16 x 14 ft224 sq ft
2nd Br12 x 12 ft144 sq ft
3rd Br11 x 12 ft132 sq ft
4th Br15 x 11 ft165 sq ft
Bathroom11 x 272 ft2992 sq ft
Bathroom8 x 6 ft48 sq ft
Rec23 x 15 ft345 sq ft
Family10 x 15 ft150 sq ft
5th Br13 x 13 ft169 sq ft
Kitchen10 x 8 ft80 sq ft
Bathroom11 x 5 ft55 sq ft
Sunroom20 x 16 ft320 sq ft


Similar homes for sale