By

CALL
TOUR PROPERTY
×

7 Mcpherson Court in Central Elgin for sale

MLS #:
X13827016
Type:
Detached, 2-Storey
Approx. SQFT:
2000-2500
Basement:
Finished, Fin W/O
4+1 4+1
2 43 x 118 ft lot
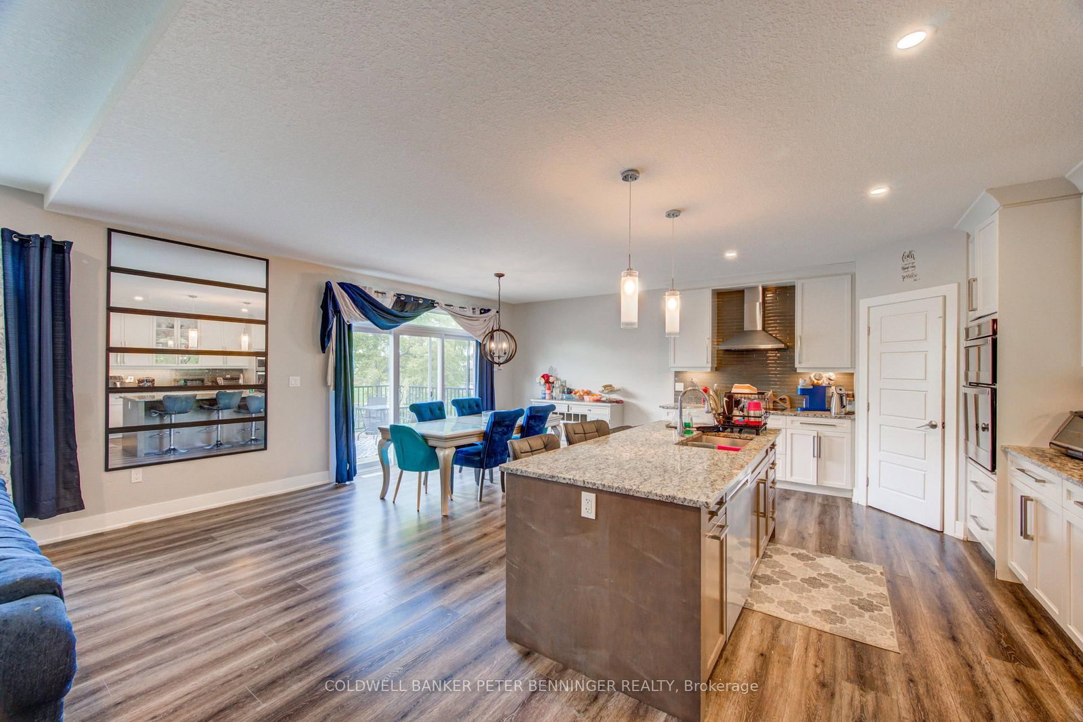
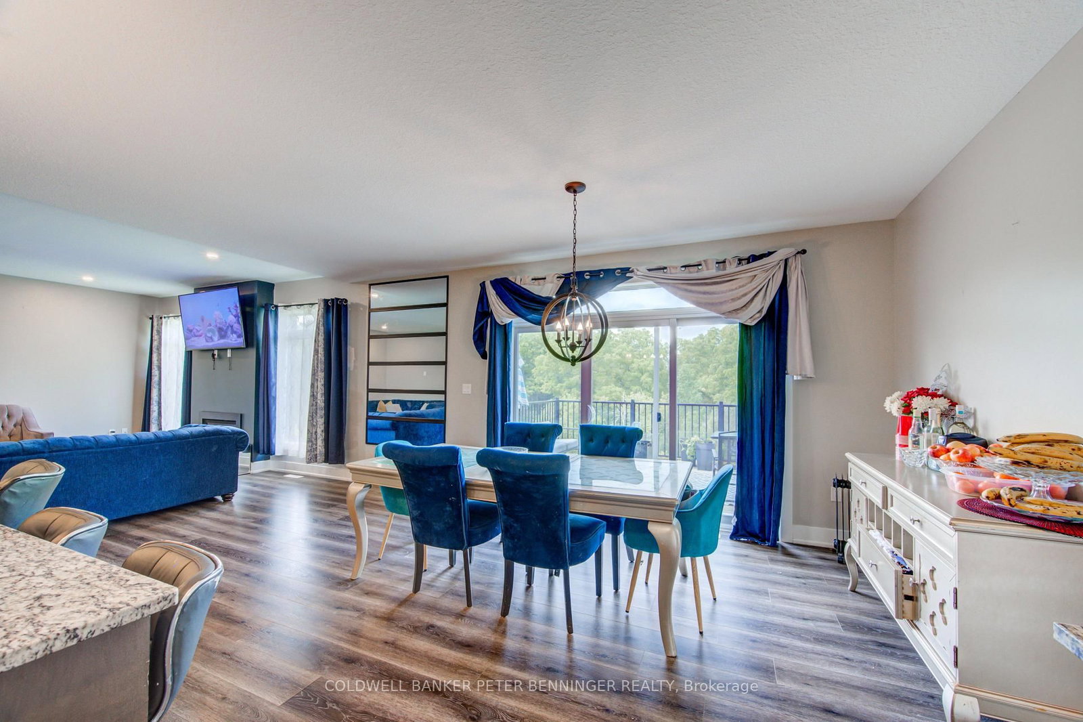
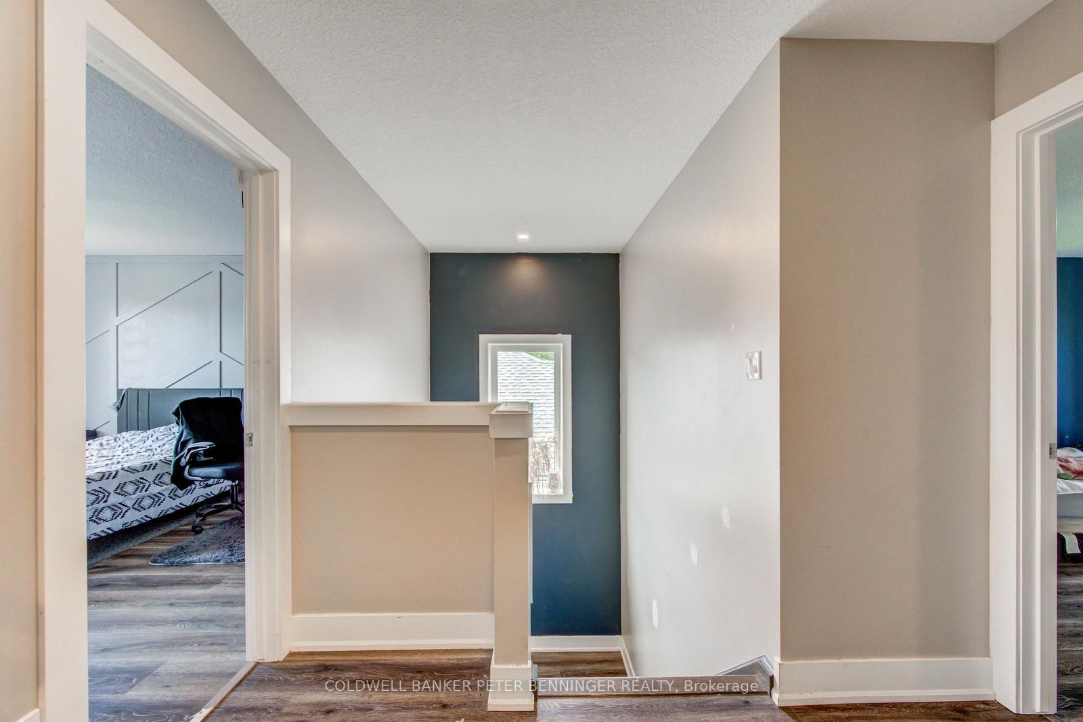
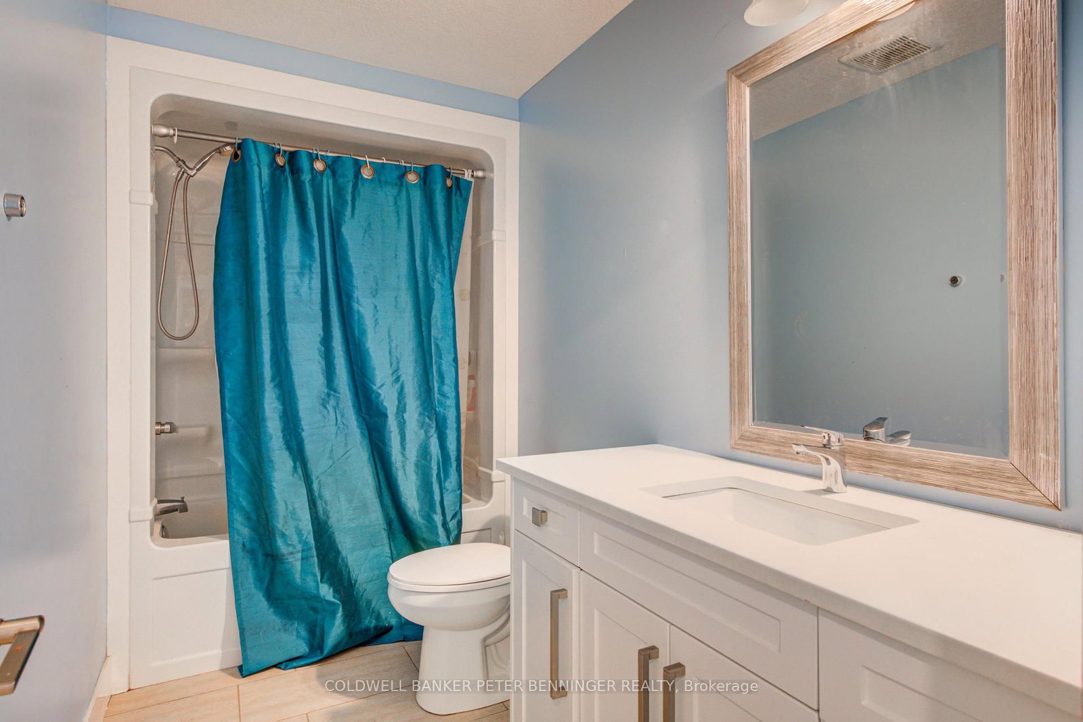
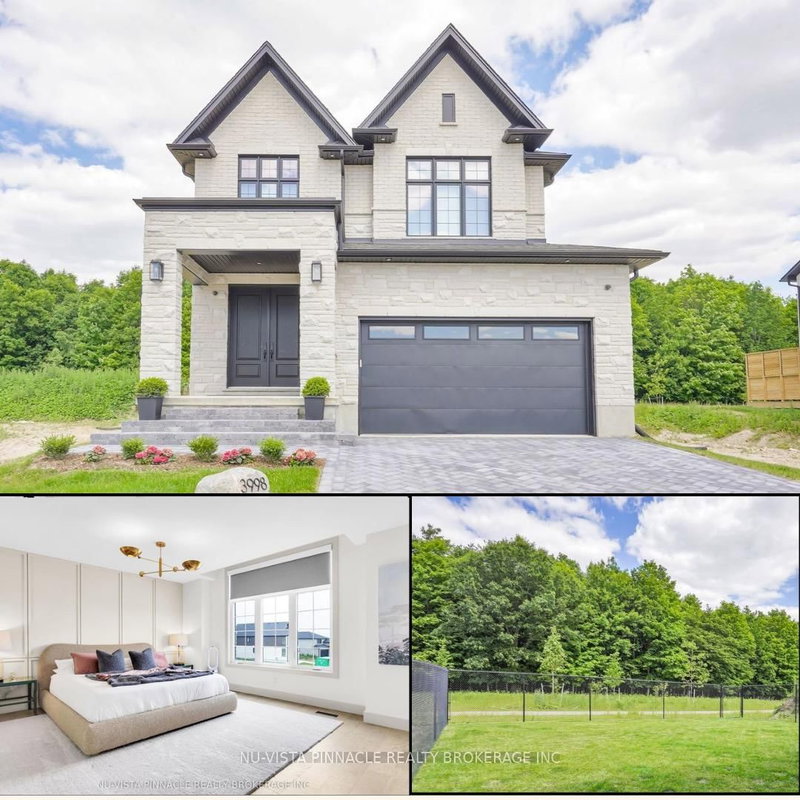
Welcome to this beautifully appointed 4+1 bedroom, 3.5 bathroom home nestled on a quiet cul-de-sac in the sought-after St. Thomas area. Ideally positioned overlooking peaceful green space, this home offers an exceptional combination of privacy, space and functionality.The bright open-concept main floor seamlessly connects the living room, dining area and kitchen, creating an inviting space for both everyday living and entertaining. Step through the walkout onto the raised deck and enjoy tranquil views of the surrounding green space. A versatile main-floor bonus room provides the perfect space for a library, home office or guest room.The fully finished lower level extends the living space with an additional bedroom, bathroom and expansive entertainment room, complete with a walkout to the backyard. With multiple living areas and flexible bedroom options, this home is perfectly suited for families, entertaining and those seeking additional space for guests or extended family.

WHAT'S YOUR HOME WORTH?

Click here to get an instant estimate and track its value over time.

  • Date Listed: Tuesday, September 22, 2026
  • Listing Brokerage: Coldwell Banker Peter Benninger Realty - Disclaimer: The information contained in this listing has not been verified by Coldwell Banker Peter Benninger Realty and should be verified by the buyer.
  • Virtual Tour: View Virtual Tour for 7 Mcpherson Court
  • City: Central Elgin

    More 4 bedrooms homes for sale in Central Elgin

  • Neighbourhood: Lynhurst
  • Major Intersection: Freeman Lane
  • Full Address: 7 Mcpherson Court, Central Elgin, N5P 0E5, Canada, ON, Canada
  • Kitchen:
  • Living Room:
  • Amenities:
  • Taxes: $6,448.00 (2025)
Bathroom8 x 5 ft40 sq ft
Dining18 x 10 ft180 sq ft
Kitchen18 x 12 ft216 sq ft
Living16 x 19 ft304 sq ft
Library9 x 9 ft81 sq ft
Bathroom5 x 11 ft55 sq ft
Bathroom10 x 9 ft90 sq ft
Primary16 x 18 ft288 sq ft
2nd Br13 x 15 ft195 sq ft
3rd Br17 x 11 ft187 sq ft
4th Br12 x 14 ft168 sq ft
Bathroom9 x 5 ft45 sq ft
Br12 x 14 ft168 sq ft
Rec20 x 21 ft420 sq ft
Utility13 x 14 ft182 sq ft


Recently sold comparables in Lynhurst

Similar homes for sale

WHAT'S YOUR HOME WORTH?

Click here to get an instant estimate and track its value over time.