By

CALL
TOUR PROPERTY
×

261 Federal Street in Hamilton for sale

Asking price
$949,900
Estimate (Sep 23)
$947,396
MLS #:
X13820500
Type:
Detached, 2-Storey
Approx. SQFT:
3000-3500
Basement:
Apartment, Finished
5 5
2 45 x 320 ft lot
PROPERTY HISTORY
SIGN IN REQUIRED
List Date List Price Last Status Sold Date Sold Price Days On Market
0000-00-00 $00000 Ter N/A N/A N/A
0000-00-00 $00000 Exp N/A N/A N/A
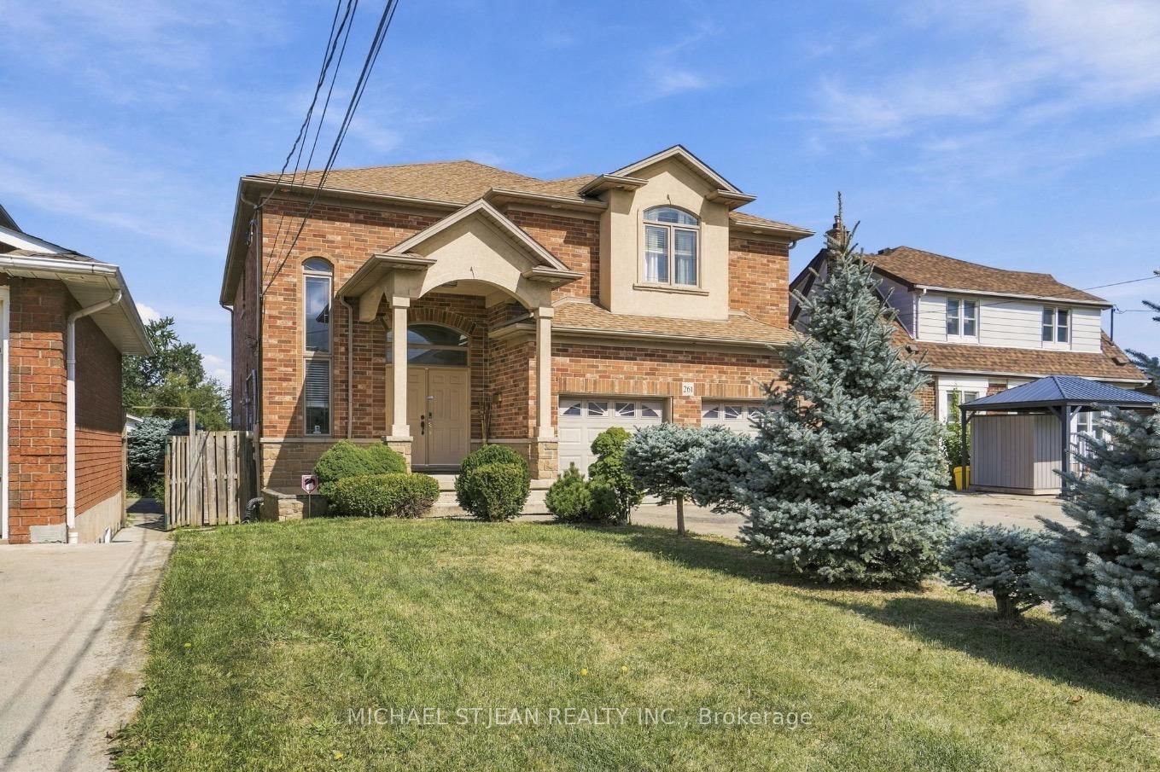
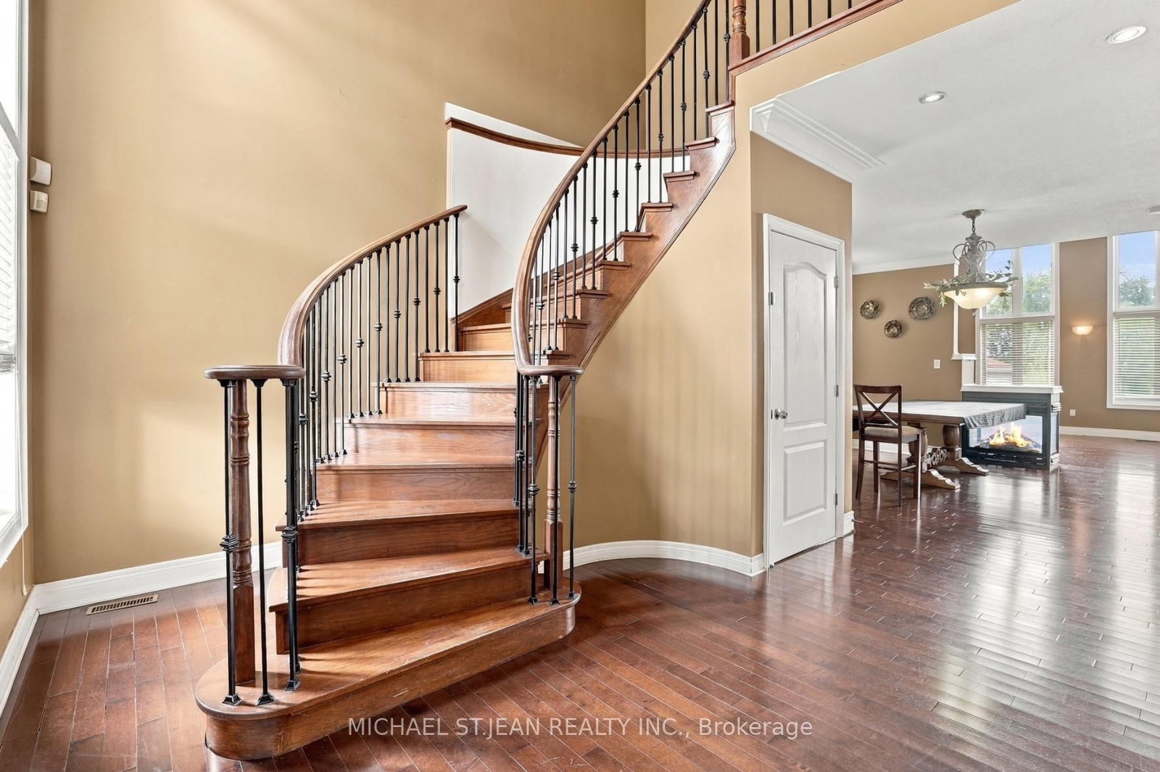
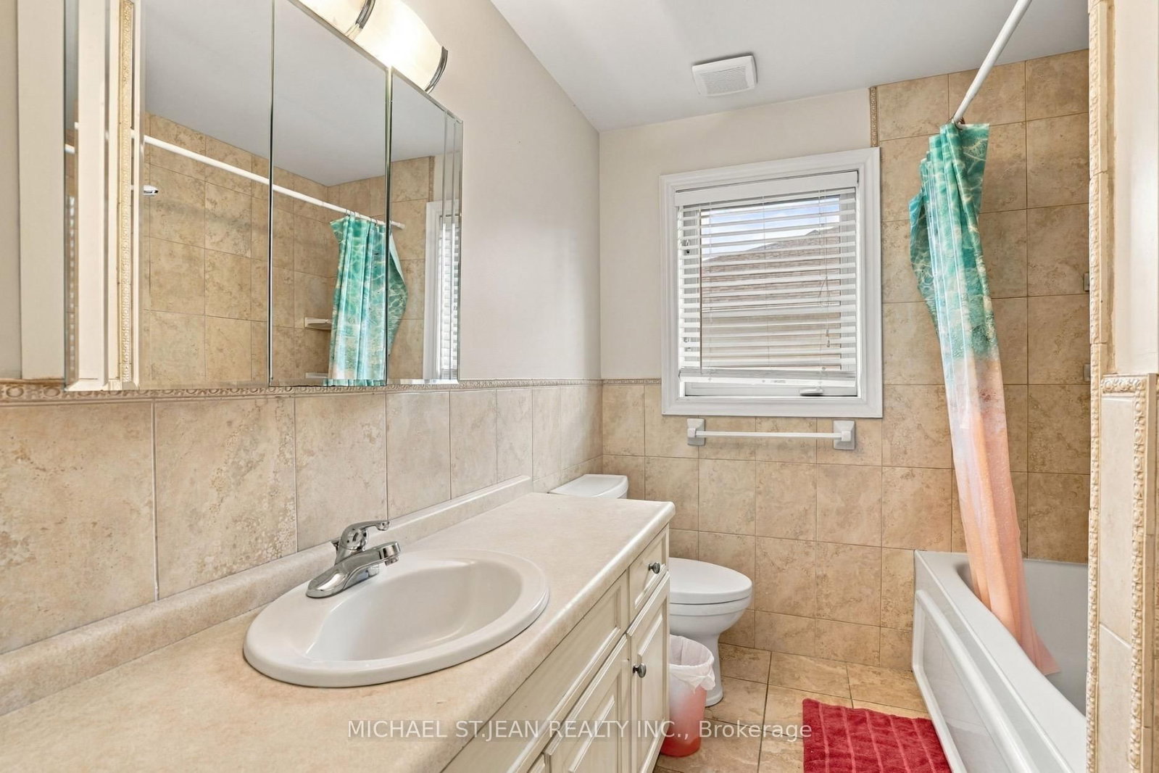
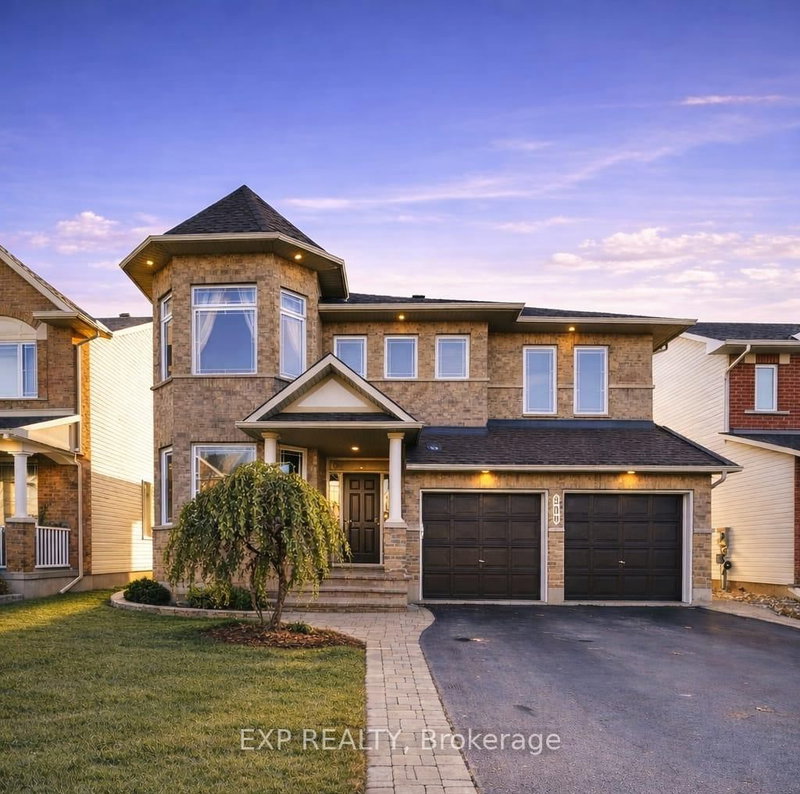
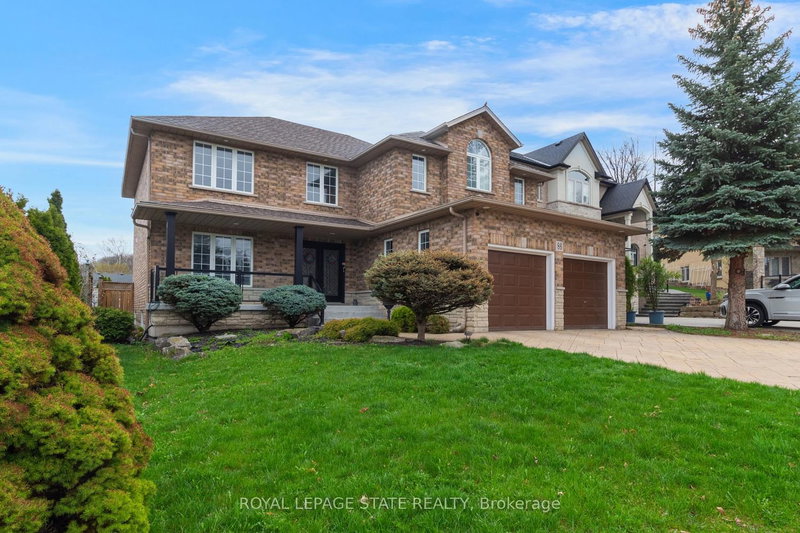
Over 3000 sq ft! Beautiful custom build in lower Stoney Creek on a massive 320' lot! Perfect for families and/or multi-generational homes, this 3+2 bedroom, 4.5 bathroom home has ample space inside and out! Step into the front hall with a two-storey ceiling and into the open concept main floor with dinning space, updated kitchen and great room; perfect for entertaining. Upstairs you'll find 3 sizeable bedrooms, a dedicated laundry room and a primary with en-suite. The basement was renovated in 2022 to include a separate side entrance to basement apartment featuring 2-bedrooms and 2-full bathrooms with 1 en-suite. Double car garage, ample parking and a massive backyard ready to be completed into a backyard oasis!

WHAT'S YOUR HOME WORTH?

Click here to get an instant estimate and track its value over time.

  • Date Listed: Wednesday, September 23, 2026
  • Listing Brokerage: Michael St.Jean Realty Inc. - Disclaimer: The information contained in this listing has not been verified by Michael St.Jean Realty Inc. and should be verified by the buyer.
  • City: Hamilton

    More 5 bedrooms homes for sale in Hamilton

  • Neighbourhood: Stoney Creek
  • Major Intersection: Green Rd.
  • Full Address: 261 Federal Street, Hamilton, L8E 1P8, ON, Canada
  • Living Room:
  • Living Room:
  • Kitchen:
  • Kitchen:
  • Kitchen:
  • Kitchen:
  • Amenities:
  • Taxes: $9,345.00 (2026)
Foyer14 x 15 ft210 sq ft
Living13 x 20 ft260 sq ft
Living20 x 16 ft320 sq ft
Dining14 x 20 ft280 sq ft
Dining20 x 13 ft260 sq ft
Kitchen14 x 13 ft182 sq ft
Breakfast13 x 10 ft130 sq ft
Breakfast13 x 12 ft156 sq ft
Primary20 x 13 ft260 sq ft
Kitchen13 x 12 ft156 sq ft
Bathroom9 x 5 ft45 sq ft
Br14 x 11 ft154 sq ft
2nd Br14 x 12 ft168 sq ft
Primary20 x 15 ft300 sq ft
Bathroom1 x 10 ft10 sq ft
3rd Br10 x 10 ft100 sq ft
2nd Br12 x 14 ft168 sq ft
4th Br10 x 10 ft100 sq ft
Kitchen9 x 8 ft72 sq ft
Laundry3 x 8 ft24 sq ft
Bathroom8 x 7 ft56 sq ft
3rd Br13 x 12 ft156 sq ft
Rec27 x 32 ft864 sq ft
Laundry7 x 5 ft35 sq ft
Other8 x 10 ft80 sq ft
Utility8 x 6 ft48 sq ft
Kitchen7 x 14 ft98 sq ft
4th Br10 x 12 ft120 sq ft
Bathroom6 x 9 ft54 sq ft
5th Br12 x 10 ft120 sq ft
Bathroom8 x 5 ft40 sq ft


Recently sold comparables in Stoney Creek

Similar homes for sale

WHAT'S YOUR HOME WORTH?

Click here to get an instant estimate and track its value over time.