By

CALL
TOUR PROPERTY
×

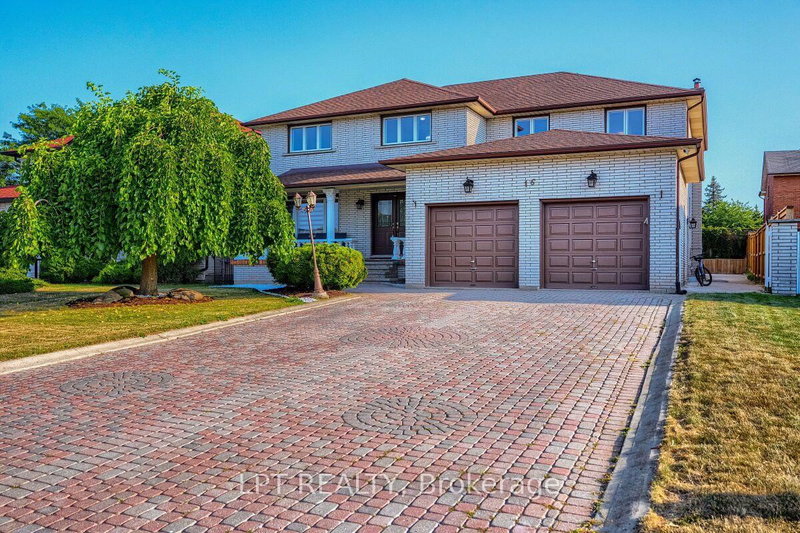
86 Margaret Avenue in Hamilton for sale

Asking price
$1,299,000
Estimate (Sep 08)
$1,258,000
MLS #:
X13756006
Type:
Detached, 2-Storey
Approx. SQFT:
2500-3000
Basement:
Sep Entrance, Finished
5 5
2 52.96 x 156.9 ft lot
PROPERTY HISTORY
SIGN IN REQUIRED
List Date List Price Last Status Sold Date Sold Price Days On Market
0000-00-00 $00000 Ter N/A N/A N/A
0000-00-00 $00000 Sld Dec 30, 2022 $1,320,000
0000-00-00 $00000 Ter N/A N/A N/A
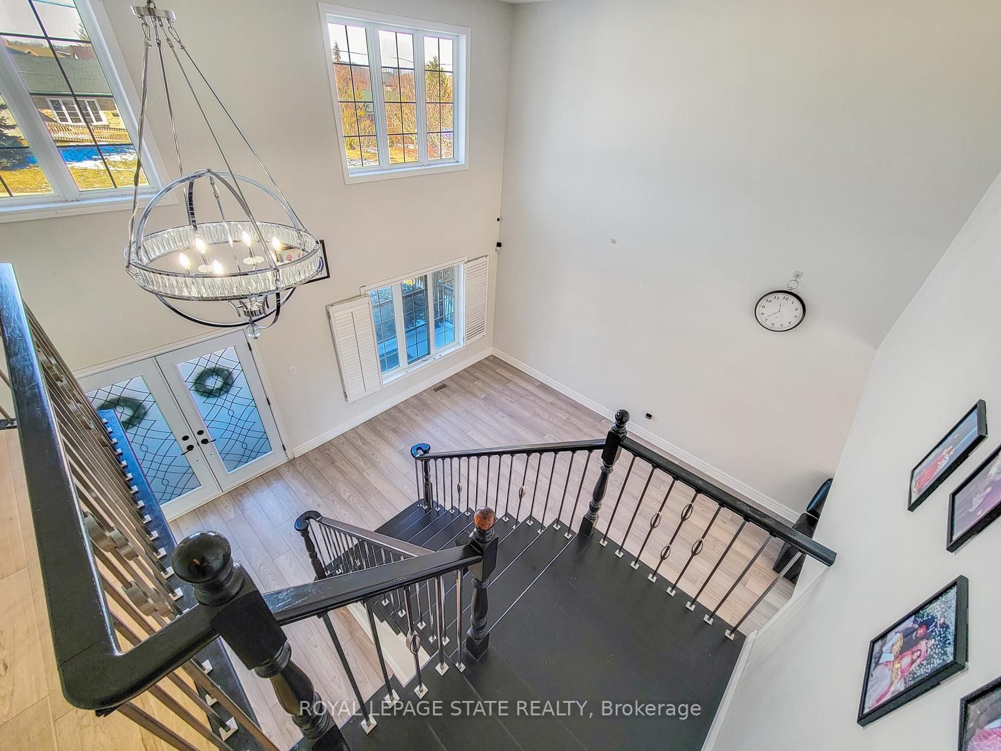
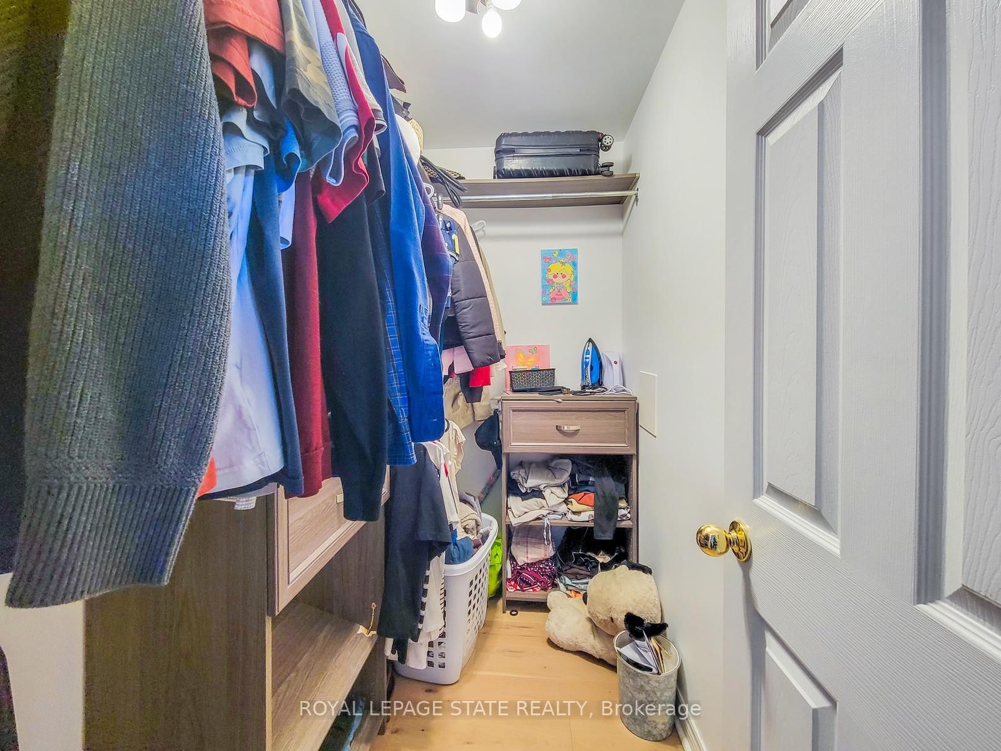
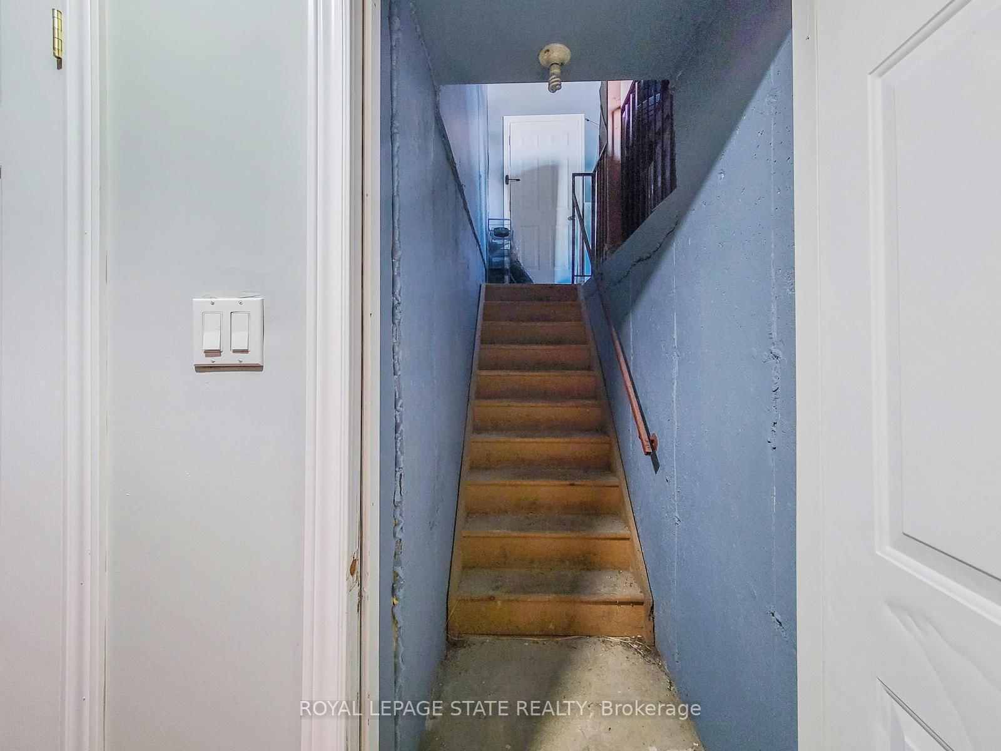
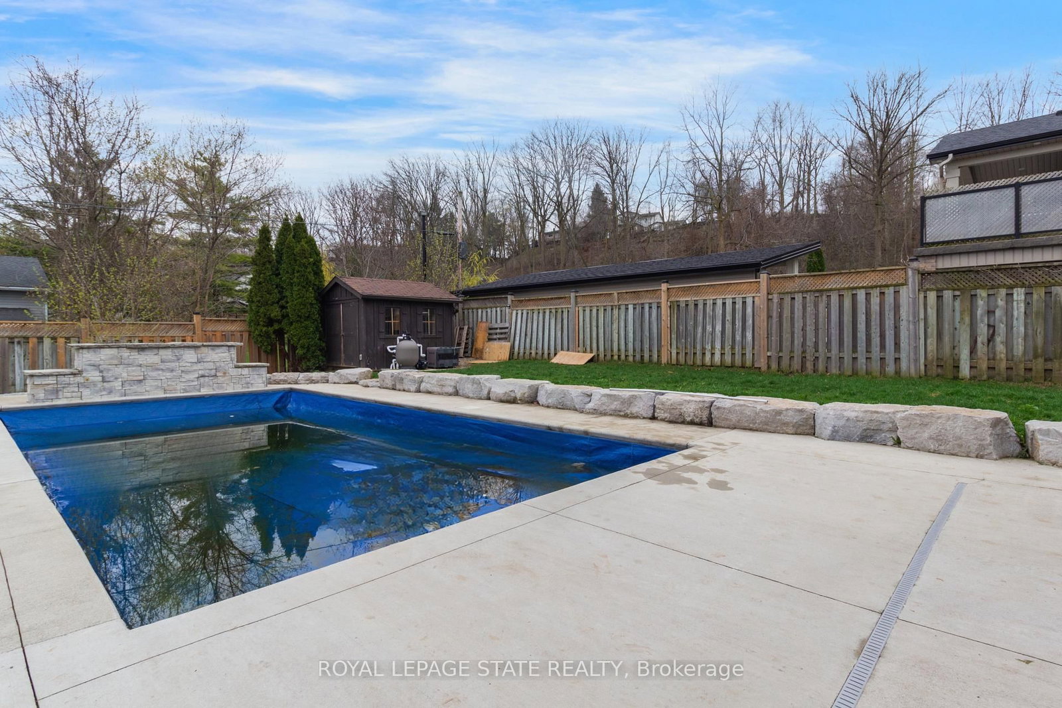
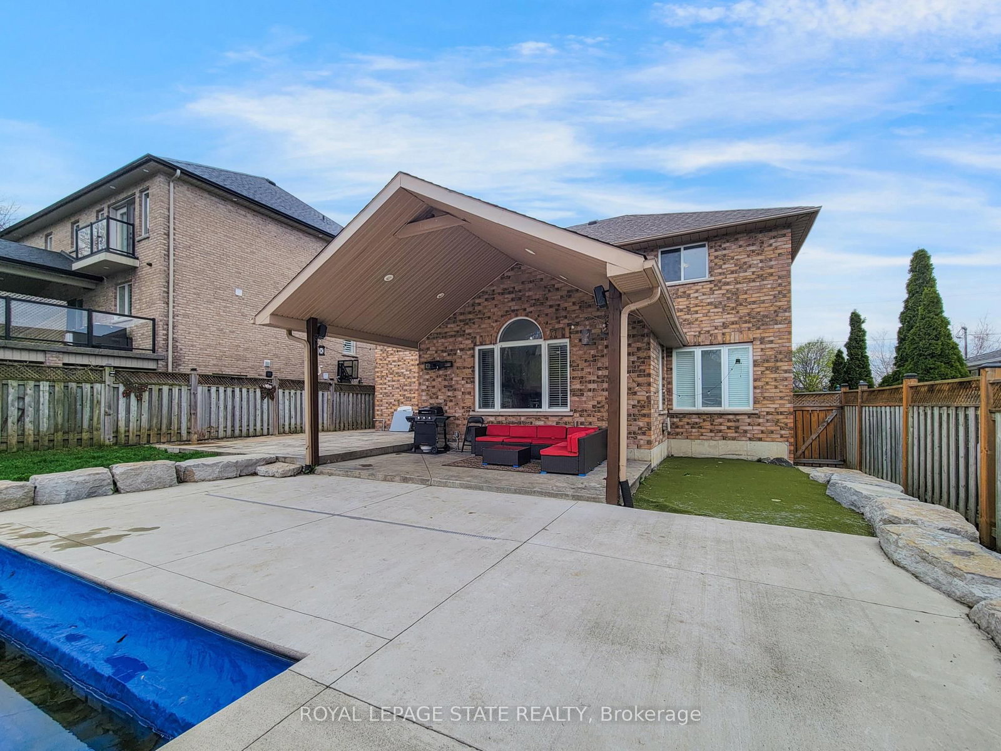
This custom-built, beautifully renovated family home is tucked beneath the Escarpment on aquiet street, offering privacy and breathtaking views. The backyard is a true oasis - designedfor entertaining and everyday enjoyment - featuring an in ground pool, hot tub, covered porch ,and a mini putting green that makes every day feel like a getaway.Inside, the thoughtfully updated interior offers spacious bedrooms, four bathrooms, and a fullyfinished basement with a separate entrance - ideal for extended family living or a potentialin-law setup.

WHAT'S YOUR HOME WORTH?

Click here to get an instant estimate and track its value over time.
  • Date Listed: Tuesday, September 08, 2026
  • Listing Brokerage: Royal Lepage State Realty - Disclaimer: The information contained in this listing has not been verified by Royal Lepage State Realty and should be verified by the buyer.
  • City: Hamilton

    More 5 bedrooms homes for sale in Hamilton

  • Neighbourhood: Stoney Creek
  • Major Intersection: Millen Road
  • Full Address: 86 Margaret Avenue, Hamilton, L8G 3G5, Canada, ON, Canada
  • Kitchen: Eat-In Kitchen
  • Family Room: Finished
  • Living Room: Window
  • Family Room: Fireplace
  • Amenities:
  • Taxes: $7,487.00 (2025)
Kitchen22 x 12 ft264 sq ft
Family30 x 13 ft390 sq ft
Living14 x 17 ft238 sq ft
4th Br16 x 11 ft176 sq ft
Rec27 x 10 ft270 sq ft
Family13 x 11 ft143 sq ft
Br11 x 11 ft121 sq ft
5th Br13 x 10 ft130 sq ft
Primary15 x 13 ft195 sq ft
Dining15 x 11 ft165 sq ft
3rd Br14 x 10 ft140 sq ft

Recently sold comparables in Stoney Creek

Similar homes for sale

WHAT'S YOUR HOME WORTH?

Click here to get an instant estimate and track its value over time.