By

CALL
TOUR PROPERTY
×

65 Lachaine Street in Russell for sale

Asking price
$639,900
Estimate (Sep 23)
$637,865
MLS #:
X13818034
Type:
Detached, Bungalow-Raised
Approx. SQFT:
1100-1500
Basement:
Finished, Full
3+1 3+1
2 56.1 x 100.07 ft lot
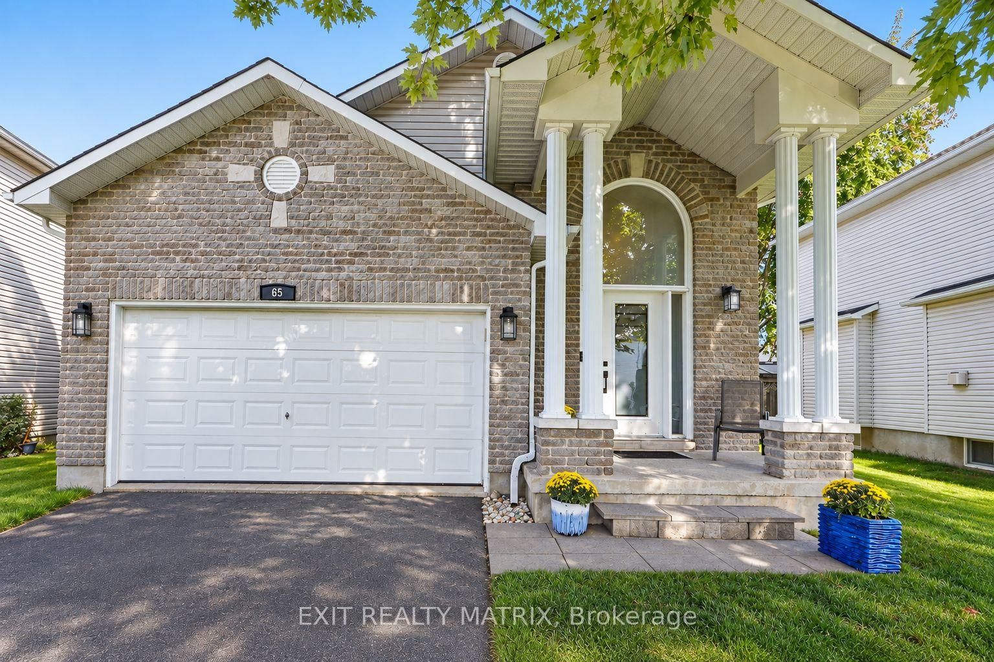
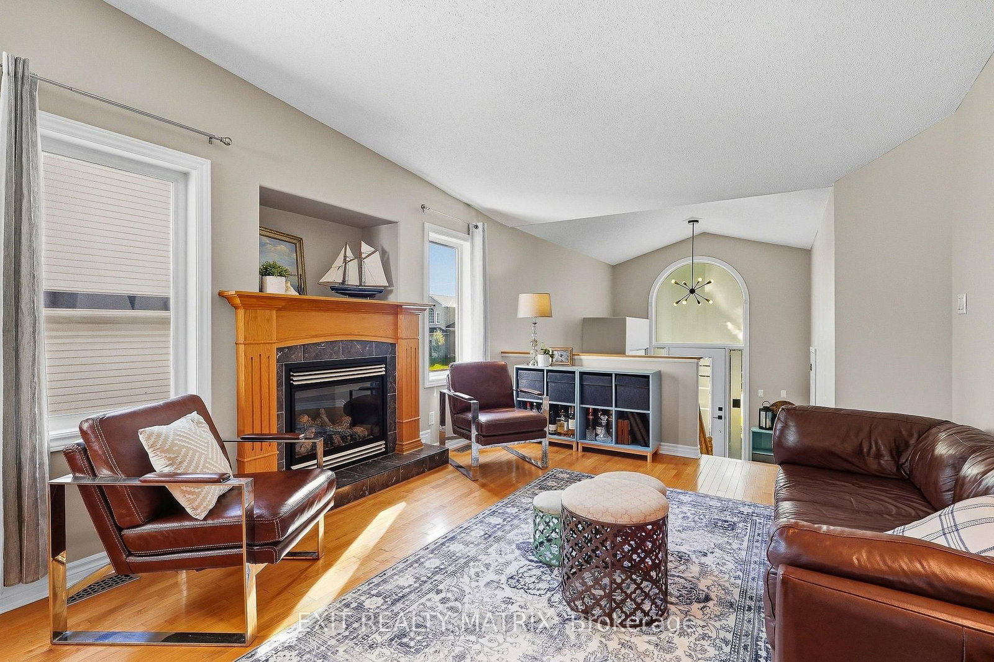
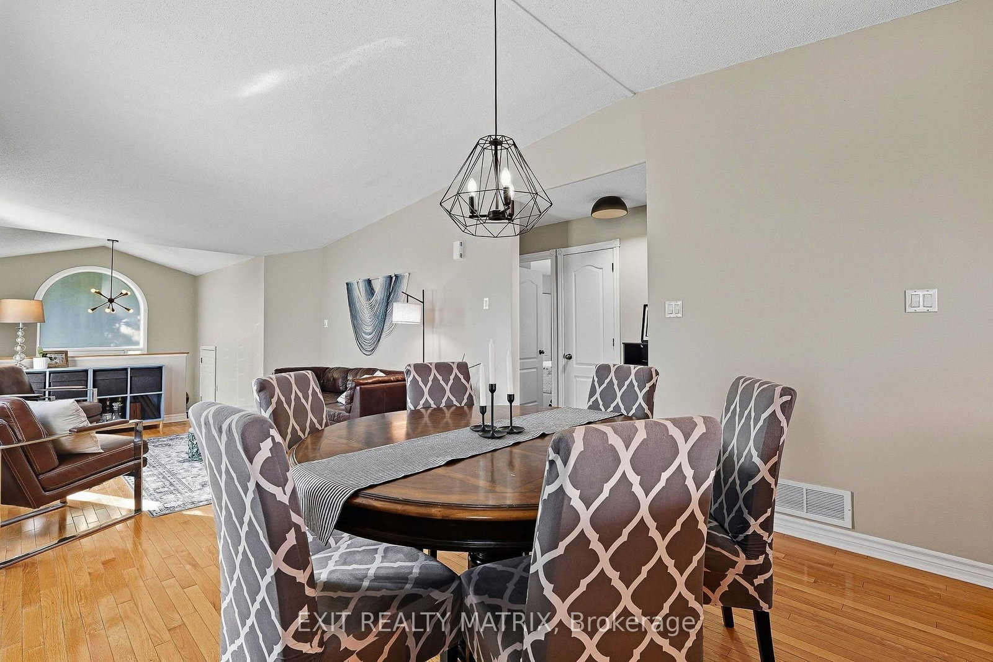
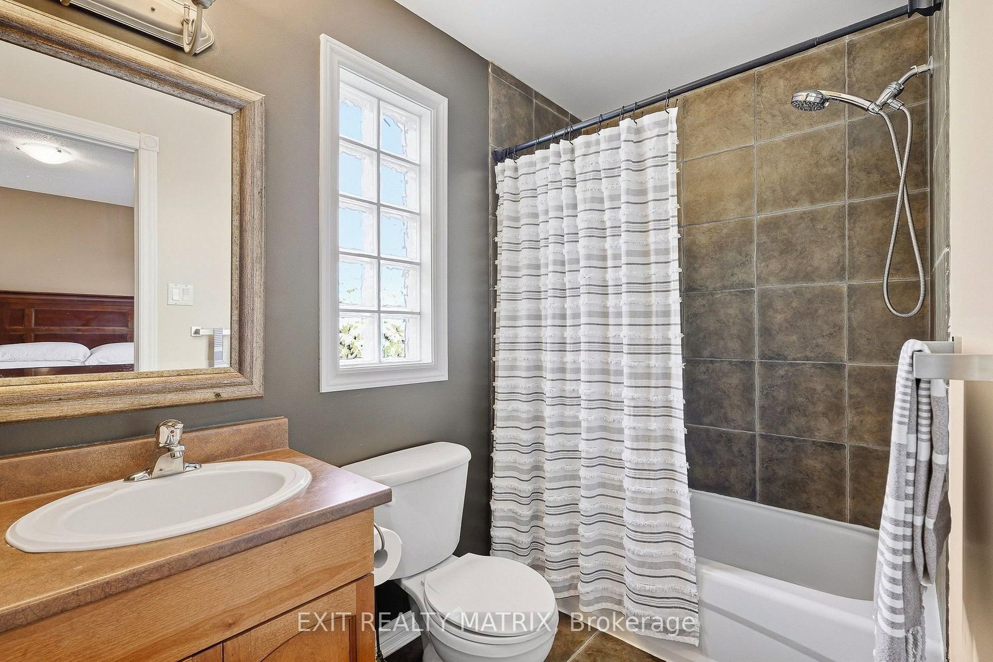
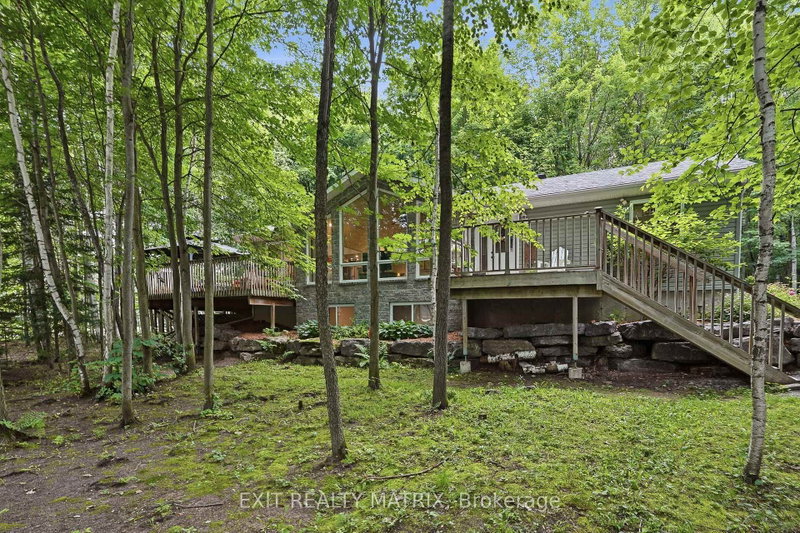
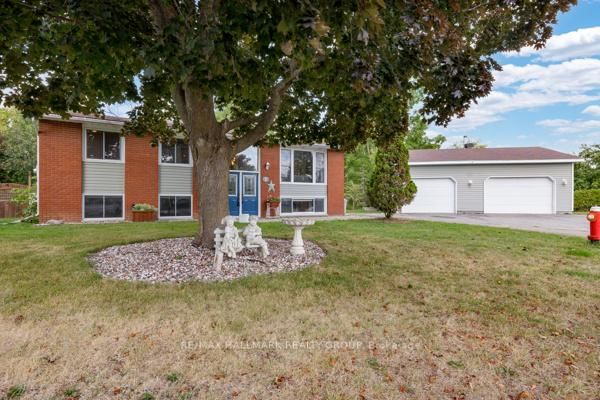
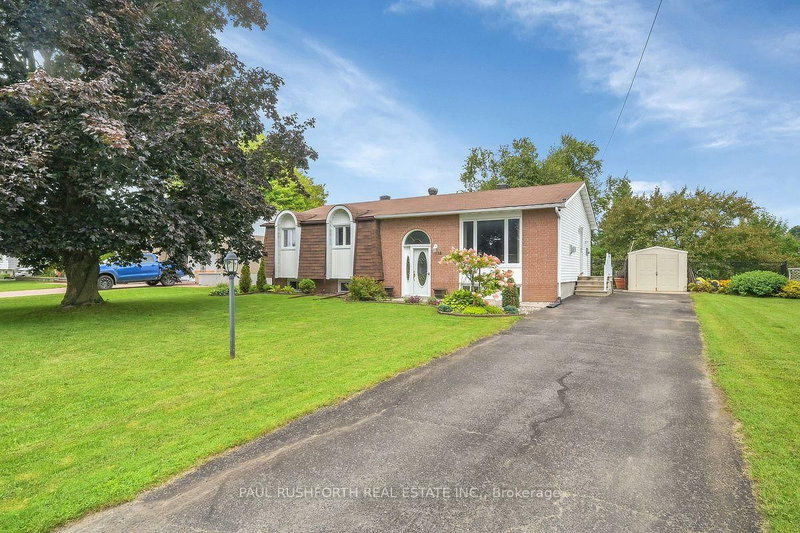
Welcome home to this beautifully landscaped 4-bedroom, 3-bathroom property offering a bright, spacious layout with plenty of room both inside and out. The brick exterior and front porch lead into a welcoming entrance highlighted by an impressive arched transom window that brings in plenty of natural light. Hardwood flooring flows throughout the main level, where the living room features a cozy gas fireplace and large windows. The bright kitchen offers an abundance of cabinetry and a large centre island, creating a great space for everyday living and gathering with family and friends. Three spacious bedrooms and 2 full bathrooms are also found on the main level, including a bright and spacious primary bedroom with its own private 4-piece ensuite. The fully finished basement adds even more living space with a large recreation room, exercise area, 4th bedroom and powder room. Step outside to a beautifully landscaped, fully fenced backyard offering plenty of privacy, complete with a raised deck and pergola for relaxing or entertaining. From morning coffee on the front porch to summer evenings in the backyard, this home offers plenty of space to enjoy every day!

WHAT'S YOUR HOME WORTH?

Click here to get an instant estimate and track its value over time.

  • Date Listed: Wednesday, September 23, 2026
  • Listing Brokerage: Exit Realty Matrix - Disclaimer: The information contained in this listing has not been verified by Exit Realty Matrix and should be verified by the buyer.
  • Virtual Tour: View Virtual Tour for 65 Lachaine Street
  • City: Russell

    More 3 bedrooms homes for sale in Russell

  • Neighbourhood: Embrun
  • Major Intersection: St. Augustin Rd. / Lachaine St.
  • Full Address: 65 Lachaine Street, Russell, K0A 1W0, Canada, ON, Canada
  • Living Room: Fireplace
  • Kitchen:
  • Amenities:
  • Taxes: $4,526.18 (2026)
Foyer10 x 8 ft80 sq ft
Living12 x 15 ft180 sq ft
Dining13 x 10 ft130 sq ft
Kitchen12 x 12 ft144 sq ft
Primary12 x 14 ft168 sq ft
2nd Br13 x 9 ft117 sq ft
3rd Br13 x 9 ft117 sq ft
Bathroom8 x 5 ft40 sq ft
Rec22 x 21 ft462 sq ft
Powder Rm15 x 6 ft90 sq ft
Exercise19 x 15 ft285 sq ft
4th Br13 x 10 ft130 sq ft
Utility15 x 9 ft135 sq ft
Other13 x 10 ft130 sq ft


Recently sold comparables in Embrun

Similar homes for sale

WHAT'S YOUR HOME WORTH?

Click here to get an instant estimate and track its value over time.