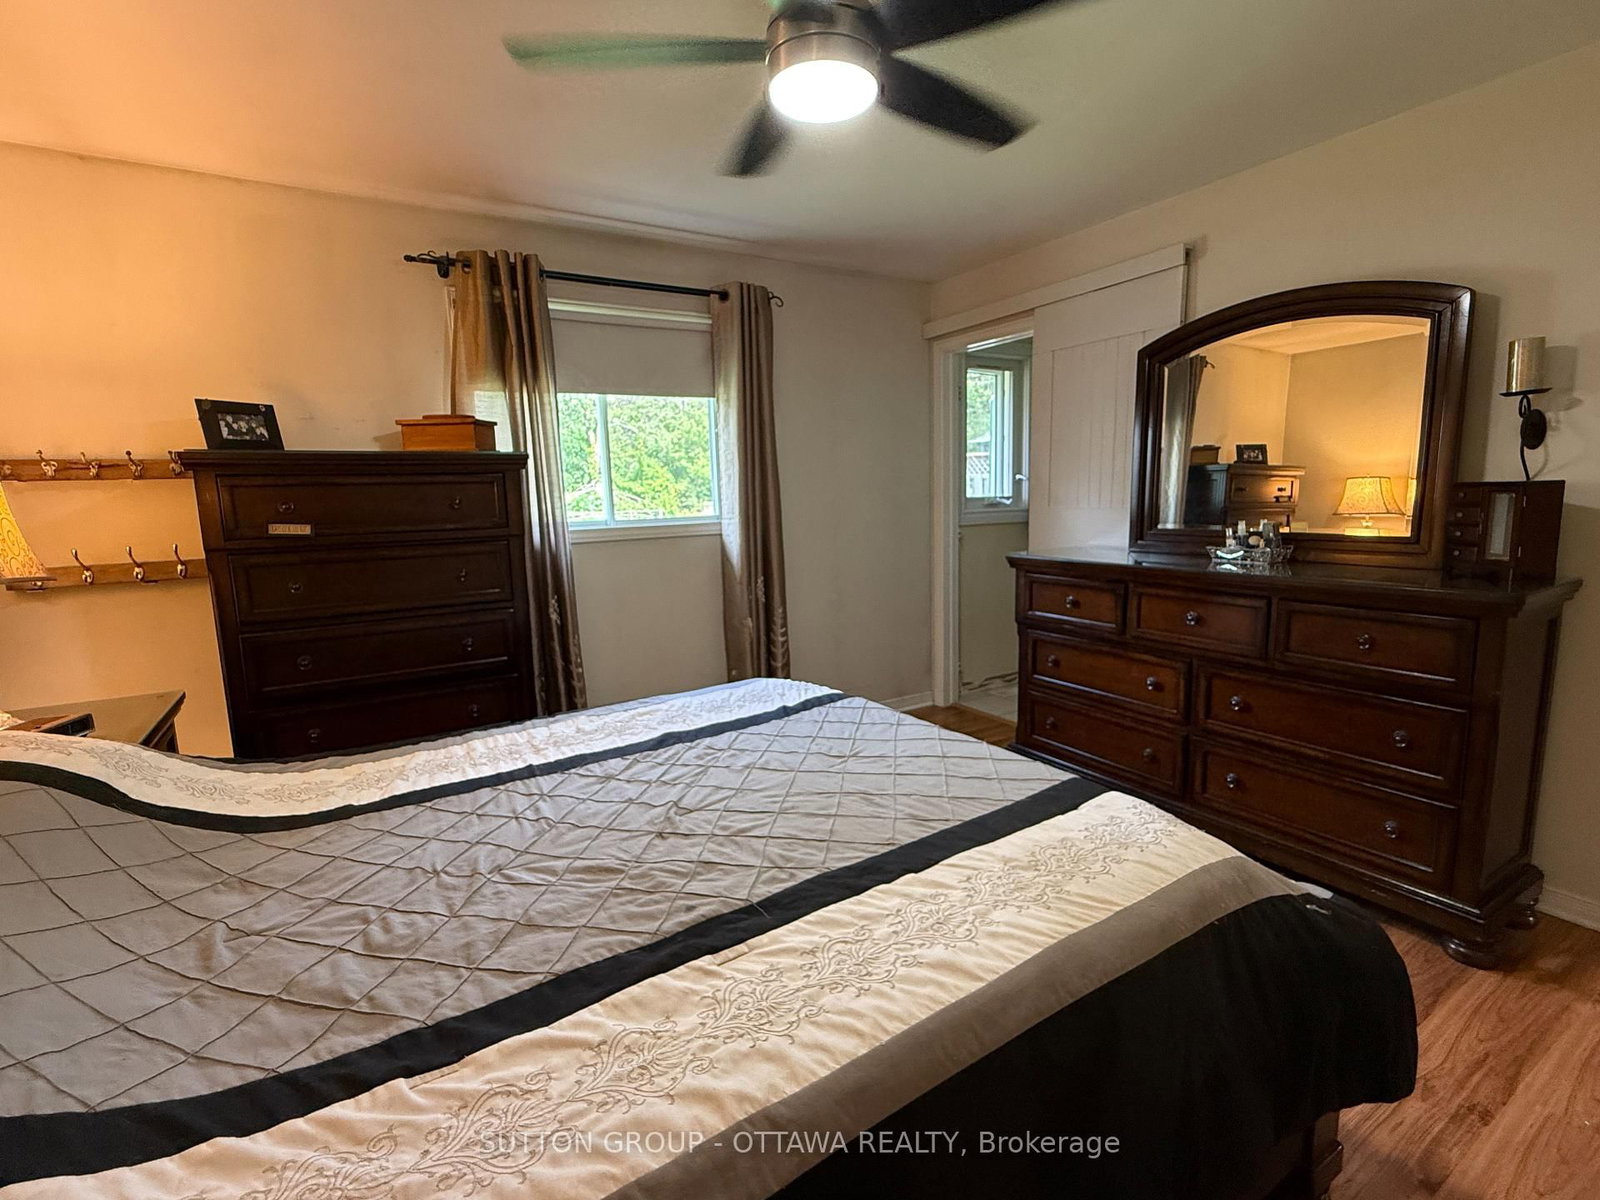
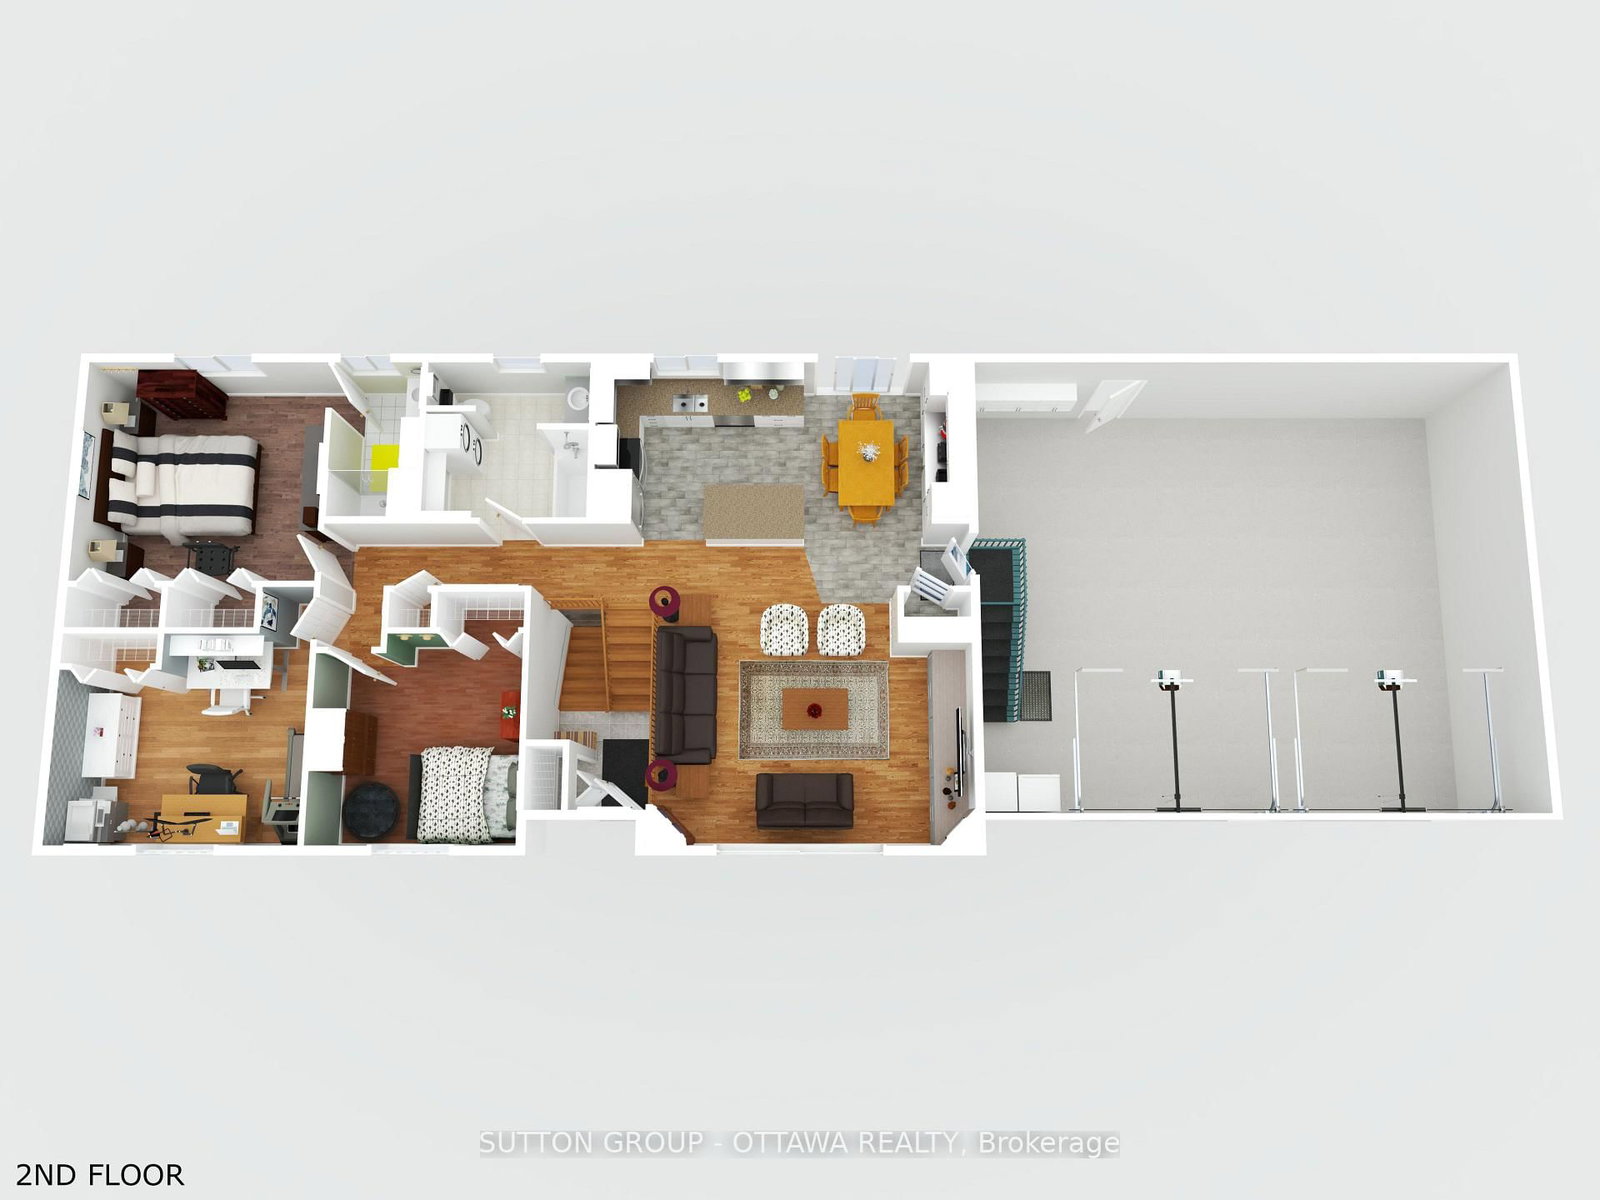
This beautifully maintained raised bungalow offers just over 1,300 sq ft of bright, open-concept living space with 3+3 bedrooms, 3 full bathrooms, and a layout perfect for gathering and everyday comfort, complemented by convenient main-floor laundry. Enjoy true country living in the city on an oversized lot at the end of a quiet dead-end street, featuring an oversized double attached garage, a rear-yard insulated workshop, and a treed, private backyard that feels like a secluded retreat. Outdoor living shines with an above-ground pool, a large deck, and a gazebo ideal for relaxing or entertaining. All of this privacy and space comes just minutes from major stores, restaurants, and essential amenities - offering a rare blend of tranquility, convenience, and lifestyle in one exceptional property. Updates includes: Roof, Workshop, NG stove, Open concept layout, Basement finish, Basement bathroom with heated floor, Front windows and door, and so much more. Utilities cost: $2905.33 (2025), $2001.60 YTD (approximately $175/mth)
Listing Brokerage: Sutton Group - Ottawa Realty - Disclaimer: The information contained in this listing has not been verified by Sutton Group - Ottawa Realty and should be verified by the buyer.





 Share
Share






 3+3
3+3 3+3
3+3 2
2 104.89 x 155.73 ft lot