By

CALL
TOUR PROPERTY
×

23 Weylie Street in Hamilton for sale

Asking price
$869,990
Estimate (Sep 23)
$845,766
MLS #:
X13817670
Type:
Detached, 2-Storey
Approx. SQFT:
2000-2500
Basement:
Unfinished
4 4
2 36.17 x 88.77 ft lot
PROPERTY HISTORY
SIGN IN REQUIRED
List Date List Price Last Status Sold Date Sold Price Days On Market
0000-00-00 $00000 Lsd May 02, 2025 $3,000
0000-00-00 $00000 Exp N/A N/A N/A
0000-00-00 $00000 Ter N/A N/A N/A
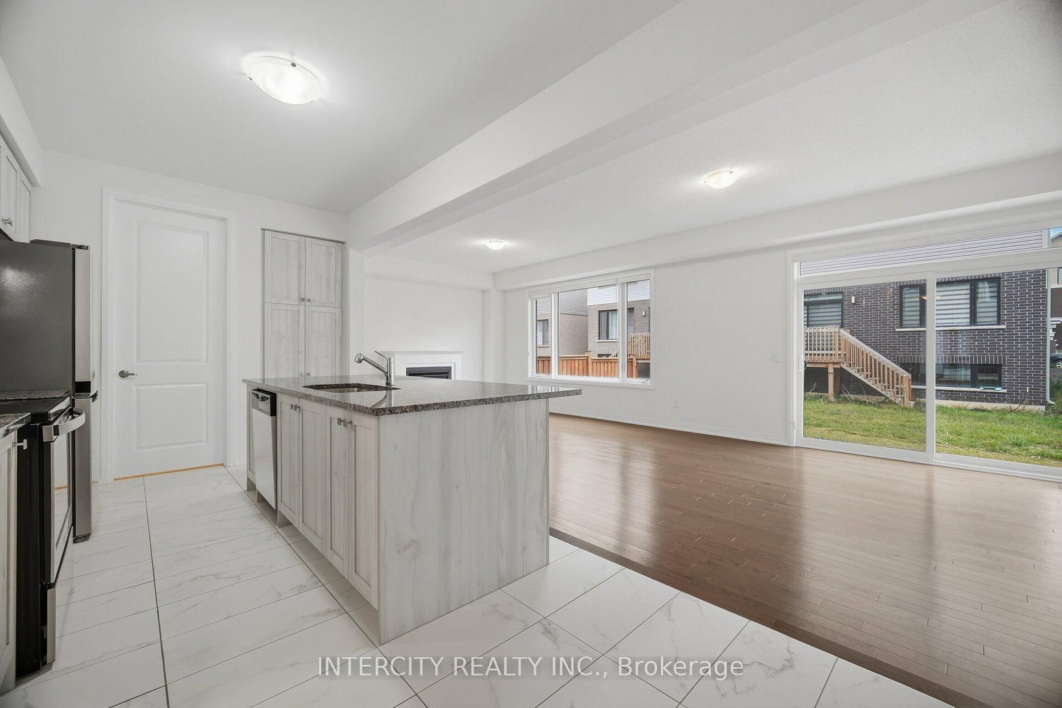
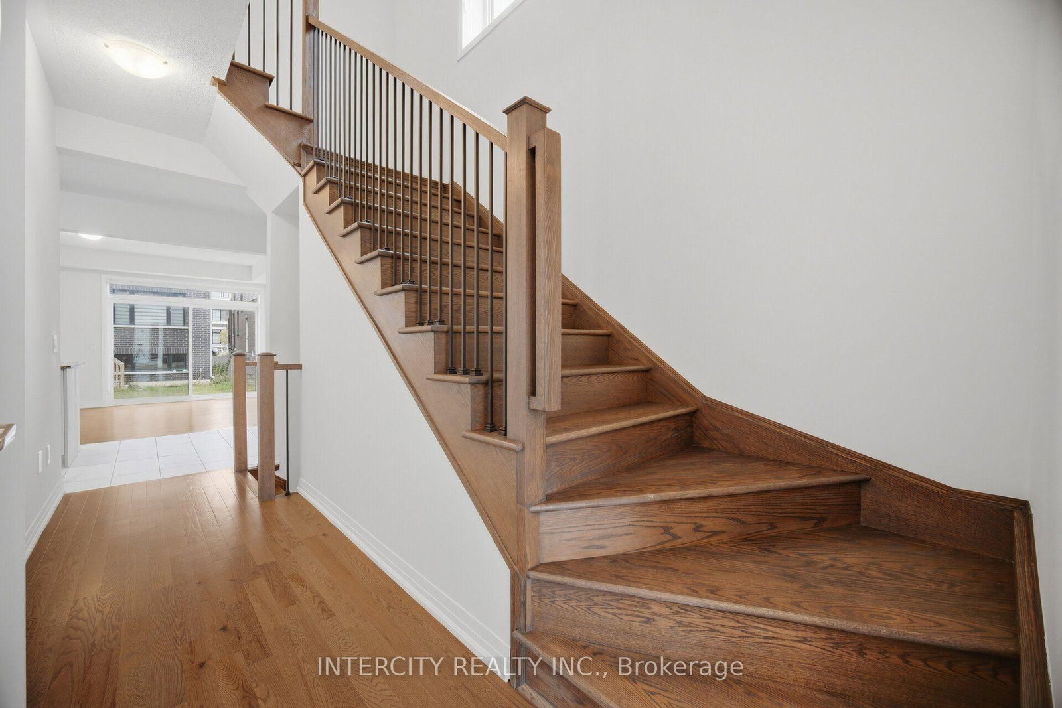
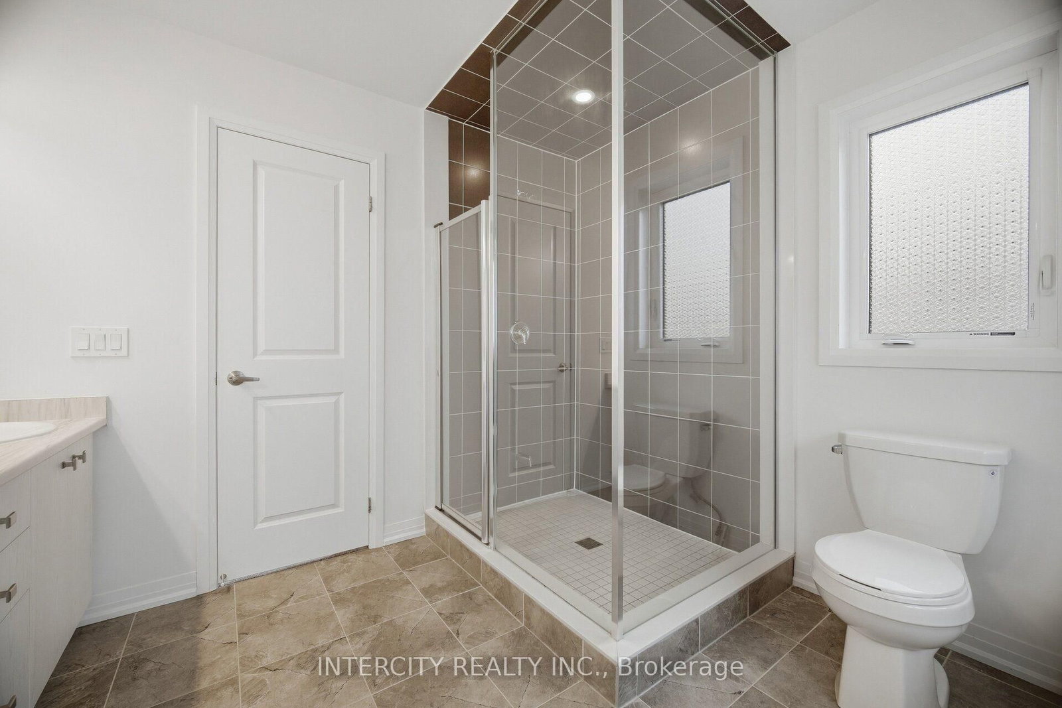
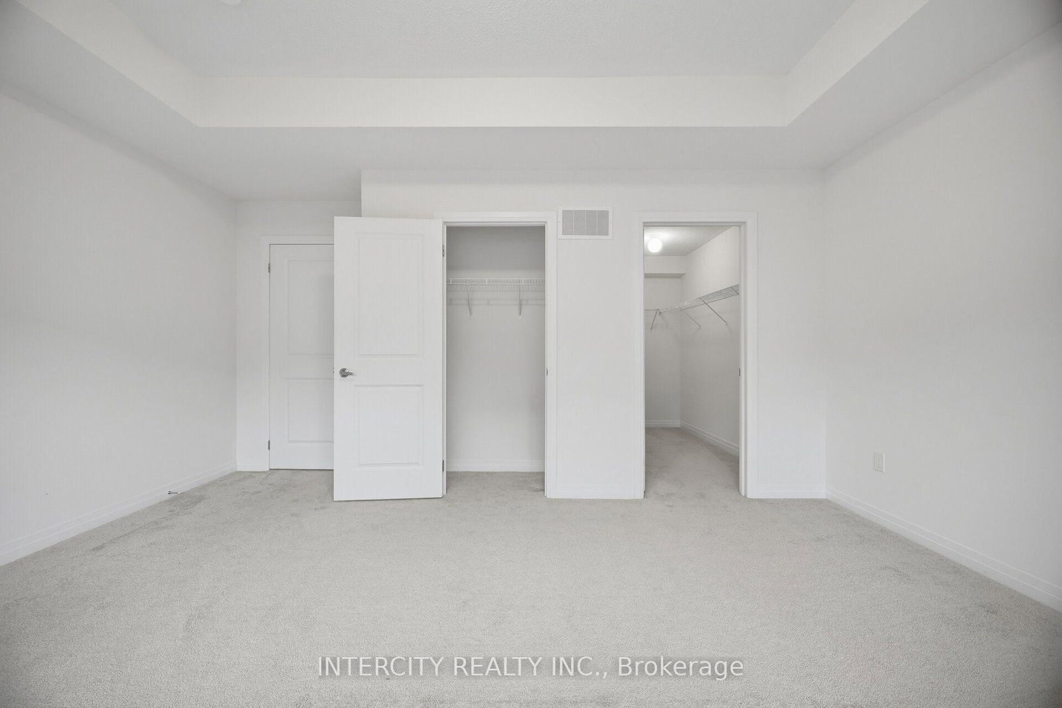
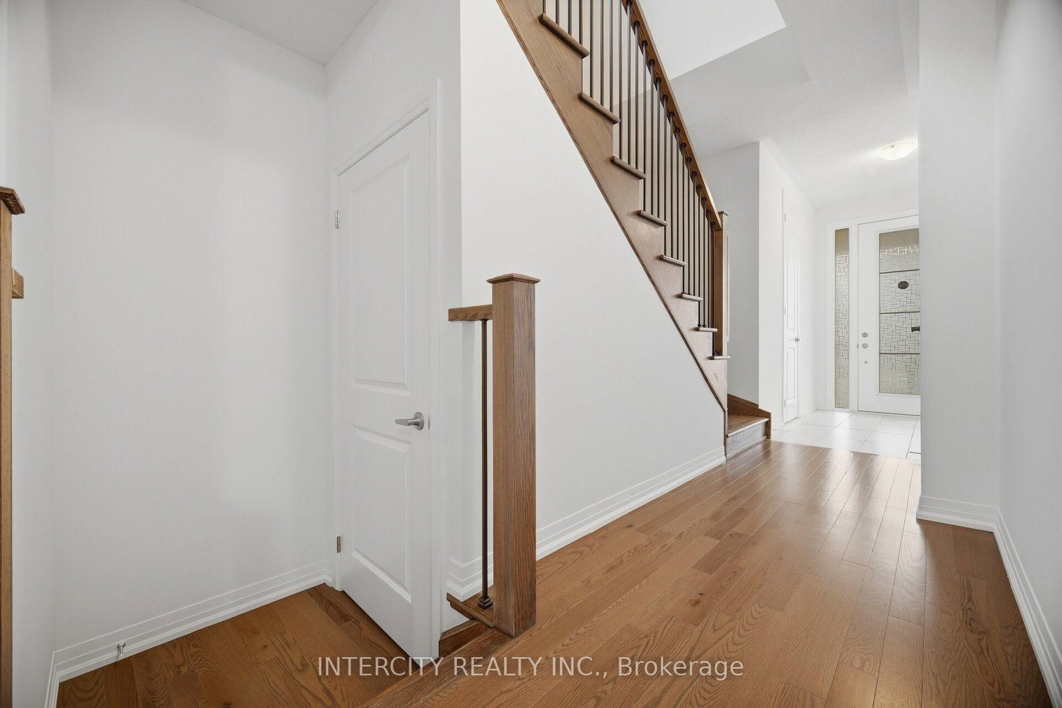
Welcome to 23 Wylie Street, Mount Hope-a 3 year old double car garage 4-bedroom home offering modern comfort, style, and exceptional convenience near Hamilton International Airport. The main level features hardwood flooring, a spacious living area with a cozy fireplace, and a well-designed kitchen complete with custom countertops and a pantry. Bright, sun-filled interiors create a warm and inviting atmosphere throughout. The primary bedroom offers a private retreat with a luxurious 5-piece ensuite, while a separate laundry area adds everyday convenience. With both formal living and family room spaces, this home provides plenty of room for entertaining, relaxing, and growing families. Ideally located near amenities, major routes, and airport access, this is a wonderful opportunity to own a newer home in the growing Mount Hope community.

WHAT'S YOUR HOME WORTH?

Click here to get an instant estimate and track its value over time.

  • Date Listed: Wednesday, September 23, 2026
  • Listing Brokerage: Intercity Realty Inc. - Disclaimer: The information contained in this listing has not been verified by Intercity Realty Inc. and should be verified by the buyer.

  • Virtual Tour: View Virtual Tour for 23 Weylie Street
  • City: Hamilton

    More 4 bedrooms homes for sale in Hamilton

  • Neighbourhood: Mount Hope
  • Major Intersection: Airport Rd W & Provident Wy
  • Full Address: 23 Weylie Street, Hamilton, L0R 1W0, Canada, ON, Canada
  • Kitchen: Ceramic Floor, Pantry, Stainless Steel Appl
  • Family Room: hardwood floor, Fireplace, Window
  • Amenities:
  • Taxes: $6,366.49 (2026)
Foyer6 x 6 ft36 sq ft
Kitchen12 x 8 ft96 sq ft
Family15 x 13 ft195 sq ft
Dining12 x 13 ft156 sq ft
Primary16 x 13 ft208 sq ft
2nd Br15 x 11 ft165 sq ft
3rd Br12 x 11 ft132 sq ft
4th Br11 x 10 ft110 sq ft

Recently sold comparables in Mount Hope

Similar homes for sale

WHAT'S YOUR HOME WORTH?

Click here to get an instant estimate and track its value over time.