By

CALL
TOUR PROPERTY
×

61 Hastings Park Drive in Belleville for sale

Asking price
$829,900
Estimate (Sep 23)
$839,584
MLS #:
X13817490
Type:
Detached, Bungalow
Approx. SQFT:
1500-2000
Basement:
Finished
3+2 3+2
2 Hastings
PROPERTY HISTORY
SIGN IN REQUIRED
List Date List Price Last Status Sold Date Sold Price Days On Market
0000-00-00 $00000 Sld Jun 07, 2024 $750,000
0000-00-00 $00000 Ter N/A N/A N/A
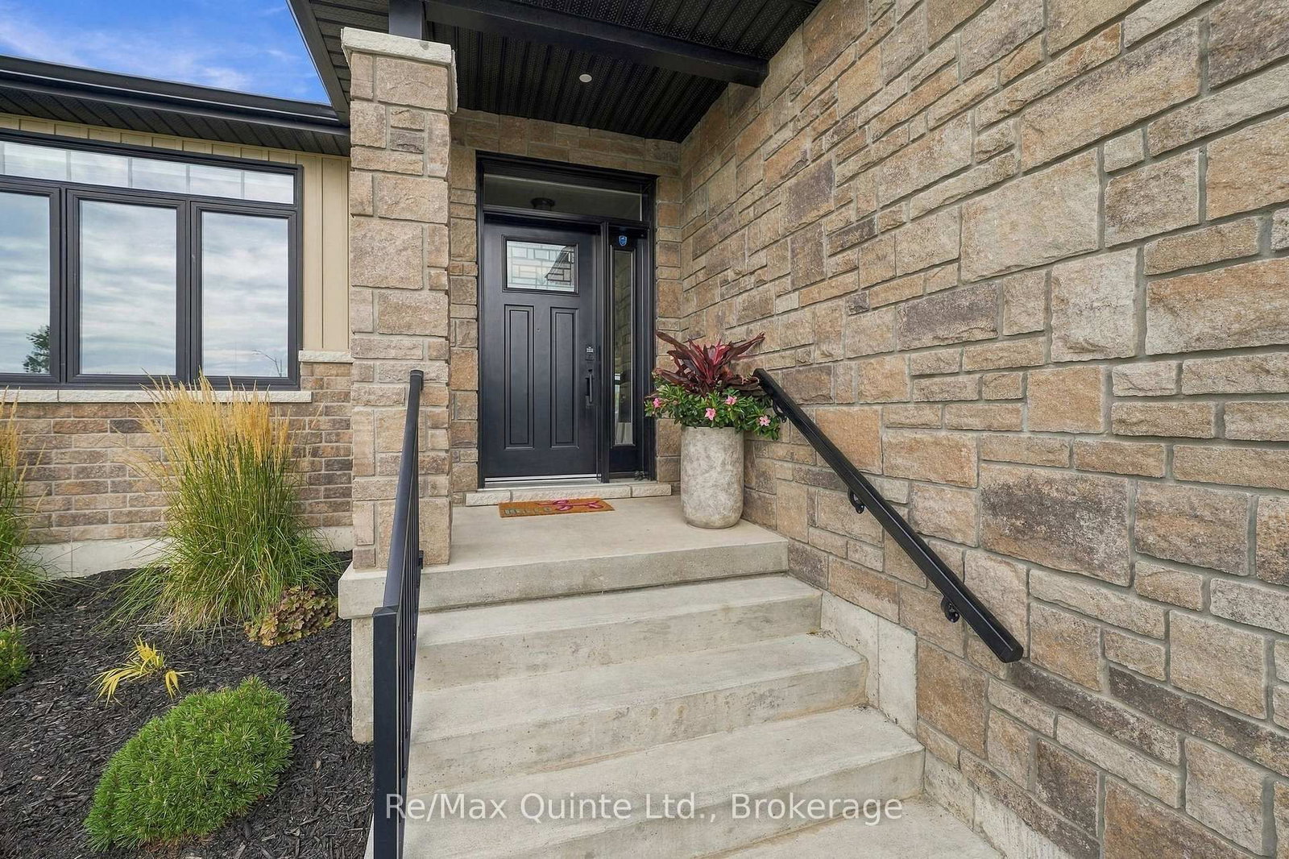
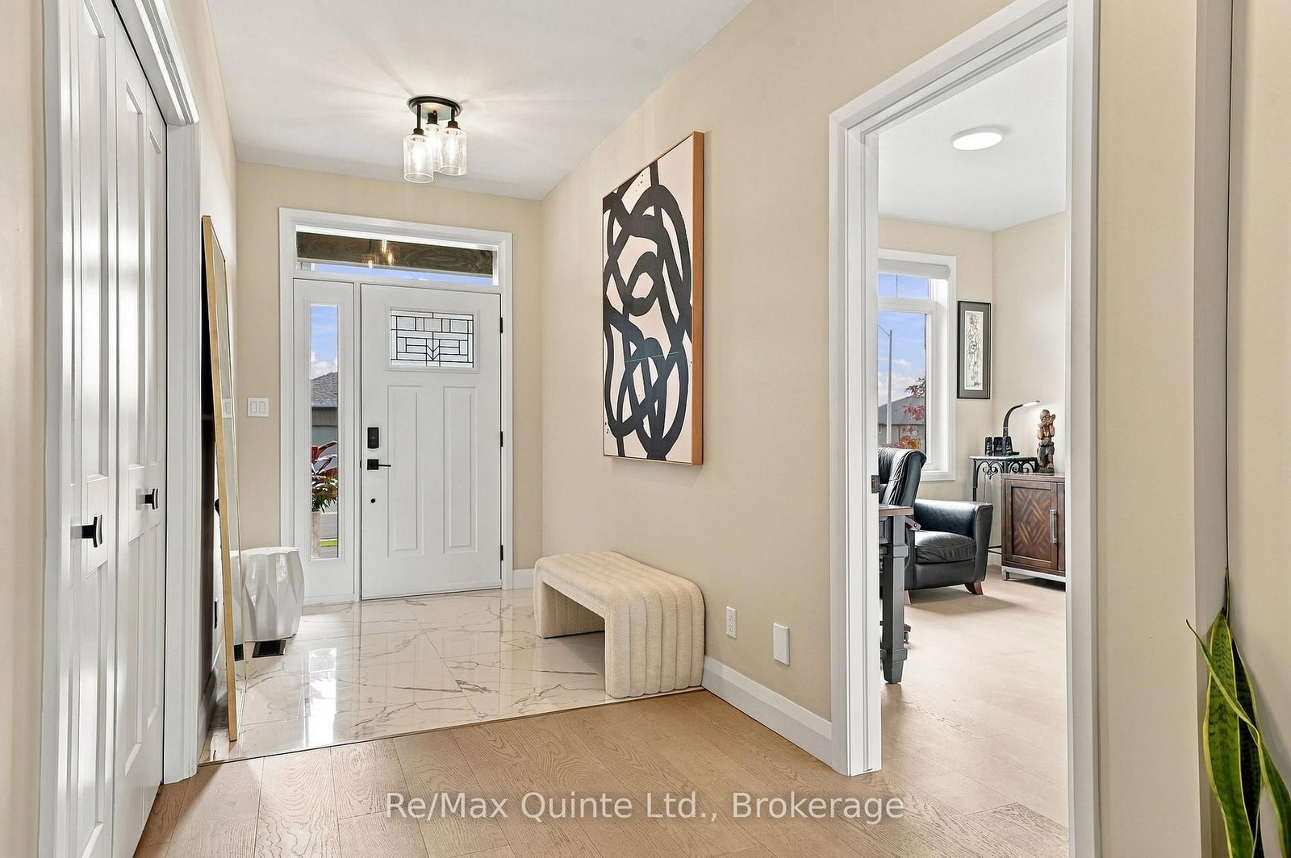
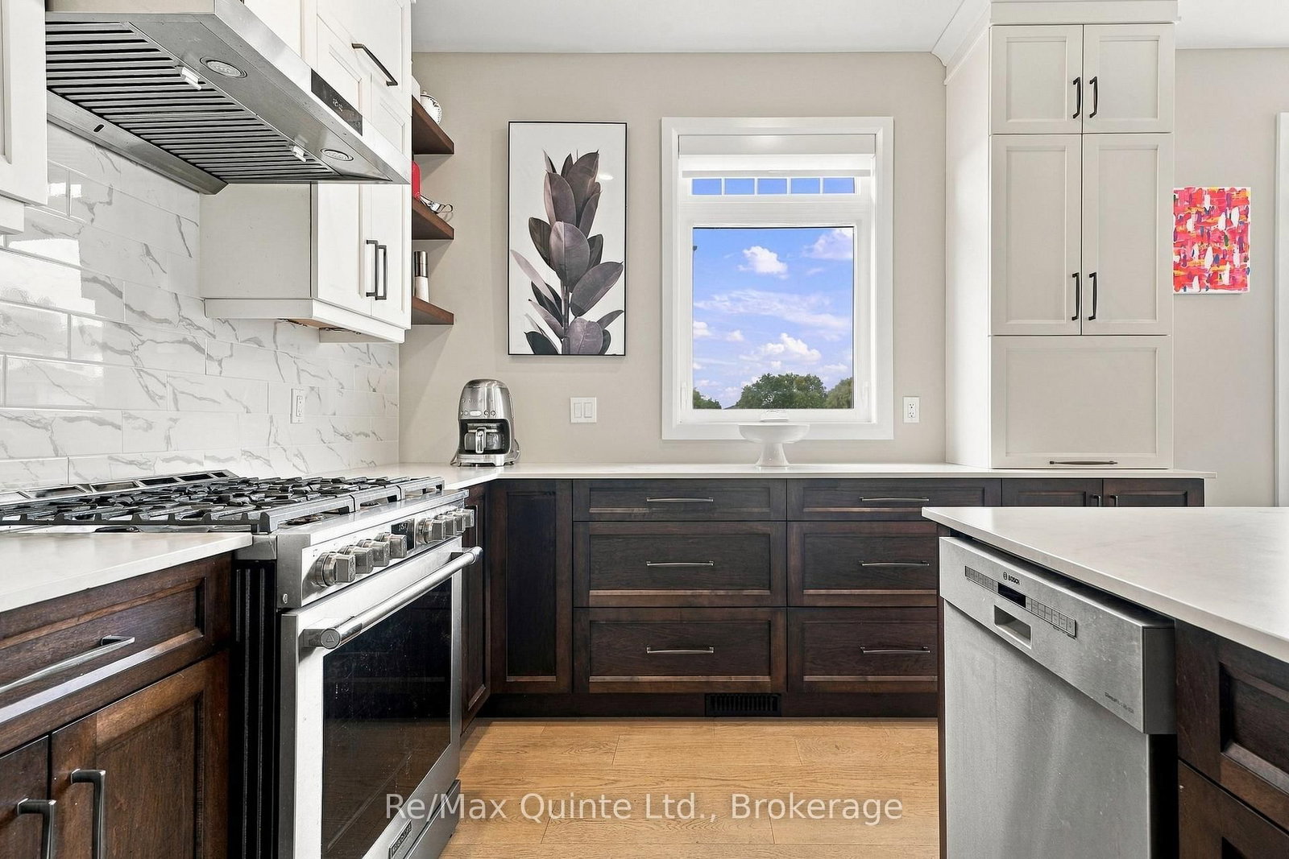
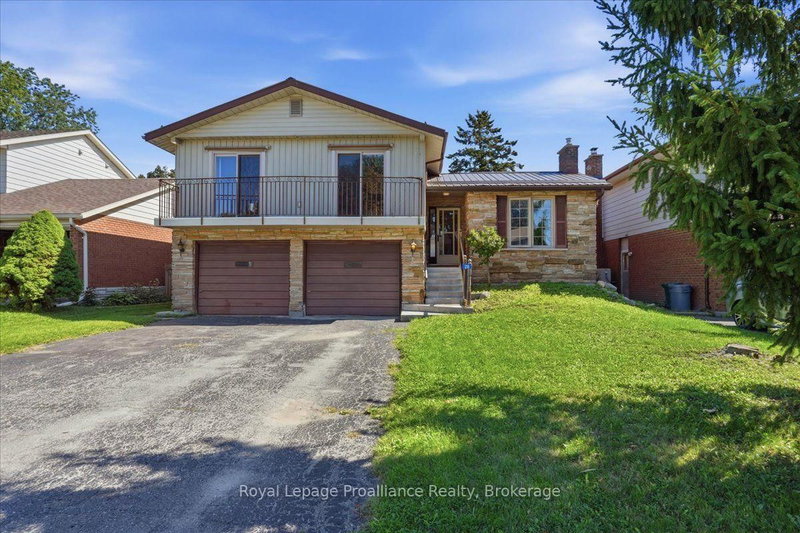
Why wait for a new build when everything is already done-and upgraded? This stunning two-year-old raised bungalow in the prestigious Potters Creek subdivision offers a level of finishes, upgrades and attention to detail that sets it apart. Featuring more than 1,700 sq. ft. of sun-drenched living space on the main floor, this home immediately impresses with engineered plank flooring, a beautiful tray ceiling and a dream kitchen designed for both everyday living and entertaining. Upgraded professional-grade appliances, sleek Dekton countertops and a thoughtfully designed layout make the kitchen a true showpiece. The spacious main-floor primary suite features a generous walk-in closet and beautifully appointed ensuite with a tiled shower and heated flooring. In fact, every bathroom in the home features heated floors! Two additional main-floor bedrooms-one currently used as a den-provide plenty of flexibility. A convenient main-floor laundry and mudroom makes day-to-day living that much easier. Downstairs, no expense was spared finishing the sprawling 1,500+ sq. ft. lower level. A large family room provides plenty of space to relax or entertain, while two additional bedrooms, a four-piece bathroom and pot lighting throughout make this level feel like a natural extension of the home rather than a typical basement. The upgrades continue outside. Step through the rear patio doors to professionally landscaped front and rear patios, established garden beds and an oversized corner lot offering plenty of room to enjoy the outdoors. Natural gas hookups add even more convenience for barbecuing and outdoor entertaining. With five potential bedrooms, three beautifully finished bathrooms, approximately 3,300 sq. ft. of finished living space and extensive upgrades already completed inside and out, this home offers the opportunity to simply move in and enjoy. Book your showing today and discover why this Potters Creek home is truly a cut above!!!

WHAT'S YOUR HOME WORTH?

Click here to get an instant estimate and track its value over time.

  • Date Listed: Wednesday, September 23, 2026
  • Listing Brokerage: Re/Max Quinte Ltd. - Disclaimer: The information contained in this listing has not been verified by Re/Max Quinte Ltd. and should be verified by the buyer.
  • Virtual Tour: View Virtual Tour for 61 Hastings Park Drive
  • City: Belleville

    More 3 bedrooms homes for sale in Belleville

  • Neighbourhood: Belleville Ward
  • Major Intersection: Sienna Ave/ Hastings Park Drive
  • Full Address: 61 Hastings Park Drive, Belleville, K8P 0H7, ON, Canada
  • Kitchen:
  • Living Room:
  • Amenities:
  • Taxes: $7,451.25 (2026)
Foyer7 x 6 ft42 sq ft
2nd Br12 x 12 ft144 sq ft
Kitchen10 x 17 ft170 sq ft
Dining10 x 17 ft170 sq ft
Living12 x 21 ft252 sq ft
3rd Br12 x 12 ft144 sq ft
Bathroom5 x 12 ft60 sq ft
Primary15 x 14 ft210 sq ft
Laundry6 x 13 ft78 sq ft
Rec36 x 28 ft1008 sq ft
4th Br16 x 12 ft192 sq ft
Bathroom7 x 12 ft84 sq ft
5th Br15 x 12 ft180 sq ft
Other8 x 17 ft136 sq ft

Recently sold comparables in Belleville Ward

Similar homes for sale

WHAT'S YOUR HOME WORTH?

Click here to get an instant estimate and track its value over time.