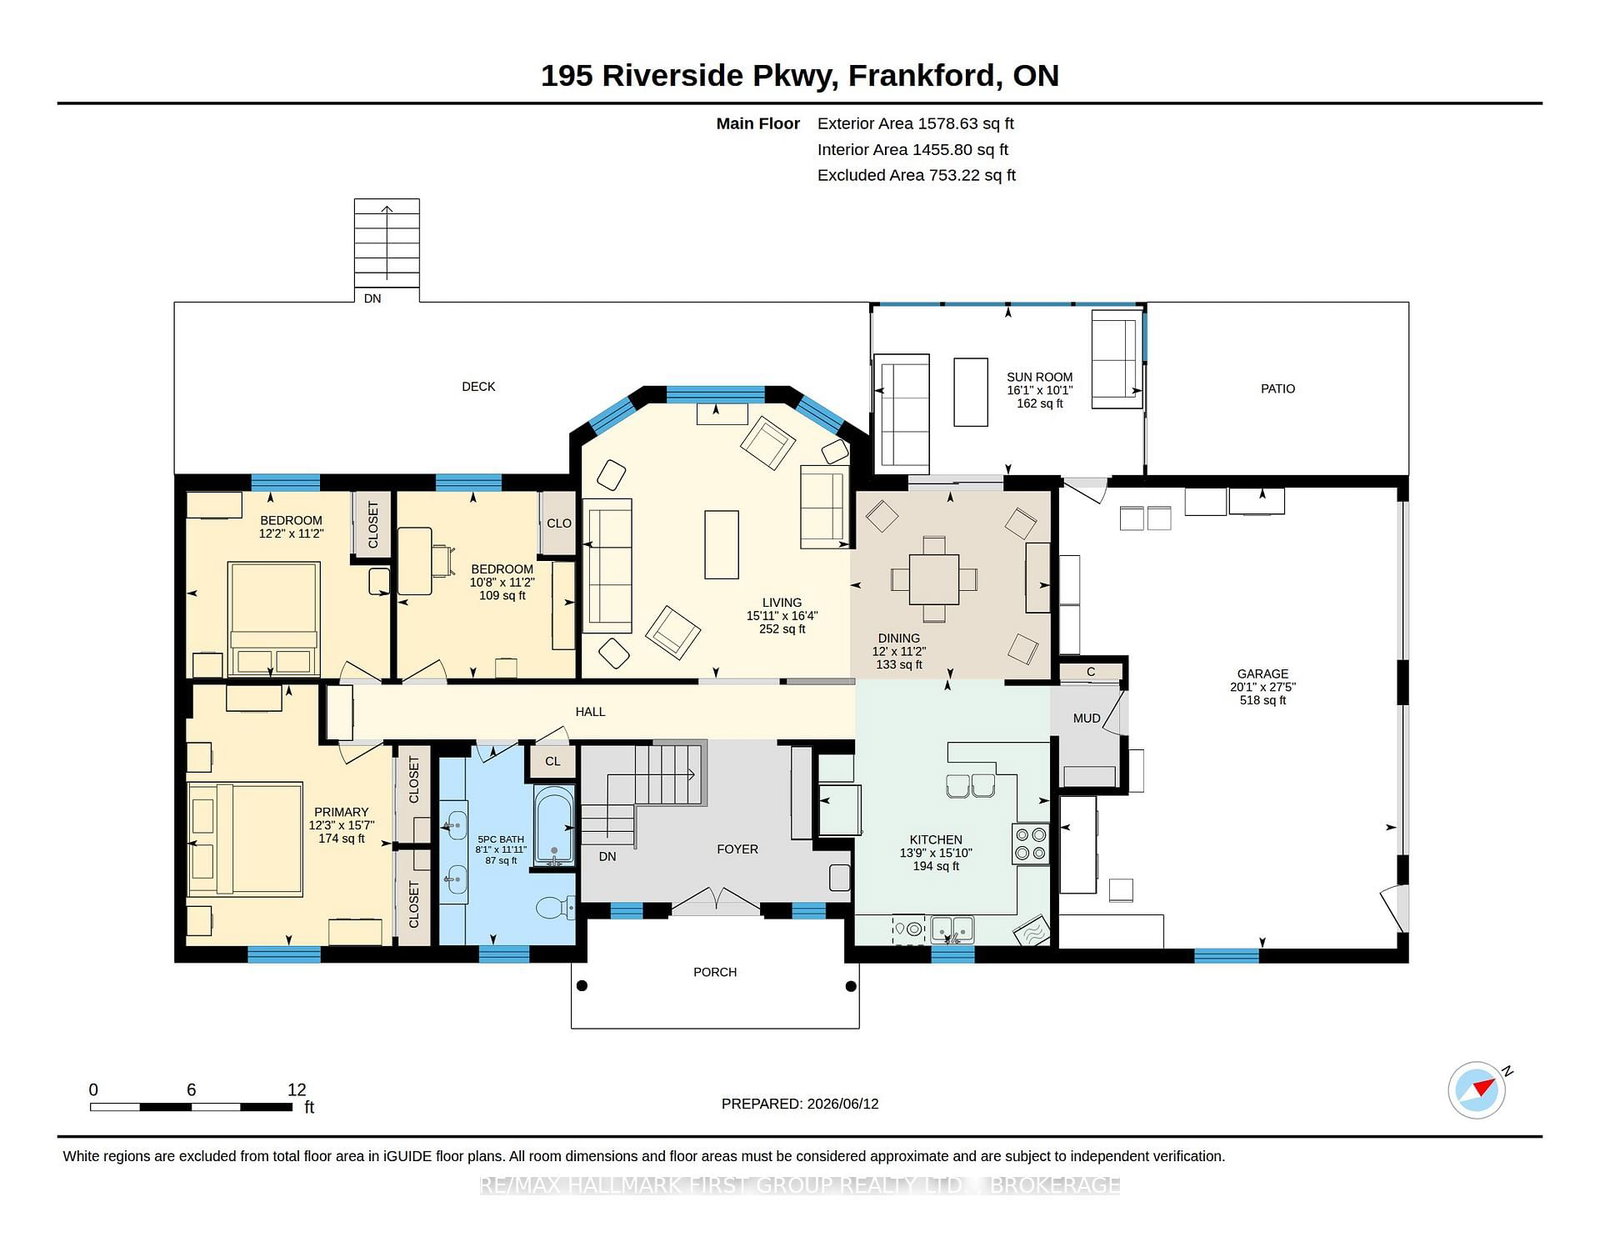
MLS #: X13444852Type: Detached, BungalowApprox. SQFT: 1500-2000Basement: Full, Fin W/O
3+13+1
2138.11 x 152.67 ft lot
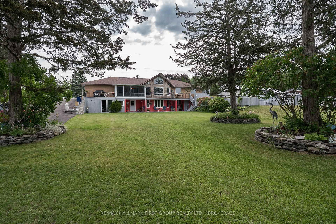
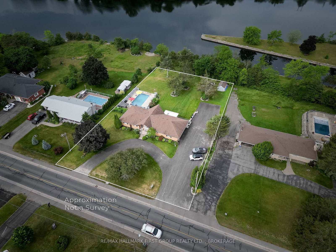
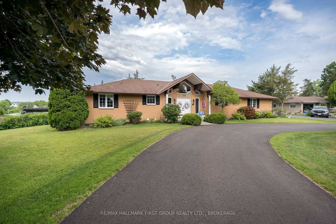
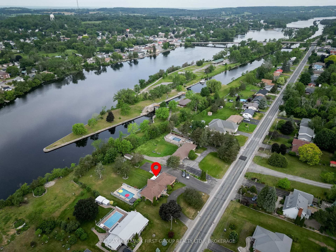
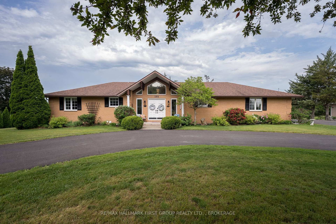
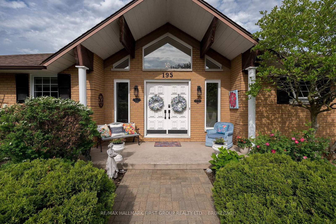
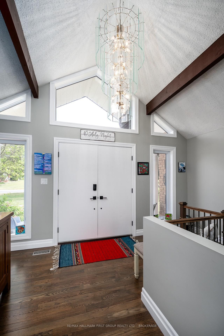
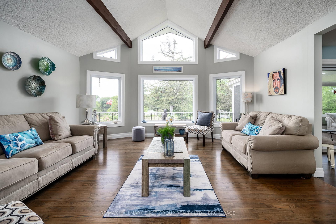
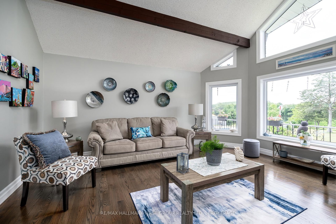
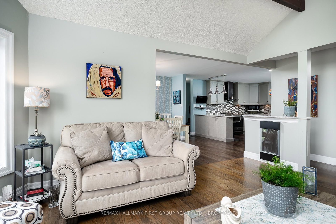
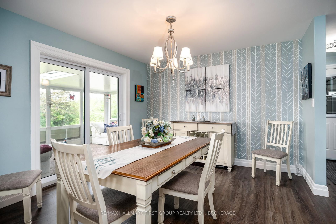
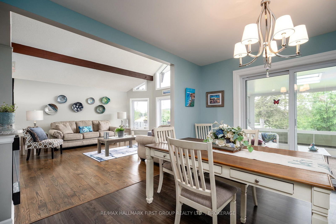
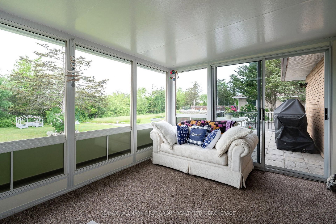
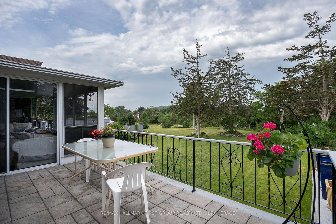
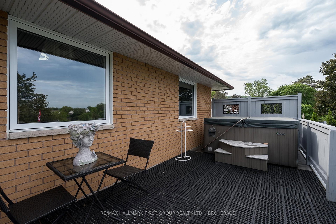
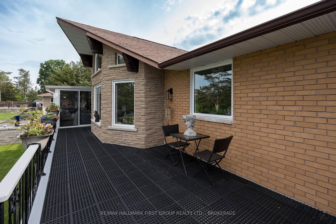
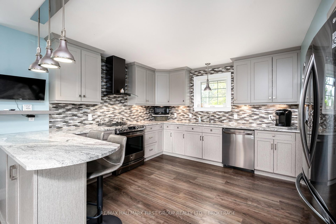
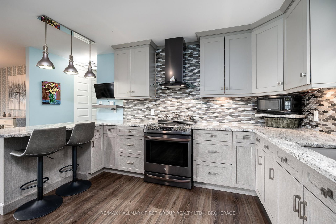
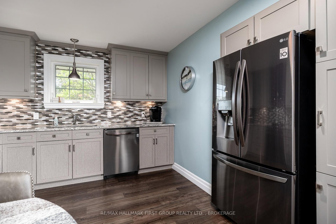
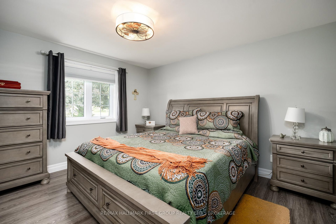
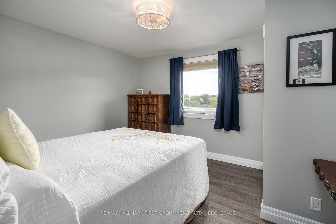
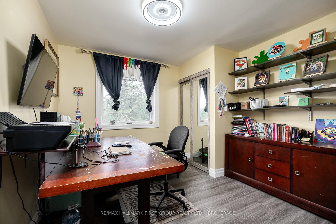
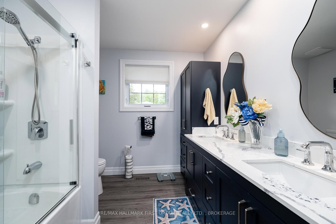
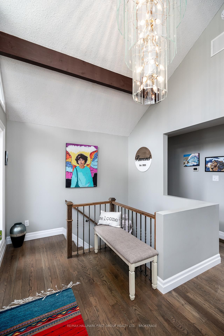
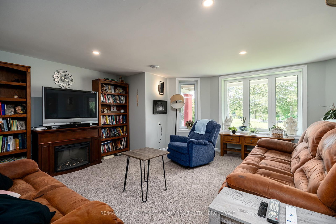
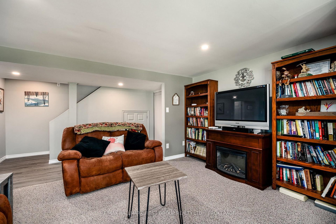
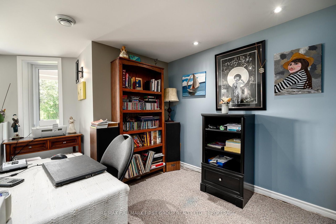
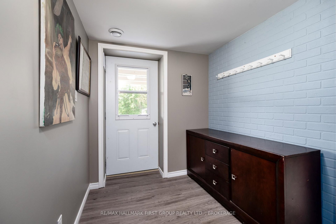
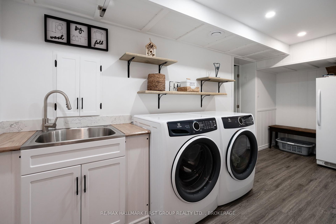
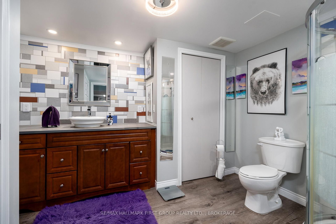
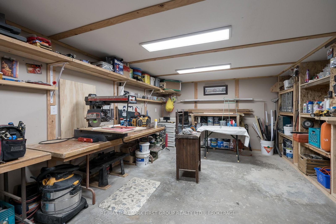
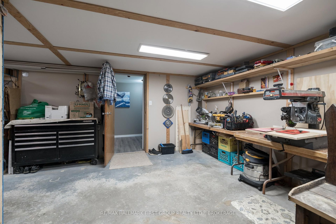
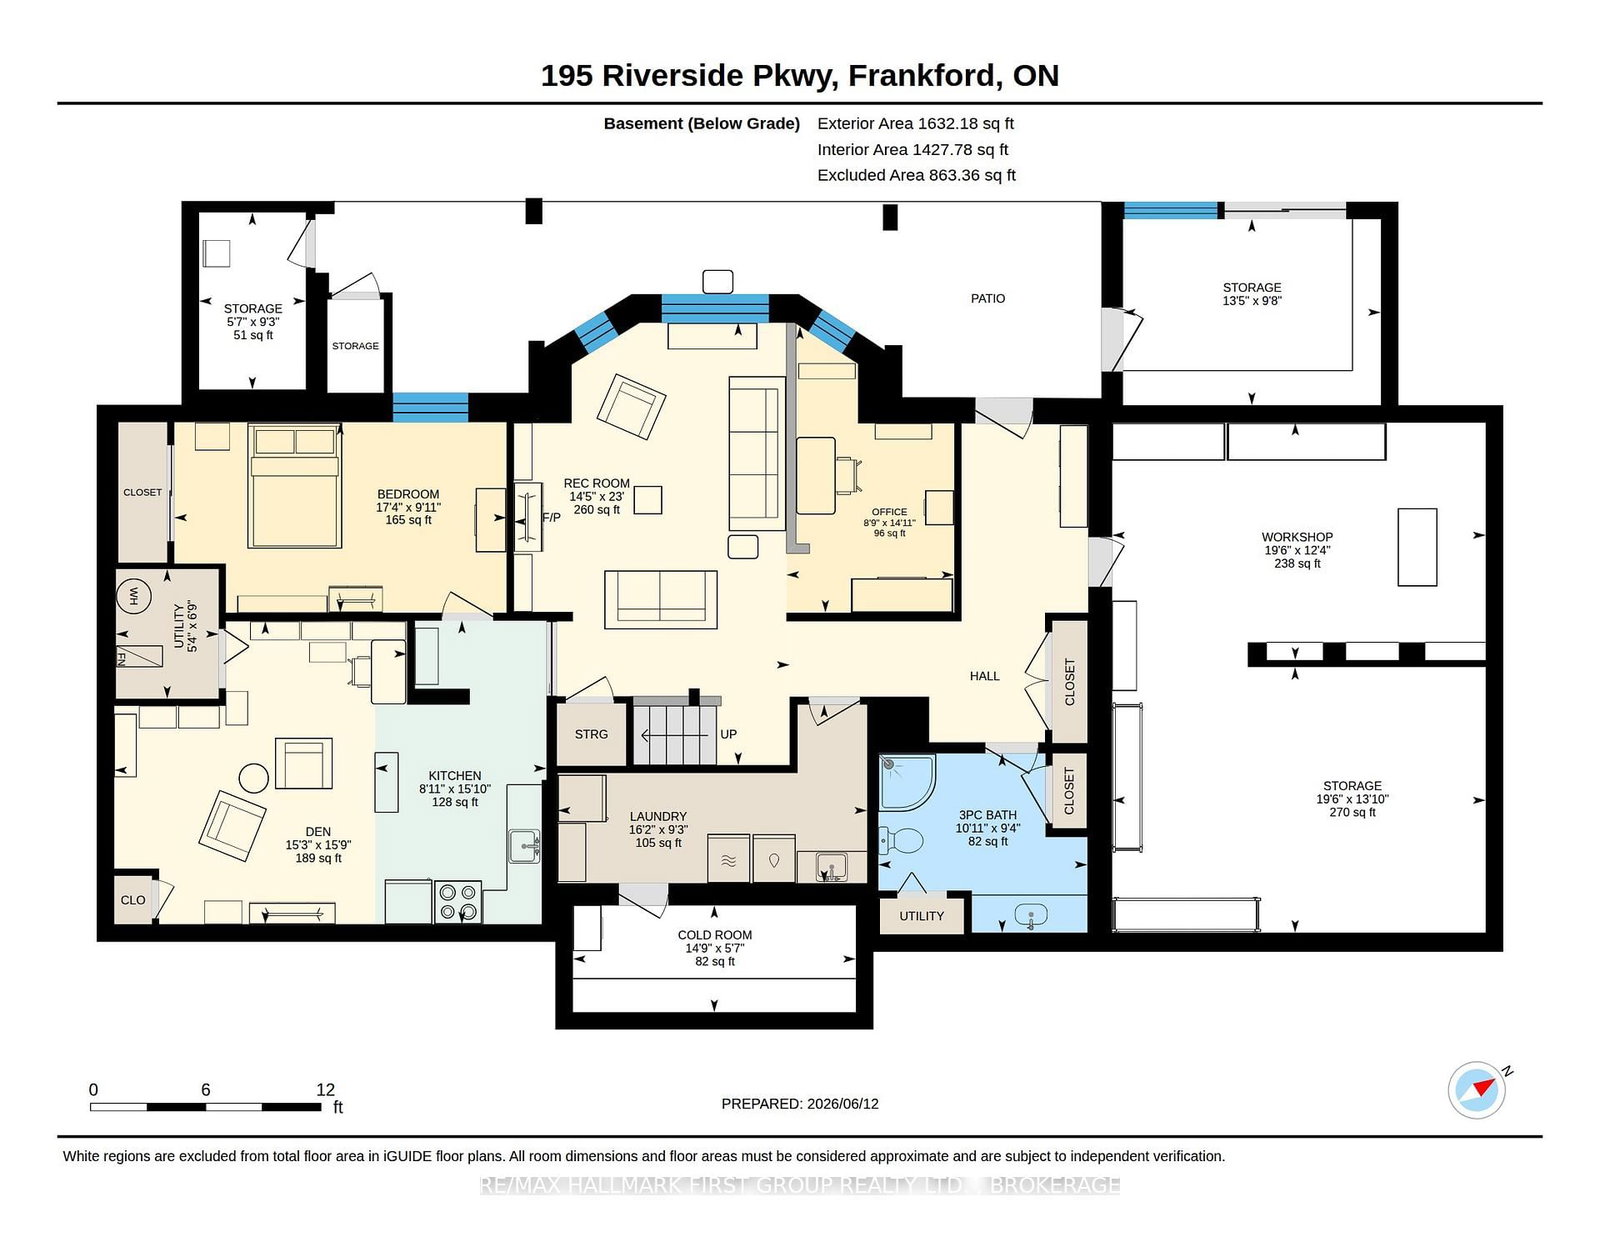
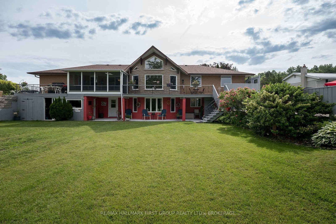
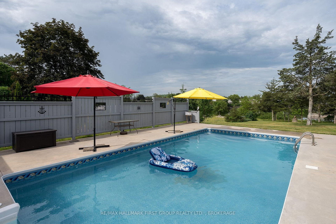
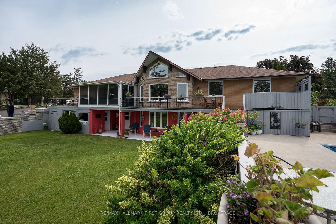
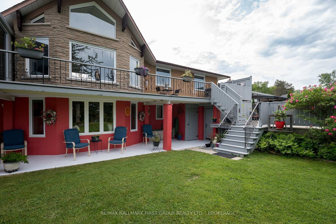
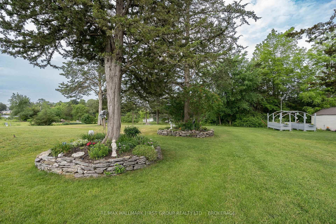
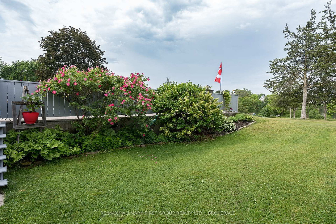
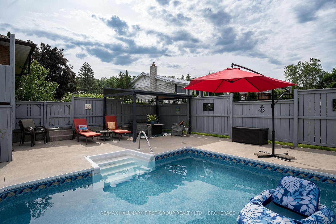
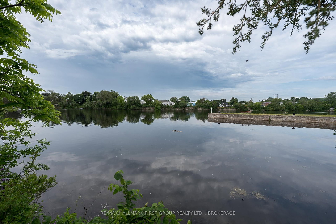
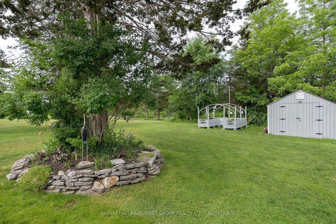
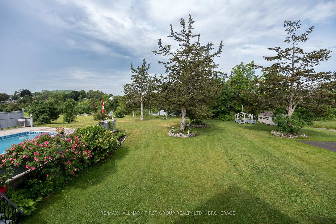
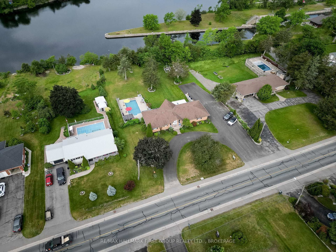
Welcome to one of Frankford's most impressive river-view properties, offering municipal services, access to the Trent River, and a resort-like backyard. Extensively renovated from top to bottom, this home features a stunning granite kitchen (2021), updated living spaces, a custom oak staircase, renovated bathrooms, and beautifully finished bedrooms. The walkout lower level includes a self-contained in-law suite with its own kitchen, bath, family room, laundry, and separate electrical panel. Outside, enjoy professional landscaping, gorgeous gardens, a new driveway and retaining wall (2025), an inground pool with updated liner, pump, heater, and equipment, privacy fencing, and a charming insulated she shed. Additional updates include windows, flooring, plumbing, electrical, water softener, outdoor lighting, owned hot water tank (2024), and roof (2015). A rare opportunity to enjoy waterfront living with space for multi-generational living and exceptional outdoor entertaining.
Listing Brokerage: Re/Max Hallmark First Group Realty Ltd. , Brokerage - Disclaimer: The information contained in this listing has not been verified by Re/Max Hallmark First Group Realty Ltd. , Brokerage and should be verified by the buyer.





 Share



 3+1
 3+1
 2
 138.11 x 152.67 ft lot