By

CALL
TOUR PROPERTY
×

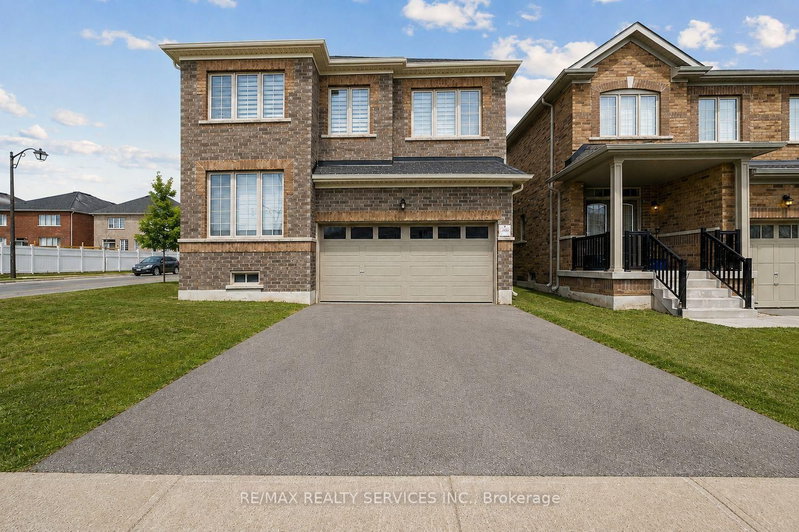
318 Wallace Street in Shelburne for sale

Asking price
$799,900
Estimate (Jul 31)
$714,472
MLS #:
X13624168
Type:
Detached, 2-Storey
Approx. SQFT:
3000-3500
Basement:
Full
5+1 5+1
2 40.05 x 109.98 ft lot
PROPERTY HISTORY
SIGN IN REQUIRED
List Date List Price Last Status Sold Date Sold Price Days On Market
0000-00-00 $00000 Exp N/A N/A N/A
0000-00-00 $00000 Ter N/A N/A N/A
0000-00-00 $00000 Sld Apr 28, 2023 $1,035,000
0000-00-00 $00000 Exp N/A N/A N/A
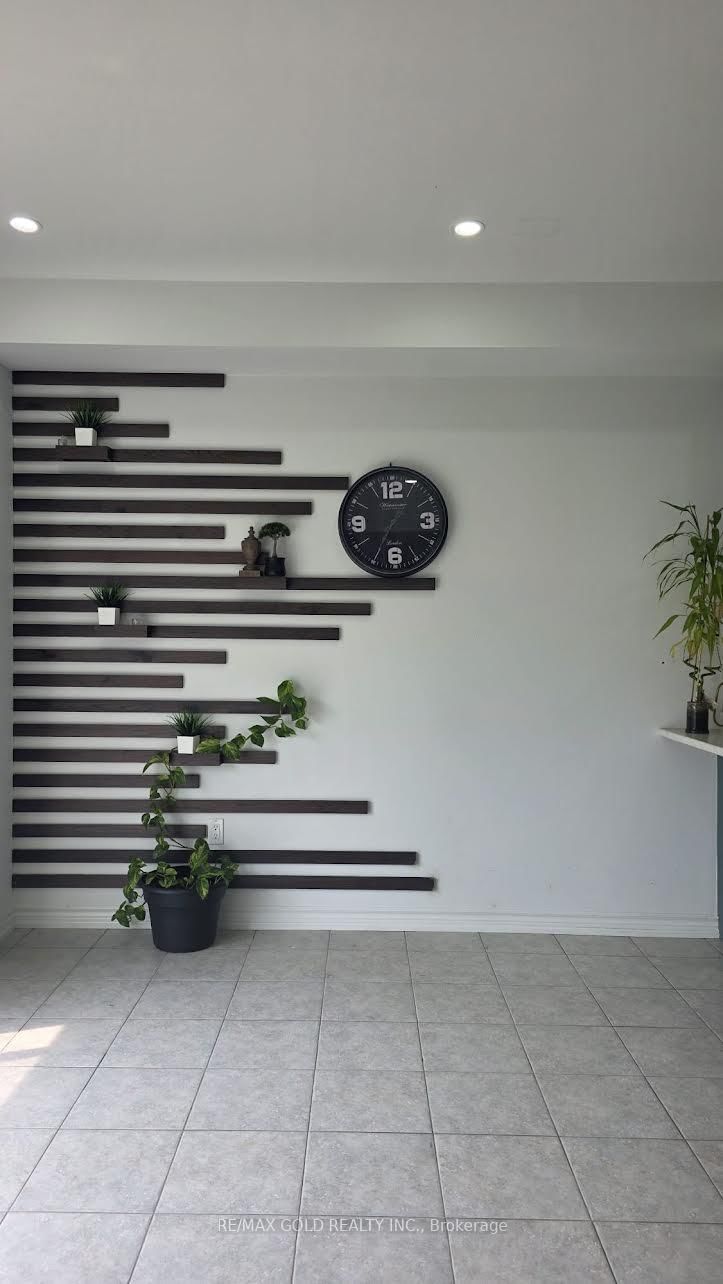
Absolutely Stunning!! Elegant!! Gorgeous!! Introducing 318 Wallace St Shelburne Ontario. A spacious, 3300 Sq Feet. 5-bedroom, 4-Bathroom Detached Exceptional Residence Offers a Blend of Modern Comfort, spending over 100k on a upgrade Thoughtful Design in a Fantastic Location, Making It An Ideal Choice For Those Seeking ample And Inviting Home In A Welcoming Community, Its Ready to move in. The open-concept living spaces are perfect for entertaining, while the kitchen, equipped with modern Stainless Steel appliances and ample storage, is a chef's delight with spacious Dining Area & Breakfast Bar. It Impresses With Its Generous Layout And Well-Appointed Features- Quality Hardwood Floor, Pots Lights, 9 Feet Ceiling on Main Floor, Family Room Gas Fireplace with Coffered Ceiling, Sprinkler Systems on Ground, Freshly Painted, Oak Stair, Professionally Decorated Accent Walls, Modern Laundry Room, Two Primary Bedroom with Ensuite. One W/His & Her Walk In Closet , All Bedroom have a attached Bathrooms, Two Bedroom With Jack & Jill Bathrooms on Second Floor, Main Floor Has A Home Office. Inside The home exudes a sense of Warmth and comfort. Current washer & Dryer are broke and will be replaced at the time of closing.

WHAT'S YOUR HOME WORTH?

Click here to get an instant estimate and track its value over time.

  • Date Listed: Friday, July 31, 2026
  • Listing Brokerage: Re/Max Gold Realty Inc. - Disclaimer: The information contained in this listing has not been verified by Re/Max Gold Realty Inc. and should be verified by the buyer.

  • City: Shelburne

    More 5 bedrooms homes for sale in Shelburne

  • Neighbourhood: Shelburne
  • Major Intersection: HWY 89 & DUFFERINE RD 124
  • Full Address: 318 Wallace Street, Shelburne, L0N 1S2, Canada, ON, Canada
  • Living Room: hardwood floor, California Shutters
  • Family Room: hardwood floor, Gas Fireplace
  • Kitchen: Ceramic Floor, Combined W/Kitchen
  • Amenities:
  • Taxes: $6,700.00 (2026)
Living19 x 12 ft228 sq ft
Family17 x 14 ft238 sq ft
Office10 x 9 ft90 sq ft
Kitchen21 x 14 ft294 sq ft
Breakfast21 x 14 ft294 sq ft
Dining21 x 14 ft294 sq ft
Primary16 x 14 ft224 sq ft
2nd Br13 x 12 ft156 sq ft
3rd Br13 x 10 ft130 sq ft
4th Br18 x 15 ft270 sq ft
5th Br13 x 12 ft156 sq ft
Laundry7 x 7 ft49 sq ft

Recently sold comparables in Shelburne

Similar homes for sale

WHAT'S YOUR HOME WORTH?

Click here to get an instant estimate and track its value over time.