By

Sign In
Sign In to view listing's details
×

1940 Riverbend Road in London South has been sold

MLS #:
X13812968
Type:
Detached, 2-Storey
Approx. SQFT:
2500-3000
Basement:
Fin W/O
6 6
2 50.87 x 132.99 ft lot
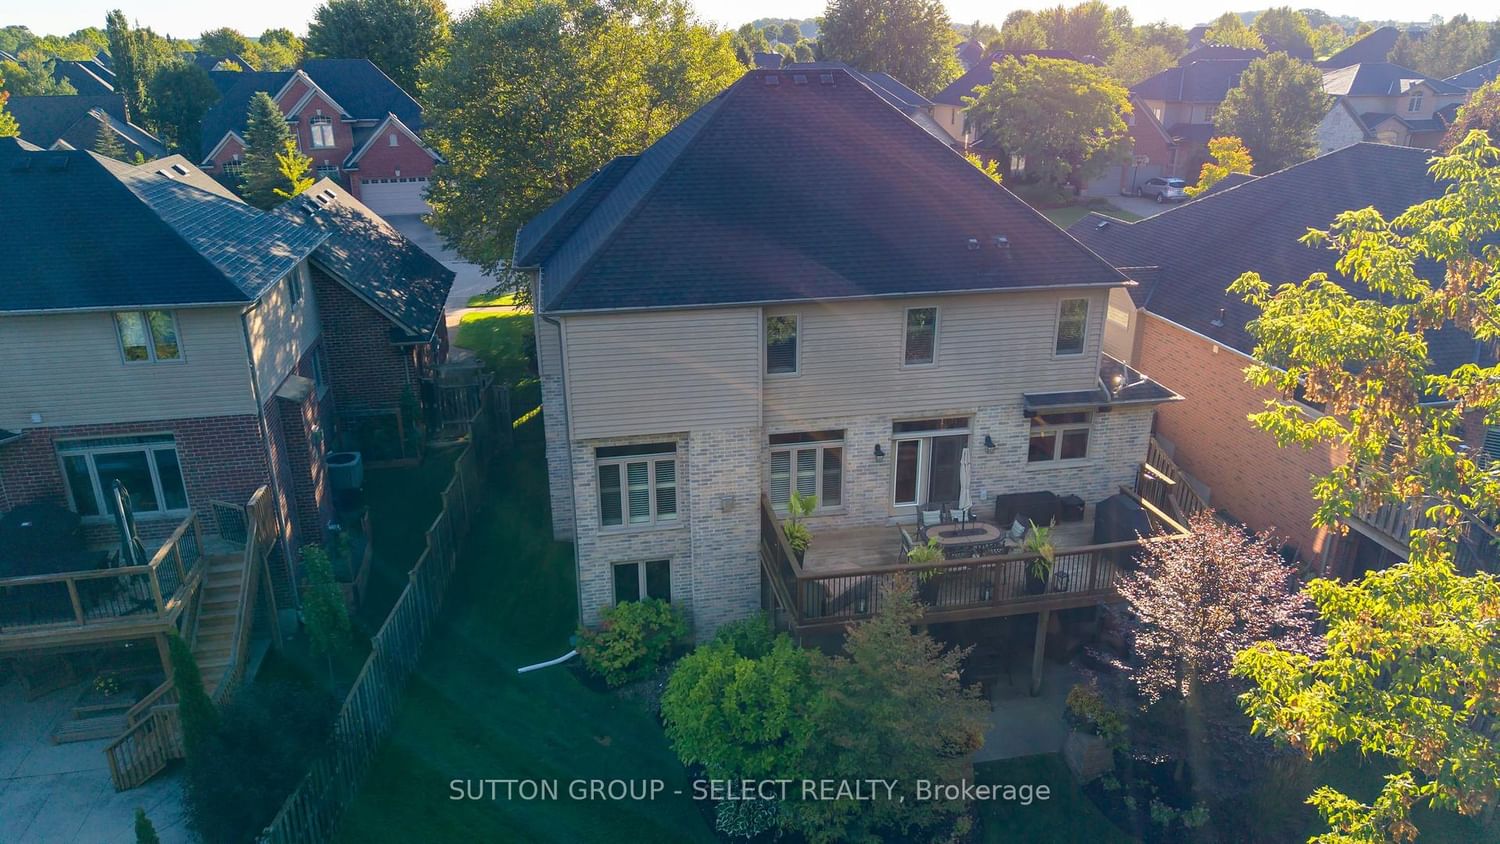
Outstanding value describes this fabulous family home backing onto a private mature treed setting on a premium West end street. This spectacular 4+2 bedroom, 4 bathroom custom built 2 storey is highlighted with an attractive Stone & Timber front facade. This former builder's home features gleaming walnut hardwood floors throughout the main level which includes a private front walkout office, formal dining room and stunning open concept family kitchen space. The chef's kitchen complete with a large entertainment island and quartz counters also provides a high end appliance package. The kitchen enjoys a patio walkout to a spacious deck overlooking the private fenced yard. The upper floor provides 4 generous bedrooms including an oversized primary bedroom with a spa styled 5 piece en-suite bath with full body spray glass shower and air jetted tub. The professionally finished walk out lower level boasts a bright rec room, full bathroom and two additional bedrooms, perfect for teens or out of town guests. Additional features include California shutters throughout, designated in-floor heating, internal sound system and two Life Breath air exchangers.

WHAT'S YOUR HOME WORTH?

Click here to get an instant estimate and track its value over time.

  • Date Listed: Tuesday, September 22, 2026
  • Listing Brokerage: Sutton Group - Select Realty - Disclaimer: The information contained in this listing has not been verified by Sutton Group - Select Realty and should be verified by the buyer.
  • Virtual Tour: View Virtual Tour for 1940 Riverbend Road
  • City: London South

    More 6 bedrooms homes for sale in London South

  • Neighbourhood: South A
  • Major Intersection: Kains Rd and Westdel Bourne
  • Full Address: 1940 Riverbend Road, London South, N6K 0A2, Canada, ON, Canada
  • Living Room:
  • Kitchen:
  • Amenities:
  • Taxes: $10,042.00 (2025)
Office11 x 12 ft132 sq ft
Dining14 x 13 ft182 sq ft
Living19 x 14 ft266 sq ft
Breakfast9 x 14 ft126 sq ft
Kitchen14 x 14 ft196 sq ft
Laundry9 x 10 ft90 sq ft
Br10 x 9 ft90 sq ft
Br14 x 11 ft154 sq ft
Br14 x 16 ft224 sq ft
Br13 x 11 ft143 sq ft
Br12 x 14 ft168 sq ft
Cold/Cant12 x 12 ft144 sq ft
Cold/Cant11 x 5 ft55 sq ft
Utility9 x 16 ft144 sq ft
Rec23 x 13 ft299 sq ft
Other6 x 13 ft78 sq ft
Other11 x 12 ft132 sq ft