By

CALL
TOUR PROPERTY
×

713 Chamberlain Street in Peterborough for sale

Asking price
$349,000
Estimate (Sep 21)
$345,409
MLS #:
X13808526
Type:
Detached, 1 1/2 Storey
Approx. SQFT:
1100-1500
5 5
27.99 x 100.25 ft lot
PROPERTY HISTORY
SIGN IN REQUIRED
List Date List Price Last Status Sold Date Sold Price Days On Market
0000-00-00 $00000 Sld Feb 23, 2021 $331,000
0000-00-00 $00000 Sld Dec 10, 2015 $100,000
0000-00-00 $00000 Exp N/A N/A N/A
0000-00-00 $00000 Ter N/A N/A N/A
0000-00-00 $00000 Sld Apr 04, 2003 $70,000
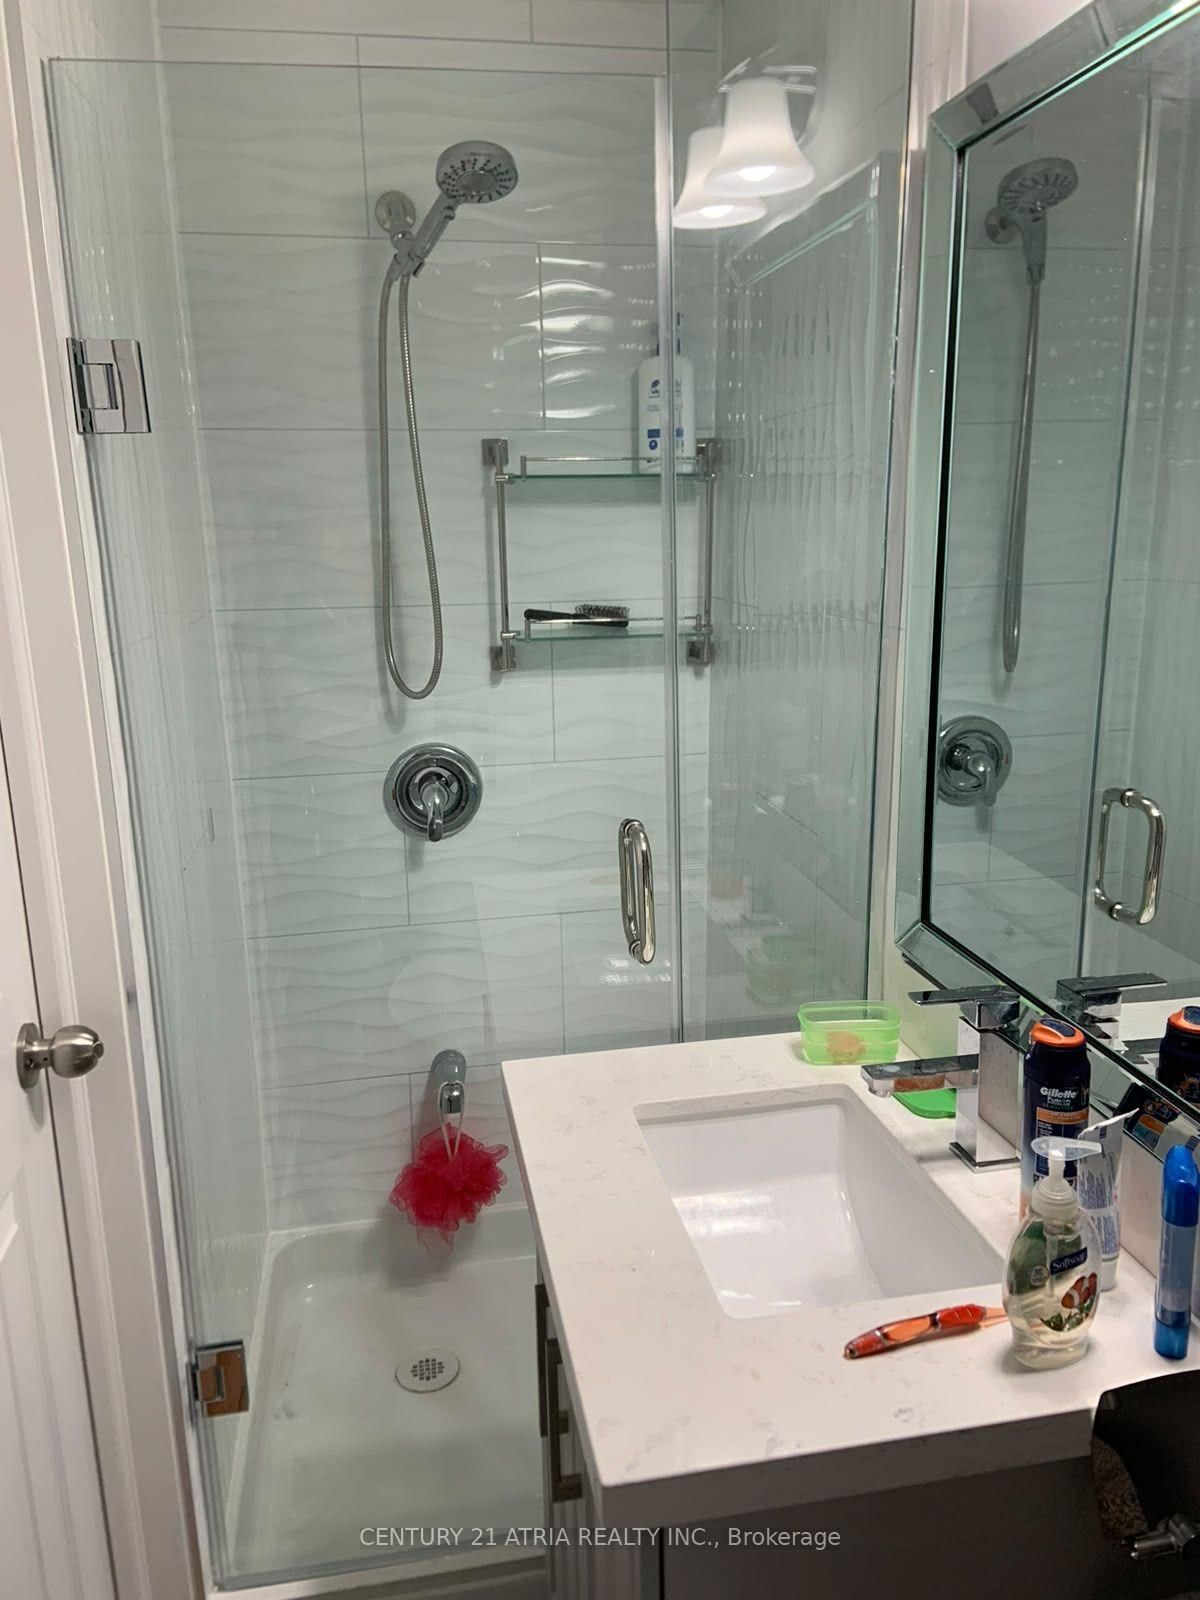
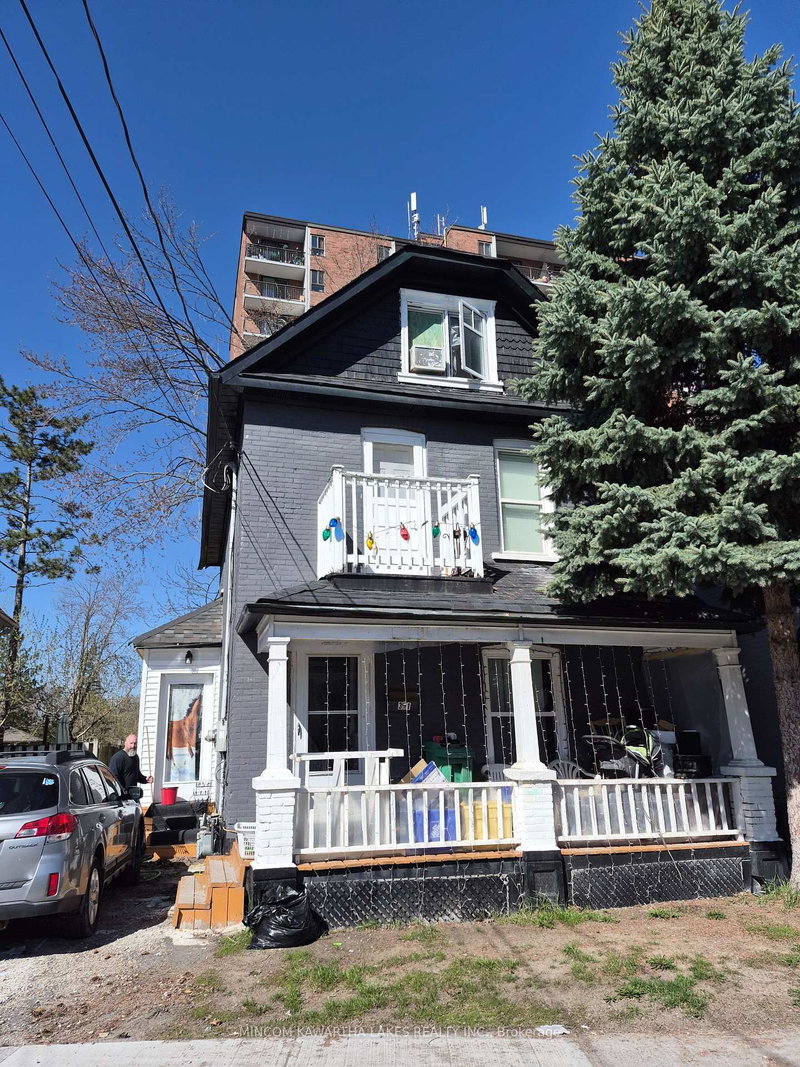
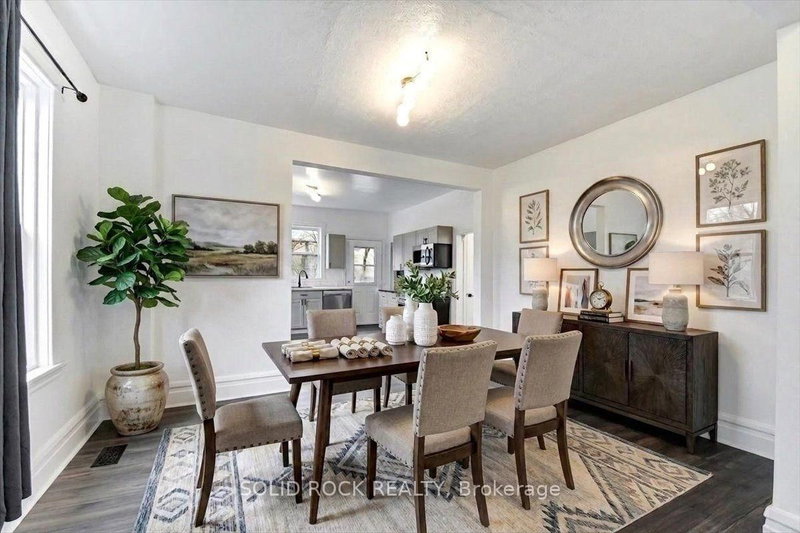
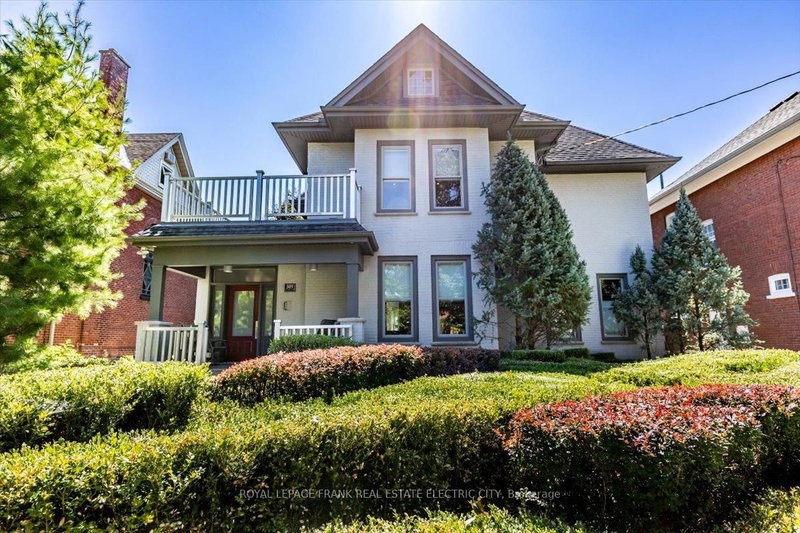
Larger Than It Looks! Spacious 5-Bedroom, 2-Bathroom Home In A Quiet, Convenient Location Just West Of High Street. A Great Opportunity For Investors great opportunity to earn through rentals. Bright, Carpet-Free Interior With Laminate Flooring Throughout And A Functional Layout Featuring Two Main-Floor Bedrooms. The Generous Kitchen Offers Plenty Of Workspace, While The Basement Provides Laundry And Additional Storage. The Rear Addition Adds Valuable Living Space And Includes A Fifth Bedroom For Added Flexibility. Two Full Bathrooms Include A Main-Floor 3-Piece With Shower And A Second-Floor 4-Piece Bath. Ideally Situated Just Steps From Amenities, Parks, And Transit. Offering Plenty Of Space, A Versatile Layout, And Excellent Convenience, This Home Is A Must-See! All existing appliances are included as is.

WHAT'S YOUR HOME WORTH?

Click here to get an instant estimate and track its value over time.

  • Date Listed: Sunday, September 20, 2026
  • Listing Brokerage: Century 21 Atria Realty Inc. - Disclaimer: The information contained in this listing has not been verified by Century 21 Atria Realty Inc. and should be verified by the buyer.

  • City: Peterborough

    More 5 bedrooms homes for sale in Peterborough

  • Neighbourhood: Otonabee Ward 1
  • Major Intersection: High St/Ford
  • Full Address: 713 Chamberlain Street, Peterborough, K9J 4M2, Canada, ON, Canada
  • Kitchen: Tile Floor, Window, Combined W/Dining
  • Living Room: Laminate, Window, W/O To Yard
  • Amenities:
  • Taxes: $3,060.59 (2026)
Dining15 x 11 ft165 sq ft
Kitchen15 x 11 ft165 sq ft
Living13 x 12 ft156 sq ft
Br16 x 9 ft144 sq ft
2nd Br9 x 9 ft81 sq ft
Bathroom7 x 7 ft49 sq ft
3rd Br11 x 7 ft77 sq ft
4th Br11 x 9 ft99 sq ft
5th Br8 x 7 ft56 sq ft
Bathroom6 x 6 ft36 sq ft

Similar homes for sale

WHAT'S YOUR HOME WORTH?

Click here to get an instant estimate and track its value over time.