
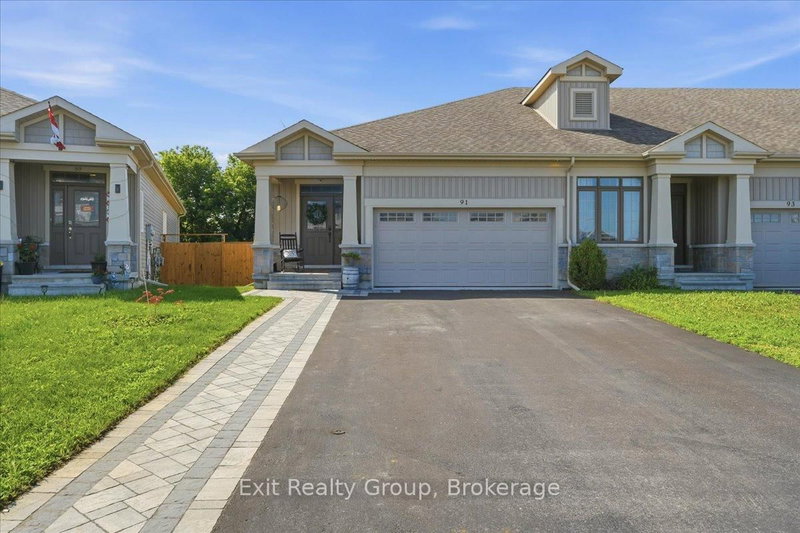
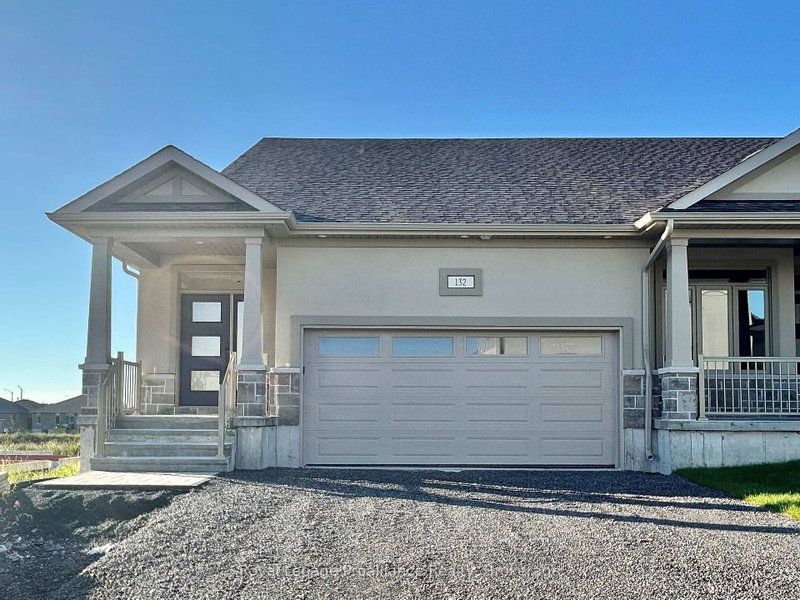
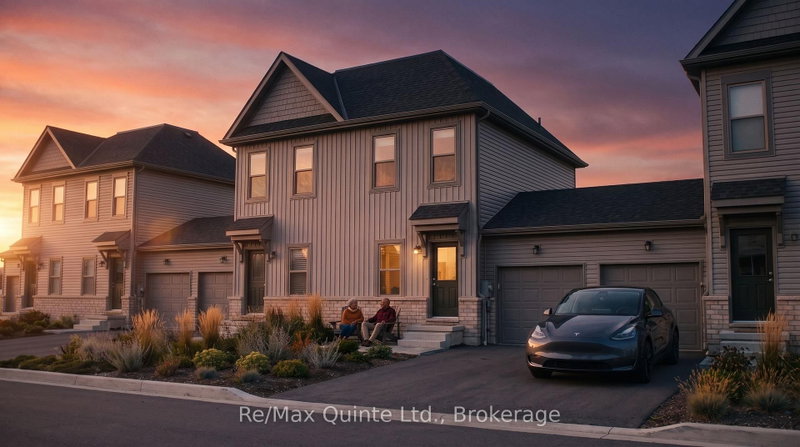
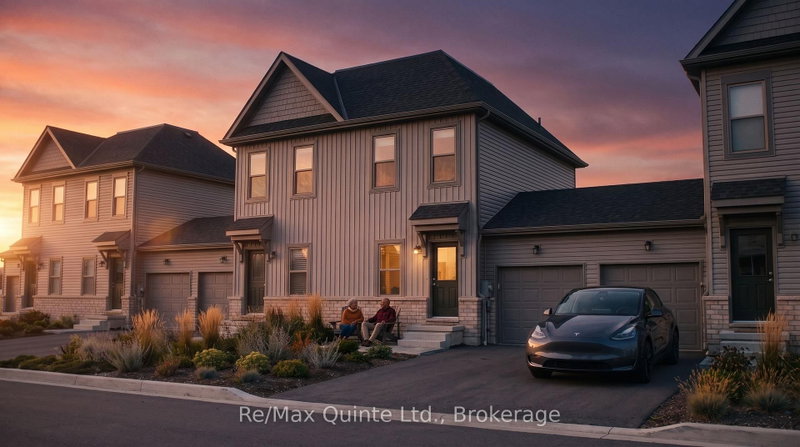
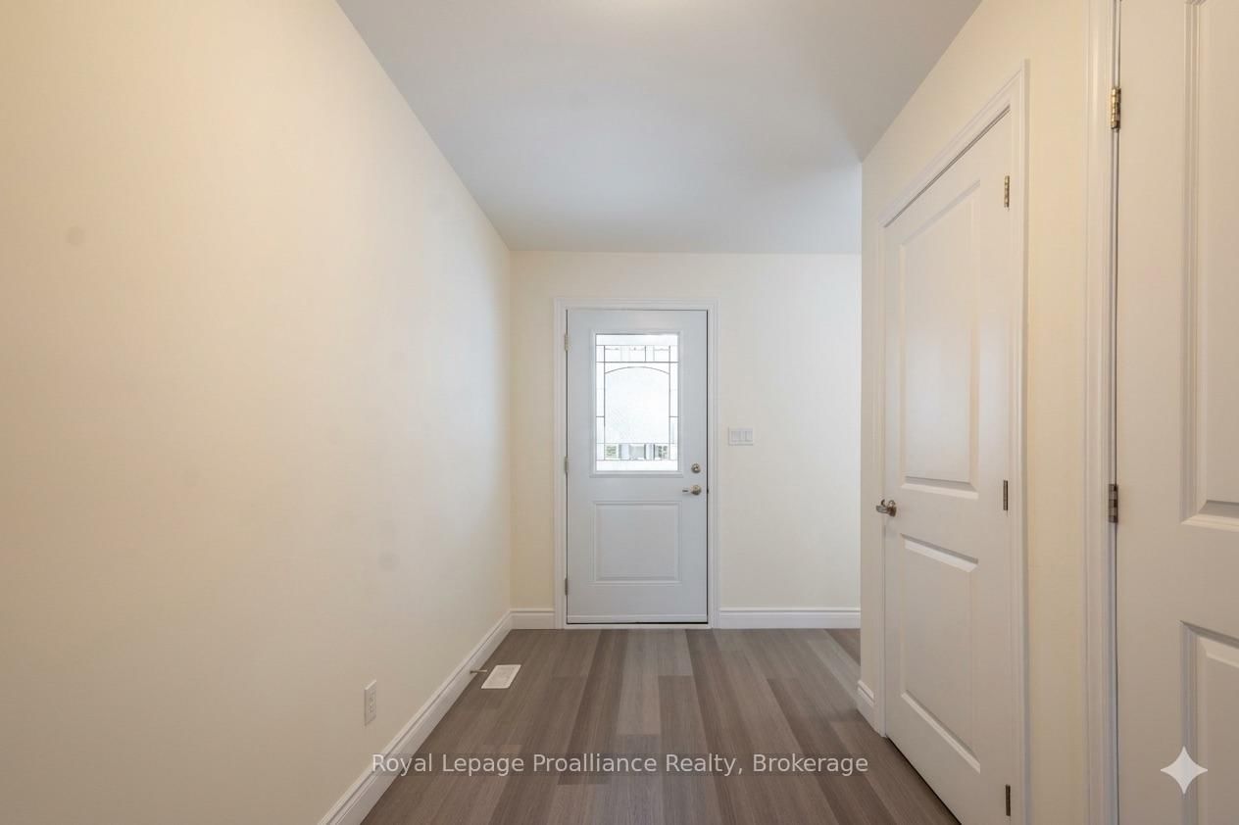
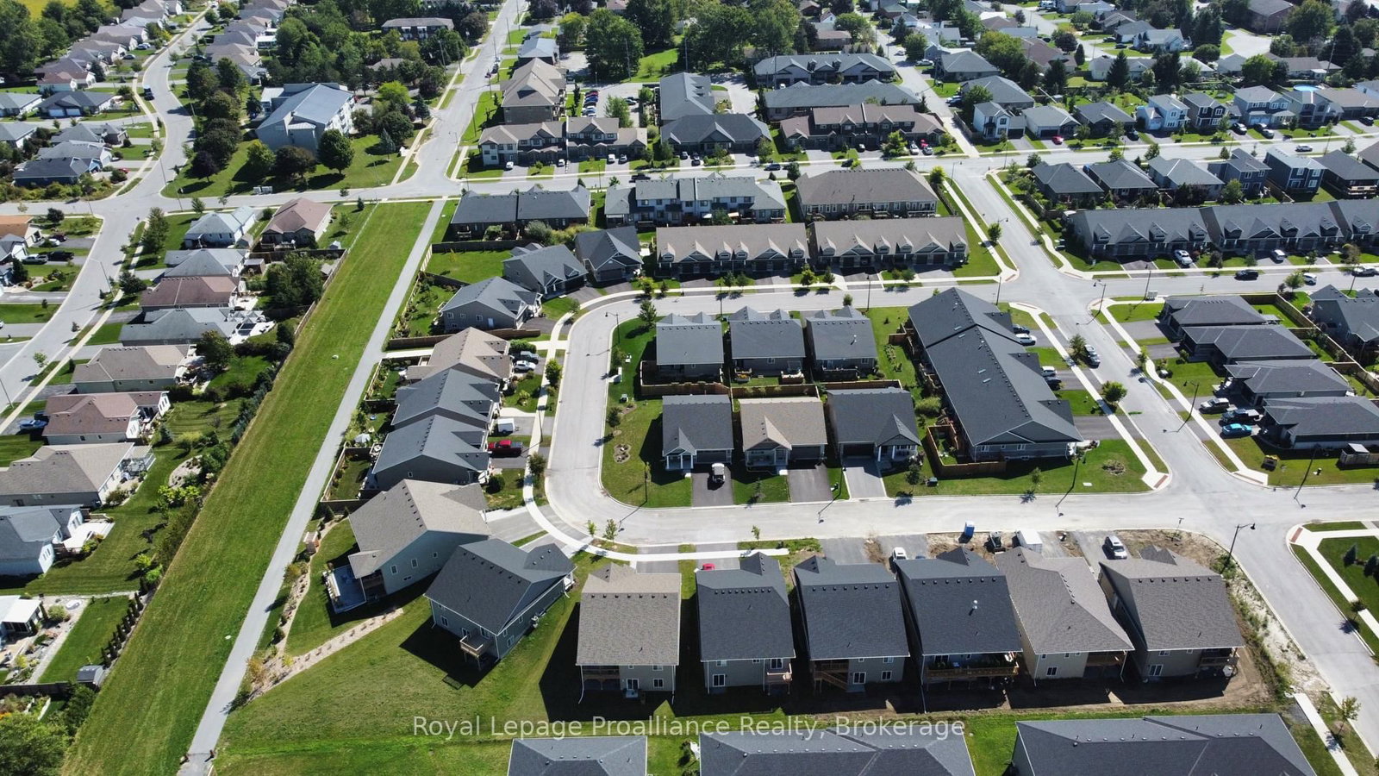
Ready to trade heavy yard work for a relaxed, independent retirement? This beautiful, brand-new freehold townhouse by McDonald Homes is the ultimate solution for downsizers. Because it's a freehold property, there are zero condo fees, giving you full control over your monthly retirement budget. The thoughtful layout prioritizes main-floor living with a fluid, open-concept design, a convenient breakfast bar, and a primary bedroom featuring its own ensuite and walk-in closet. Everything is completely brand-new and turnkey-built with heavy-duty 130MPH shingles, high-efficiency systems, and backed by a 7-year TARION warranty so you can live worry-free. Need room for your keepsakes? The full unfinished basement provides plenty of easily accessible storage for family treasures. Leave the car at home and walk to everything you need, from downtown shopping and restaurants to the Millennium Trail, local breweries, and wineries.
Listing Brokerage: Royal Lepage Proalliance Realty - Disclaimer: The information contained in this listing has not been verified by Royal Lepage Proalliance Realty and should be verified by the buyer.





 Share
Share






 2
2 2
2 1
1 119 x 96 ft lot