By

Sign In
Sign In to view listing's details
×

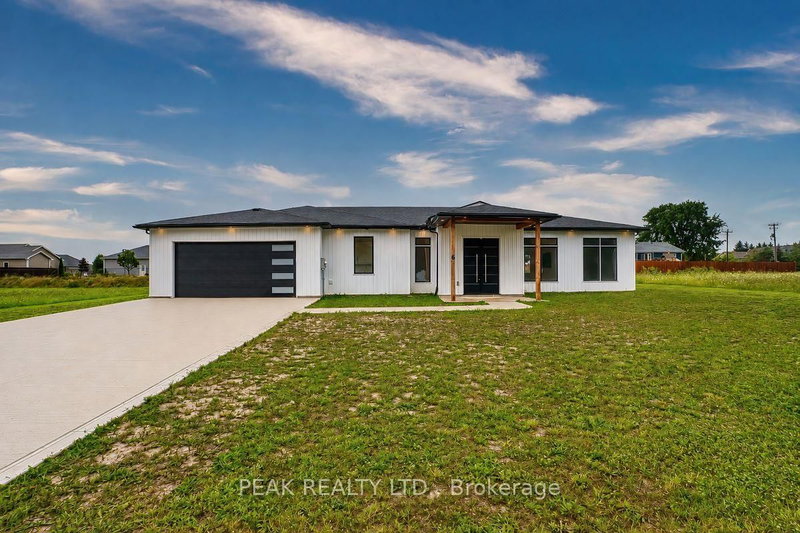
58 Wellington Street S in Ashfield-Colborne-Wawanosh has been sold

MLS #:
X13803072
Type:
Detached, Bungalow
Approx. SQFT:
1500-2000
3 3
2 104.61 x 209.22 ft lot
PROPERTY HISTORY
List Date List Price Last Status Sold Date Sold Price Days On Market
0000-00-00 $00000 Sld Nov 21, 2018 $225,000
Welcome to this charming 3-bedroom bungalow in Port Albert, conveniently located just 10 minutes to Goderich. Offering an open concept style, this home is a great choice to get into the market or retire to a quiet part of Huron County by Lake Huron. Numerous updates add peace of mind, including siding, sofit fascia completed in 2022. Appliances included making this home ready for you to move in and enjoy. The roof (2010) (40 yr shingles); drilled well, hot water tank 2013. All windows except 2 were updated. . 2 sheds (steel clad 12'3 x 20'2 suitable for workshop & board and baton clad 18'6 x 22'6 offer additional room for storage if needed plus attached double sized garage. Enjoy the privacy of the back patio as well as the sunsets from the west facing front porch. 5 minutes to the sandy beaches of Lake Huron or the local golf course. Located on a huge 104.61' x 209.22' lot

WHAT'S YOUR HOME WORTH?

Click here to get an instant estimate and track its value over time.

  • Date Listed: Friday, September 18, 2026
  • Listing Brokerage: Re/Max Reliable Realty Inc - Disclaimer: The information contained in this listing has not been verified by Re/Max Reliable Realty Inc and should be verified by the buyer.
  • Virtual Tour: View Virtual Tour for 58 Wellington Street S
  • City: Ashfield-Colborne-Wawanosh

    More 3 bedrooms homes for sale in Ashfield-Colborne-Wawanosh

  • Neighbourhood: Ashfield
  • Major Intersection: Between Ashfield St. & Market St.
  • Full Address: 58 Wellington Street S, Ashfield-Colborne-Wawanosh, N7A 3X9, Canada, ON, Canada
  • Living Room:
  • Kitchen:
  • Amenities:
  • Taxes: $2,775.00 (2025)
Foyer7 x 5 ft35 sq ft
Living26 x 21 ft546 sq ft
Other8 x 8 ft64 sq ft
Bathroom6 x 9 ft54 sq ft
Dining11 x 10 ft110 sq ft
Kitchen11 x 10 ft110 sq ft
Br10 x 13 ft130 sq ft
Br9 x 12 ft108 sq ft
Primary10 x 13 ft130 sq ft
Bathroom5 x 12 ft60 sq ft

Similar homes for sale