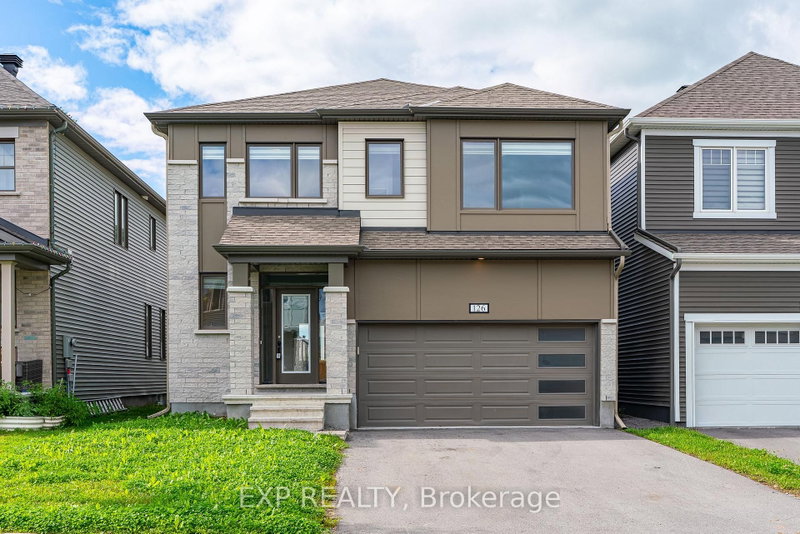
MLS #: X13799130Type: Detached, 2-StoreyApprox. SQFT: 2000-2500Basement: Finished, Full
44
19.14 x 27 ft lot
PROPERTY HISTORY
List Date
List Price
Last Status
Sold Date
Sold Price
Days On Market
0000-00-00
$00000
Ter
N/A
N/A
N/A
0000-00-00
$00000
Ter
N/A
N/A
N/A
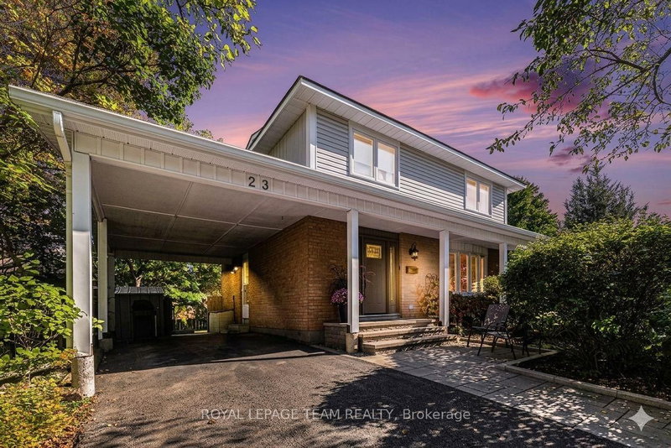
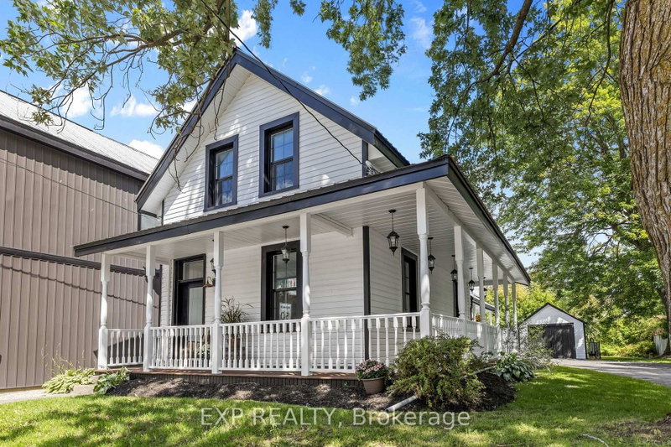
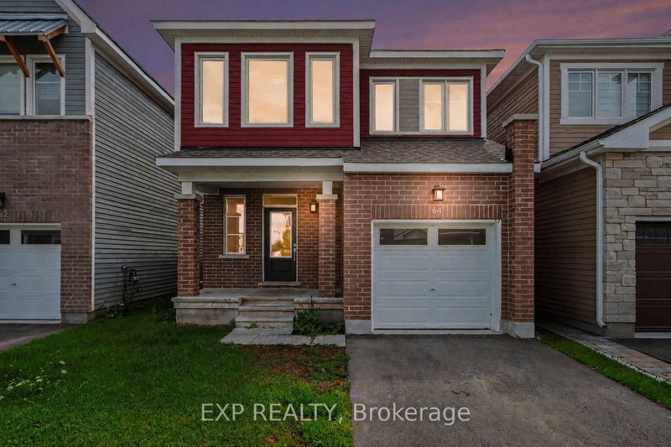
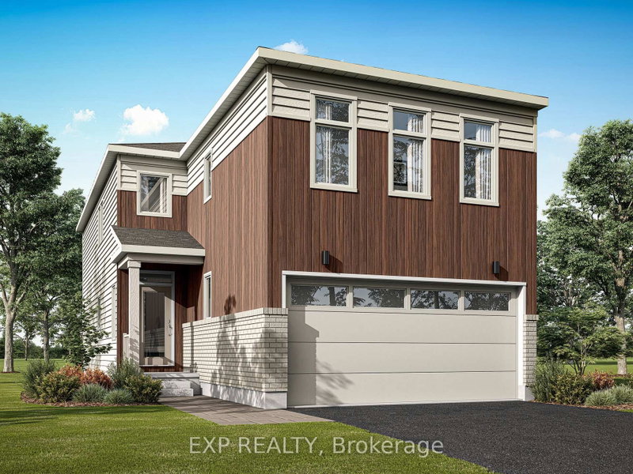
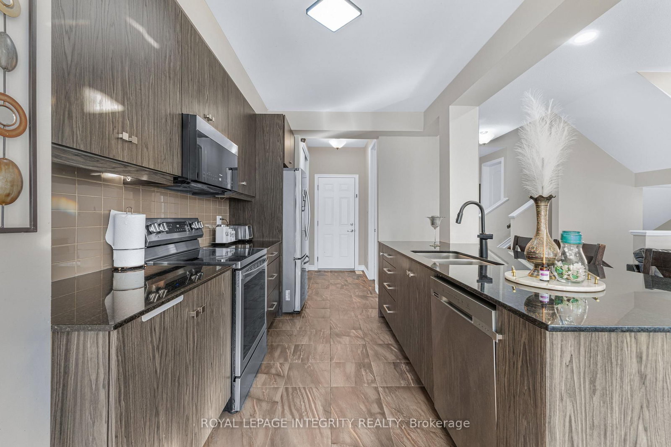
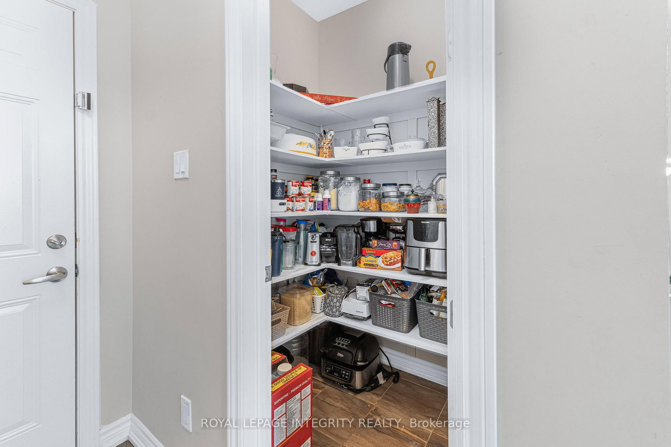
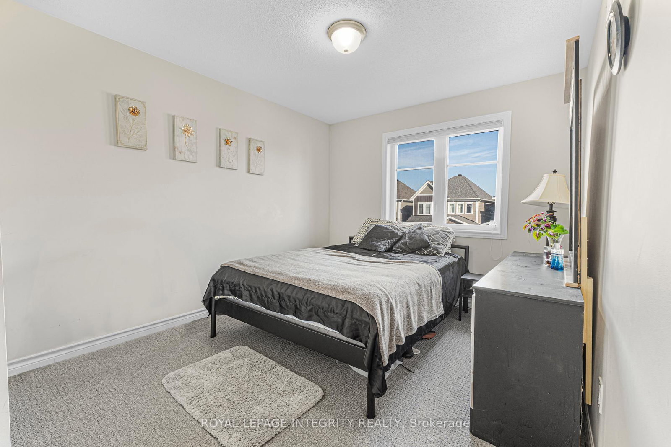
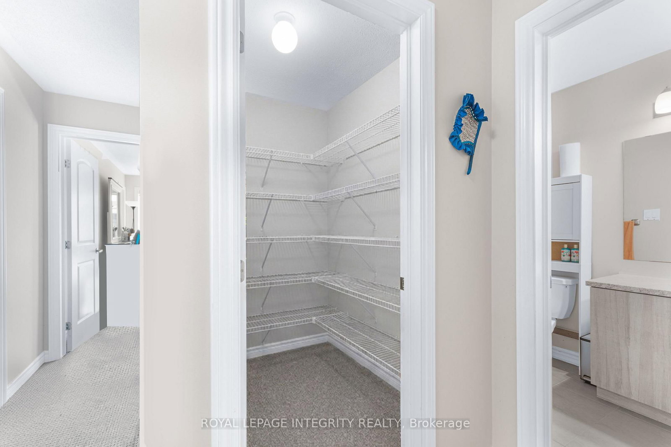
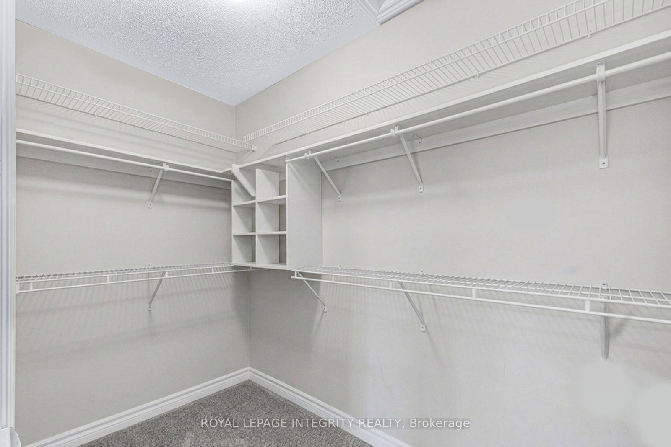
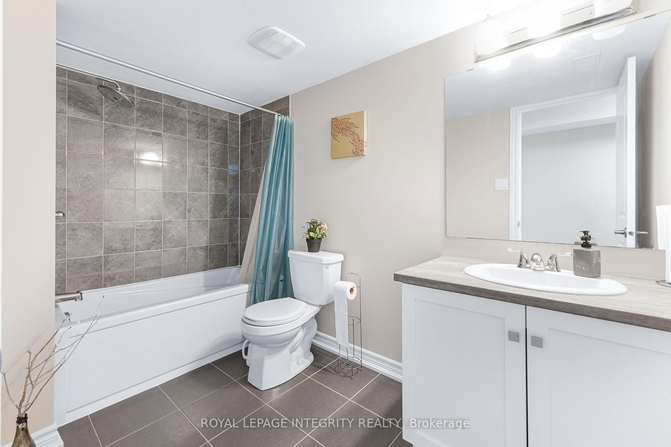
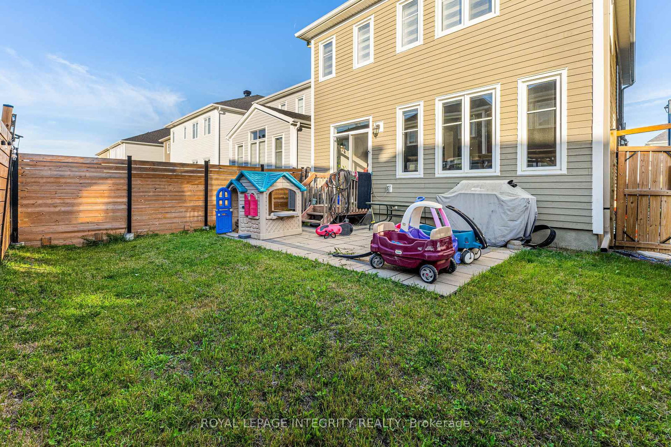
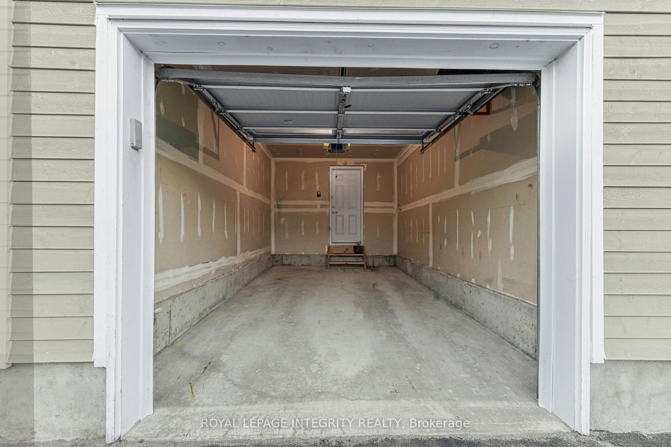
Exceptional move-in-ready Caivan home with nearly $40,000 in upgrades and improvements already completed. This beautifully maintained 4-bedroom, 4-bathroom detached home features popular Chef Center kitchen with a spacious pantry, maple hardwood flooring, 6-inch pot lights throughout the main floor, additional pot lights in the basement, and upgraded Berber carpeting. The fully finished basement includes a full bathroom and offers plenty of additional living space for a family room, home office, gym, or guest area. A large walk-in linen closet provides excellent additional storage. Outside, the home is already finished with interlock in both the front and backyard, a fully fenced yard, and an insulated garage door with a Wi-Fi-enabled automatic opener. All appliances are included. With many of the upgrades and improvements already taken care of, buyers can simply move in and enjoy the home without waiting for a new build or spending additional time and money completing these features after closing.
Listing Brokerage: Royal Lepage Integrity Realty - Disclaimer: The information contained in this listing has not been verified by Royal Lepage Integrity Realty and should be verified by the buyer.





 Share
Share














 4
4 4
4 1
1 9.14 x 27 ft lot