By

CALL
TOUR PROPERTY
×

96 Springvalley Crescent in Hamilton for sale

Asking price
$829,000
Estimate (Sep 17)
$811,482
MLS #:
X13797818
Type:
Semi-Detached, 2-Storey
Approx. SQFT:
2000-2500
Basement:
Finished, Full
4 4
1 26.48 x 98.29 ft lot
PROPERTY HISTORY
SIGN IN REQUIRED
List Date List Price Last Status Sold Date Sold Price Days On Market
0000-00-00 $00000 Sld May 05, 2021 $830,000
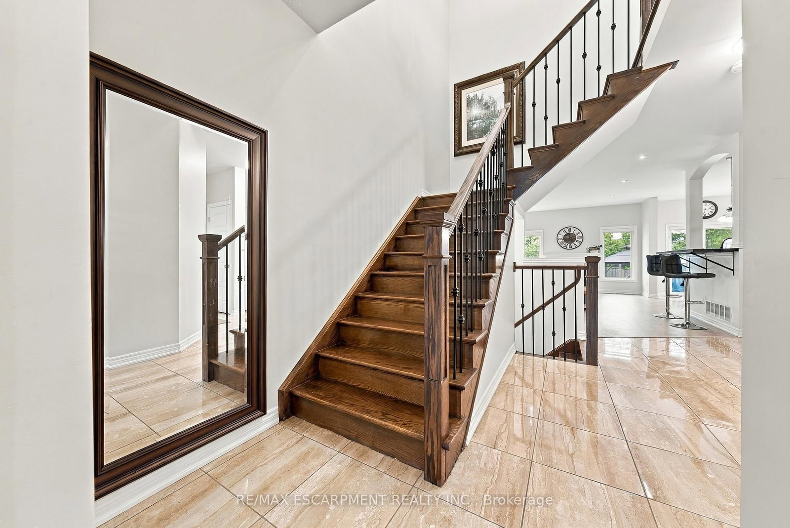
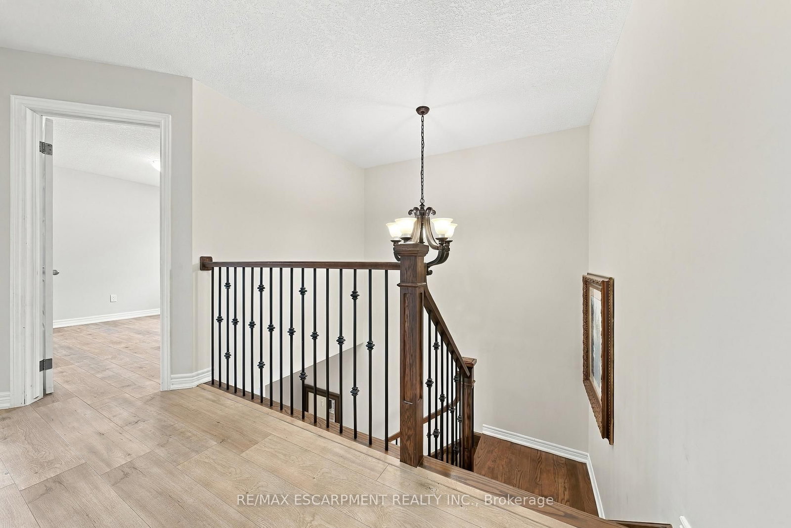
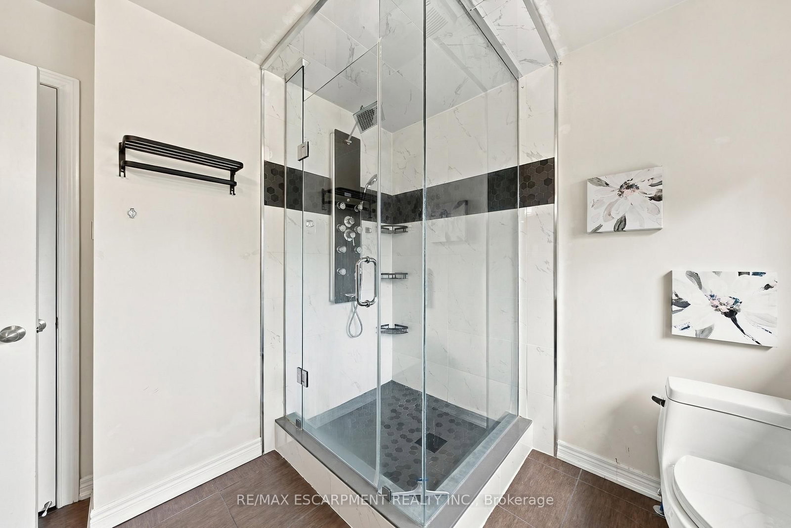
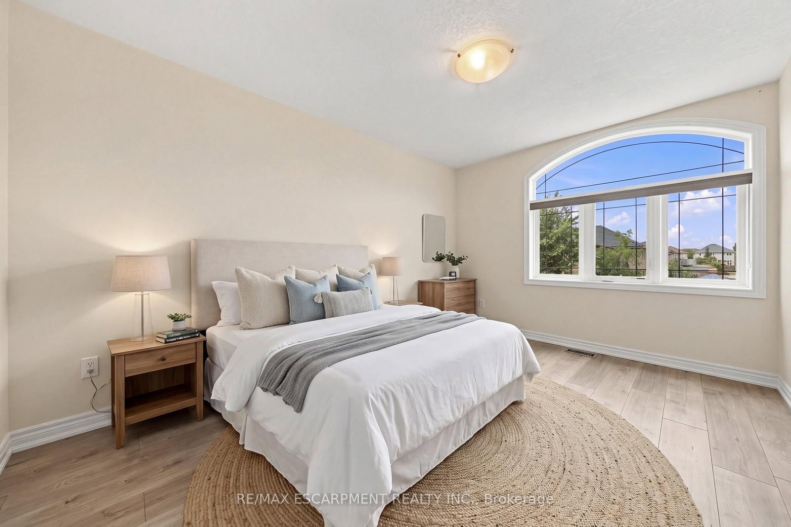
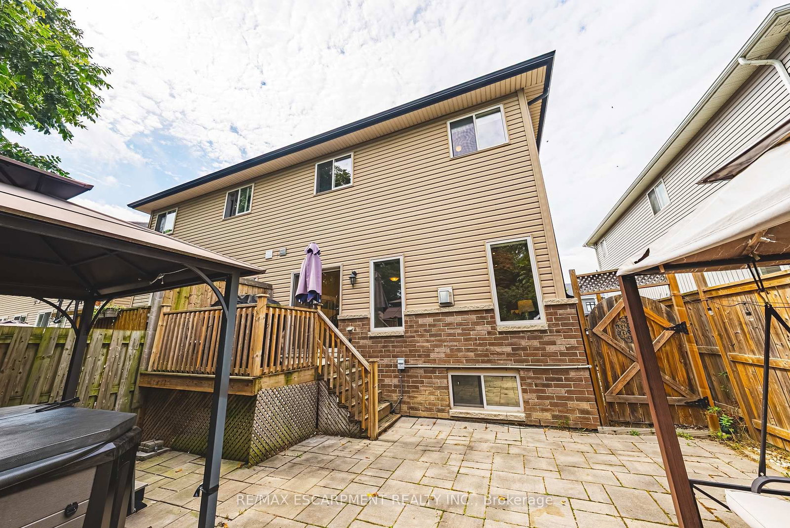
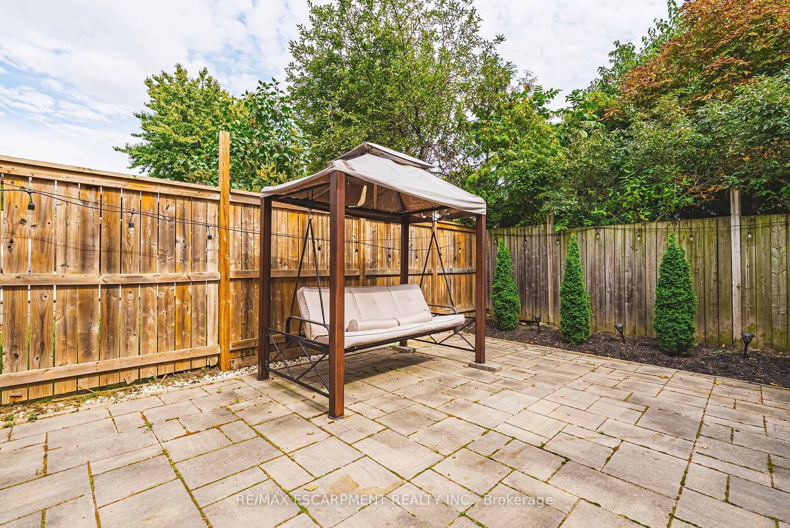
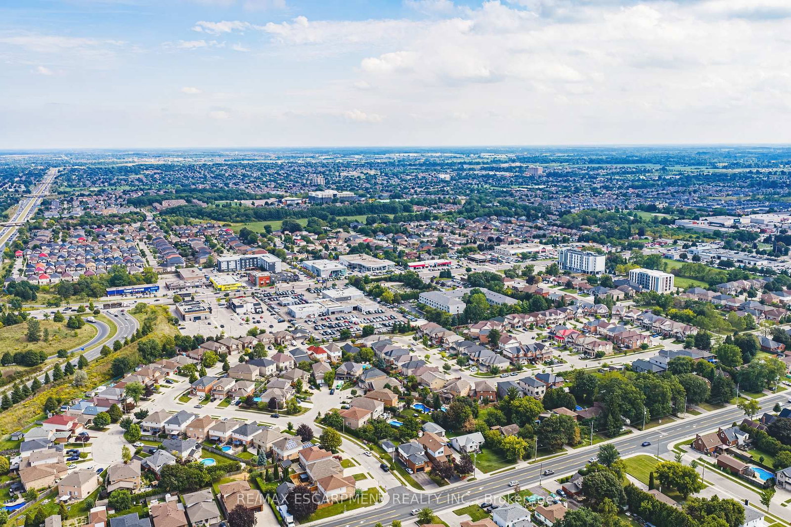
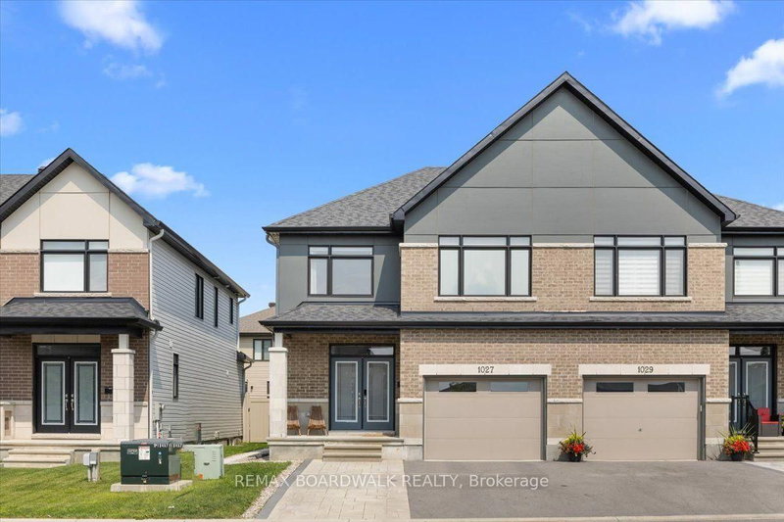
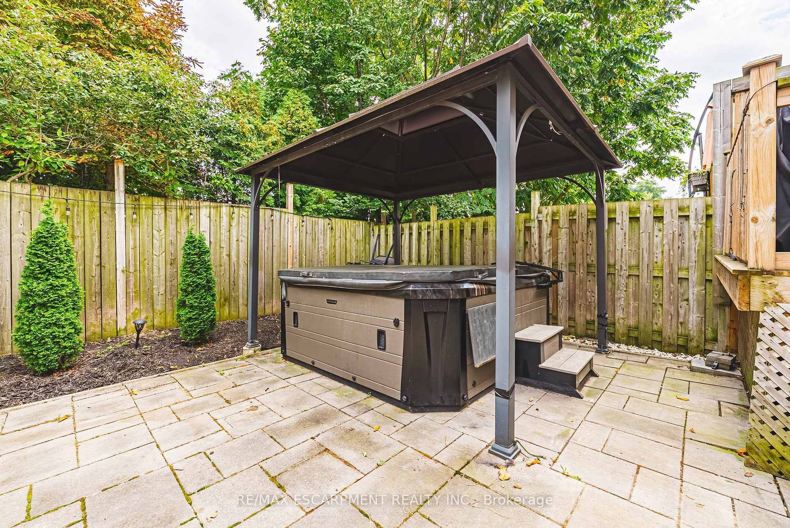
Welcome to 96 Springvalley Crescent. Truly a rare find on the Hamilton Mountain! This freehold semi-detached home offers luxury finishes throughout in a highly sought-after neighbourhood, close to all amenities. The open-concept main floor is filled with natural light and finished with new tile and wood flooring, anchored by a stunning kitchen featuring a large island, quartz countertops, stainless steel appliances and tons of cabinetry. Soaring 9 ft ceilings add to the spacious feel throughout. Upstairs offers 4 oversized bedrooms, including a recently renovated primary ensuite, complete with heated shower floors. Step outside to a fully landscaped backyard oasis with a hot tub, perfect for relaxing or entertaining. Move-in ready and truly move-in perfect! LET'S GET MOVING!

WHAT'S YOUR HOME WORTH?

Click here to get an instant estimate and track its value over time.

  • Date Listed: Thursday, September 17, 2026
  • Listing Brokerage: Re/Max Escarpment Realty Inc. - Disclaimer: The information contained in this listing has not been verified by Re/Max Escarpment Realty Inc. and should be verified by the buyer.

  • Virtual Tour: View Virtual Tour for 96 Springvalley Crescent
  • City: Hamilton

    More 4 bedrooms homes for sale in Hamilton
  • Neighbourhood: Gourley
  • Major Intersection: West 5th St
  • Full Address: 96 Springvalley Crescent, Hamilton, L9C 7X3, Canada, ON, Canada
  • Living Room:
  • Kitchen: 2 Pc Bath
  • Amenities:
  • Taxes: $5,964.20 (2026)
Living12 x 21 ft252 sq ft
Dining8 x 12 ft96 sq ft
Kitchen8 x 12 ft96 sq ft
Bathroom5 x 6 ft30 sq ft
Br10 x 13 ft130 sq ft
Br10 x 11 ft110 sq ft
Bathroom6 x 8 ft48 sq ft
Primary11 x 18 ft198 sq ft
Bathroom9 x 9 ft81 sq ft
Rec20 x 24 ft480 sq ft
Laundry6 x 8 ft48 sq ft
Bathroom5 x 5 ft25 sq ft
Utility8 x 5 ft40 sq ft

Recently sold comparables in Gourley

Similar homes for sale

WHAT'S YOUR HOME WORTH?

Click here to get an instant estimate and track its value over time.