By

Sign In
Sign In to view listing's details
×

4 Kanata Road in Brampton has been sold

MLS #:
W13533062
Type:
Semi-Detached, 2-Storey
Approx. SQFT:
2000-2500
Basement:
Full, Finished
4 4
1 30.07 x 93.8 ft lot
PROPERTY HISTORY
List Date List Price Last Status Sold Date Sold Price Days On Market
0000-00-00 $00000 Ter N/A N/A N/A
0000-00-00 $00000 Sld Mar 06, 2010 $337,000
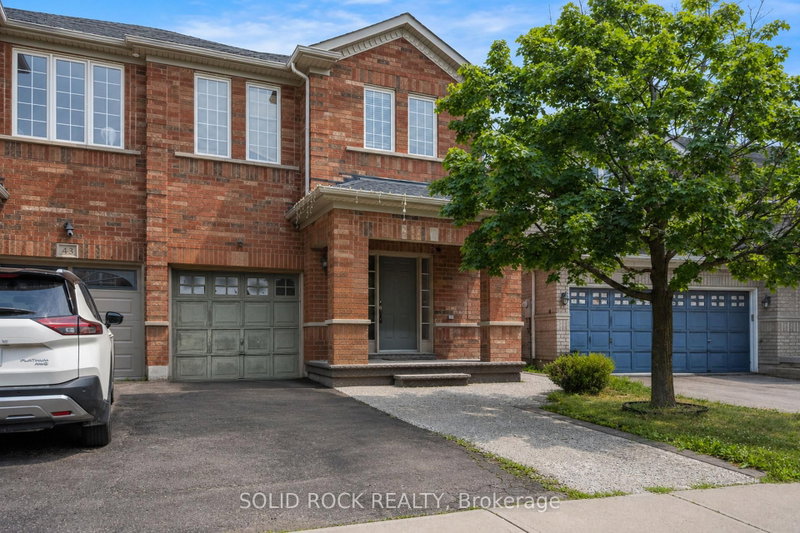
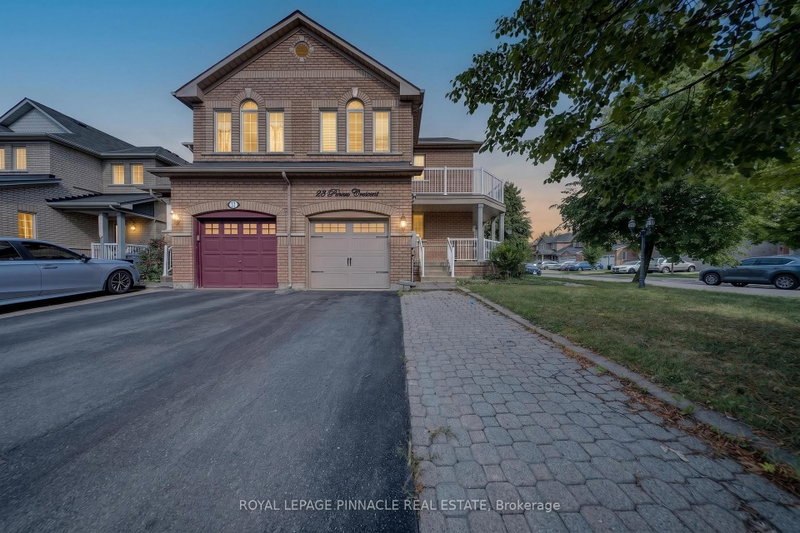
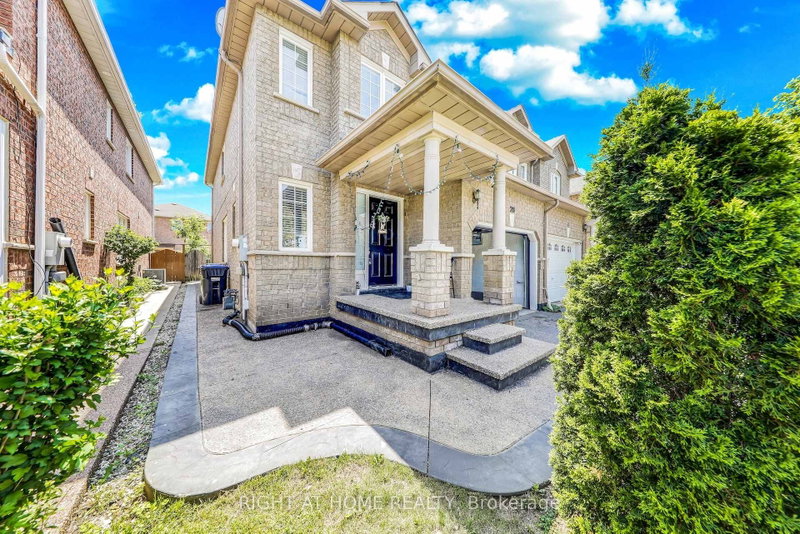
Discover this gorgeous, spacious family home priced below comparable properties in the neighborhood This turnkey property is approximately 2200 sq. ft. and features four generously sized bedrooms and four bathrooms, including a convenient full bath in the finished basement-perfect recreational space or easily converted into in-law suite Love to cook? Enjoy a large, bright eat-in kitchen, fully equipped with premium stainless steel appliances. Located in a highly sought-after, family-friendly Brampton neighborhood close to schools ,parks, and transit. The sellers are motivated, and offering a highly flexible closing date .Don't miss this incredible real estate opportunity-schedule your private viewing today or be escorted by your Real Estate agent.

WHAT'S YOUR HOME WORTH?

Click here to get an instant estimate and track its value over time.

  • Date Listed: Monday, July 06, 2026
  • Listing Brokerage: Royal Lepage Credit Valley Real Estate - Disclaimer: The information contained in this listing has not been verified by Royal Lepage Credit Valley Real Estate and should be verified by the buyer.
  • City: Brampton

    More 4 bedrooms homes for sale in Brampton

  • Neighbourhood: Fletcher's Meadow
  • Major Intersection: Queen Mary Dr / Sandalwood
  • Full Address: 4 Kanata Road, Brampton, L7A 3R2, Canada, ON, Canada
  • Living Room: hardwood floor, Combined W/Dining, Electric Fireplace
  • Kitchen: Ceramic Floor, B/I Dishwasher, Breakfast Bar
  • Amenities:
  • Taxes: $5,558.93 (2025)
Living14 x 12 ft168 sq ft
Dining13 x 13 ft169 sq ft
Den11 x 8 ft88 sq ft
Kitchen11 x 11 ft121 sq ft
Breakfast11 x 11 ft121 sq ft
Primary16 x 14 ft224 sq ft
2nd Br14 x 12 ft168 sq ft
3rd Br12 x 12 ft144 sq ft
4th Br11 x 10 ft110 sq ft
Rec17 x 12 ft204 sq ft
Sitting11 x 10 ft110 sq ft
9 x 8 ft72 sq ft

Similar homes for sale