By

CALL
TOUR PROPERTY
×

31 Vega Crescent in Hamilton for sale

Asking price
$999,900
Estimate (Sep 17)
$1,002,154
MLS #:
X13794728
Type:
Detached, 2-Storey
Approx. SQFT:
2000-2500
Basement:
Apartment, Sep Entrance
4+2 4+2
2 67.47 x 101.71 ft lot
PROPERTY HISTORY
SIGN IN REQUIRED
List Date List Price Last Status Sold Date Sold Price Days On Market
0000-00-00 $00000 Ter N/A N/A N/A
0000-00-00 $00000 Sld Sep 07, 2016 $545,000
0000-00-00 $00000 Ter N/A N/A N/A
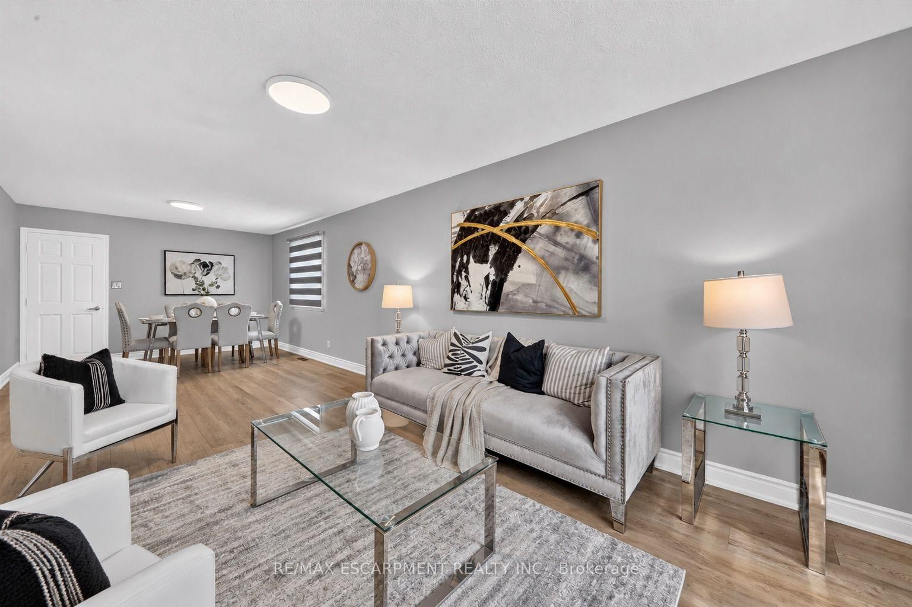
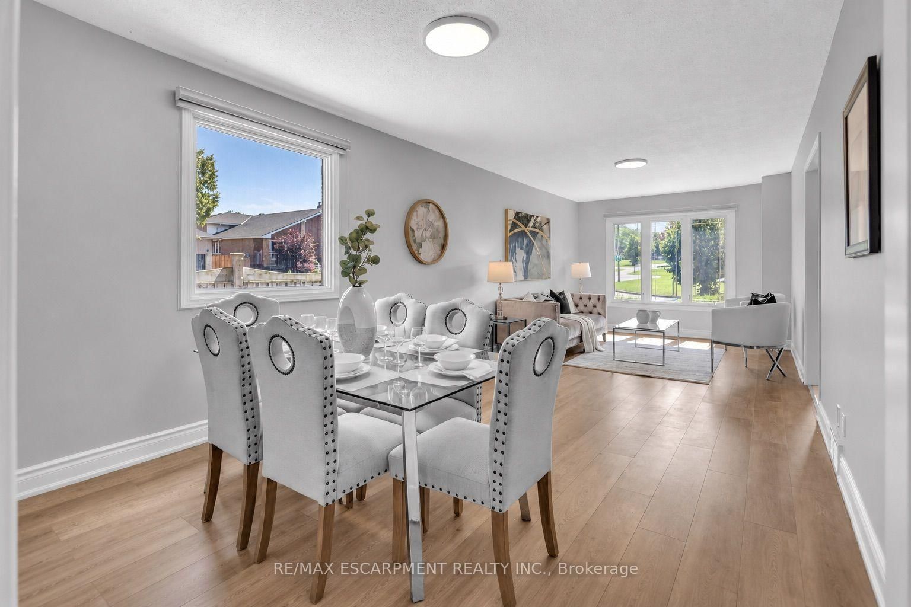
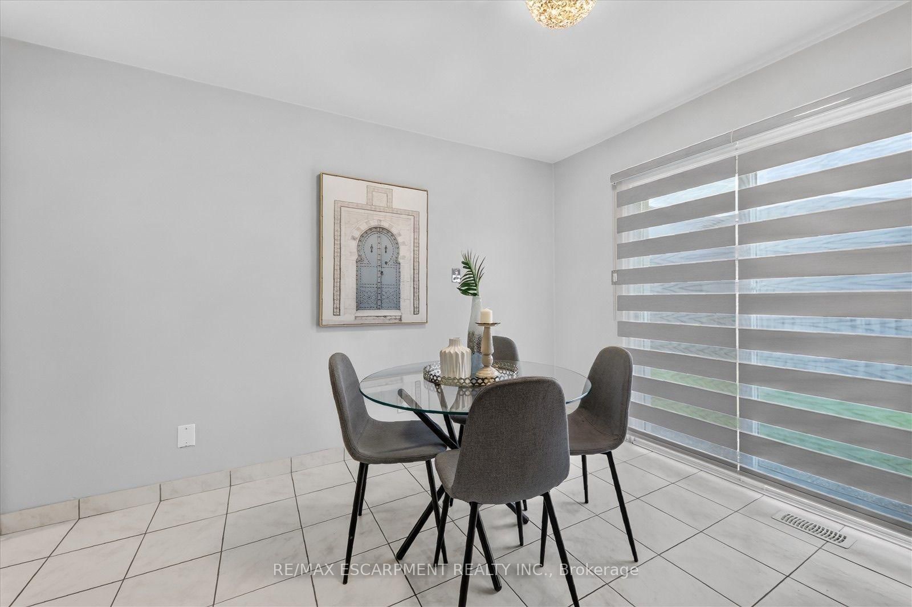
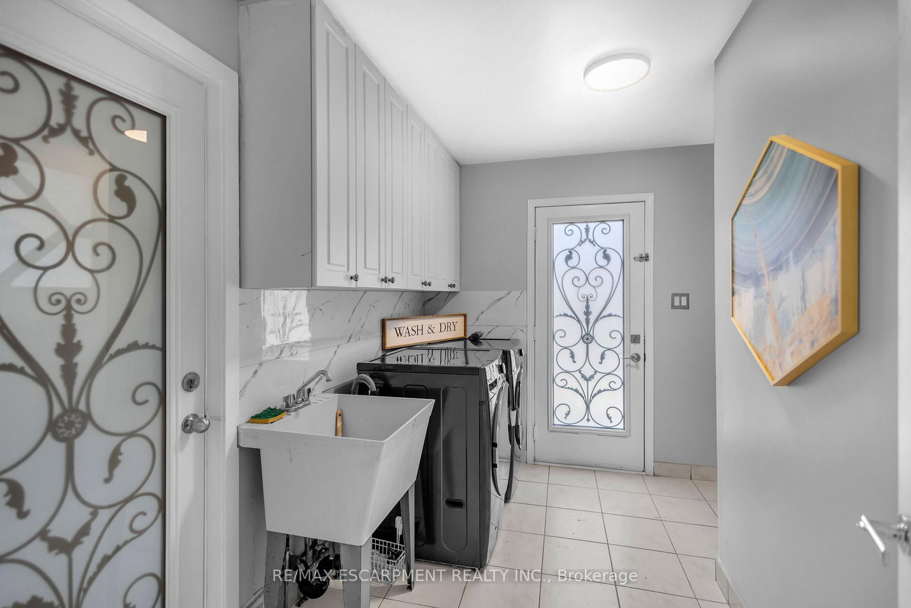
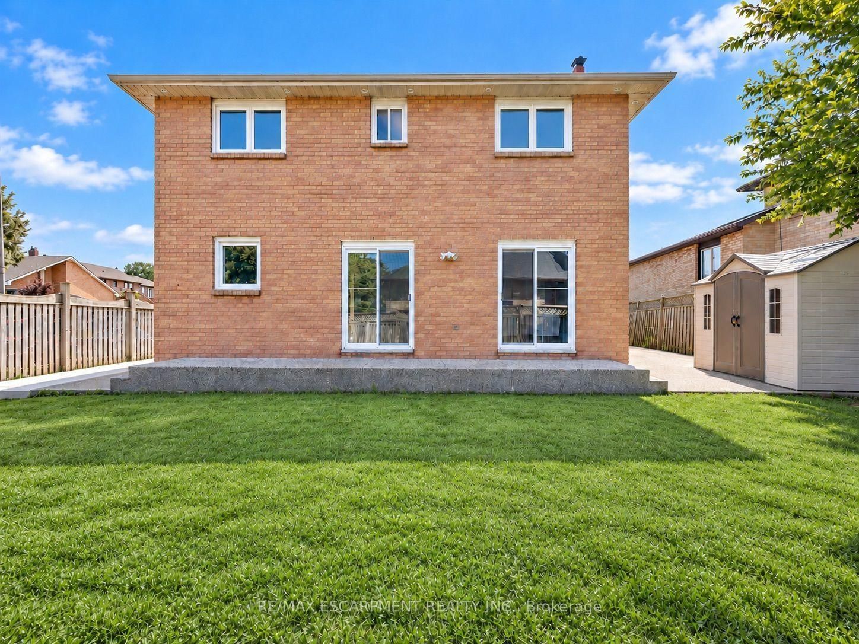
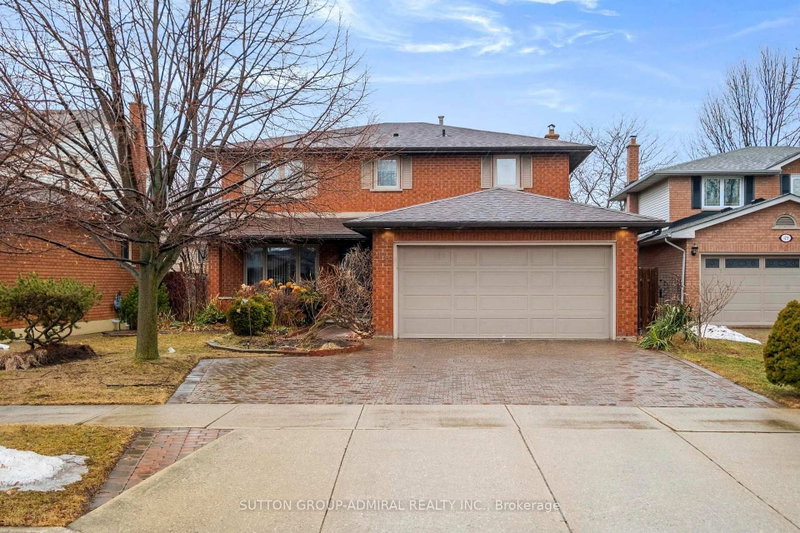
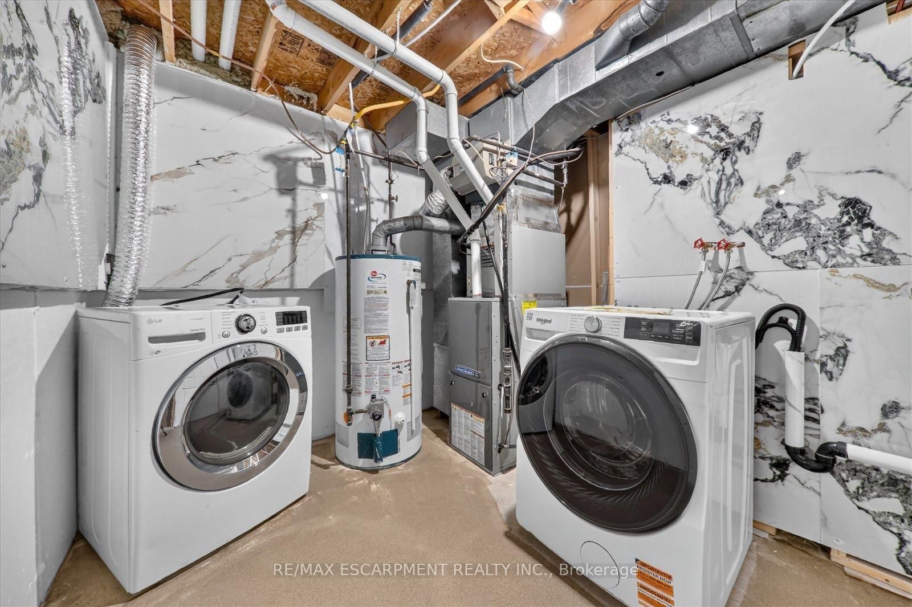
Versatile. Beautifully Renovated. Designed for Modern Living. Multi-generational living possibility. This exceptional 2-storey home offers an impressive blend of style, space and flexibility, making it an ideal opportunity for multi-generational living, extended family or income potential. Thoughtfully renovated throughout, the home features a long list of upgrades and improvements. The main and upper levels offer generous living and dining spaces, an updated and elegant kitchen, 4 spacious bedrooms and 3 bathrooms, providing plenty of room for a growing or extended family. The legal finished basement suite offers exceptional versatility with its own separate entrance, 2 bedrooms, 3-piece bathroom, full-size kitchen, spacious living and dining areas, and abundant storage**. Whether used for additional family accommodation or as an income-producing opportunity, this space adds significant value and flexibility. A double-car garage with EV charger adds further convenience to an already impressive property. With its extensive renovations, generous living space and unique configuration, this is a home that truly offers more than meets the eye. Come see the possibilities for yourself.
WHAT'S YOUR HOME WORTH?

Click here to get an instant estimate and track its value over time.

  • Date Listed: Wednesday, September 16, 2026
  • Listing Brokerage: Re/Max Escarpment Realty Inc. - Disclaimer: The information contained in this listing has not been verified by Re/Max Escarpment Realty Inc. and should be verified by the buyer.
  • City: Hamilton

    More 4 bedrooms homes for sale in Hamilton

  • Neighbourhood: Stoney Creek
  • Major Intersection: Fruitland & Hwy 8
  • Full Address: 31 Vega Crescent, Hamilton, L8E 4S6, ON, Canada
  • Living Room: Combined W/Dining, carpet free, Laminate
  • Family Room: Fireplace, Laminate, Walk-Out
  • Kitchen: Combined W/Dining, carpet free, Open Concept
  • Living Room: carpet free, Vinyl Floor, Walk-Out
  • Amenities:
  • Taxes: $5,805.81 (2025)
Br11 x 17 ft187 sq ft
2nd Br10 x 13 ft130 sq ft
3rd Br10 x 13 ft130 sq ft
4th Br11 x 12 ft132 sq ft
Bathroom9 x 8 ft72 sq ft
Bathroom10 x 5 ft50 sq ft
Living11 x 27 ft297 sq ft
Family11 x 18 ft198 sq ft
Kitchen19 x 12 ft228 sq ft
Laundry11 x 11 ft121 sq ft
Foyer8 x 22 ft176 sq ft
Bathroom6 x 5 ft30 sq ft
Living20 x 11 ft220 sq ft
Br11 x 12 ft132 sq ft
Br19 x 14 ft266 sq ft
Bathroom10 x 8 ft80 sq ft
Utility10 x 10 ft100 sq ft
Cold/Cant8 x 9 ft72 sq ft
  • Sunday - October 04 2:00 - 4:00 PM

Recently sold comparables in Stoney Creek

Similar homes for sale

WHAT'S YOUR HOME WORTH?

Click here to get an instant estimate and track its value over time.