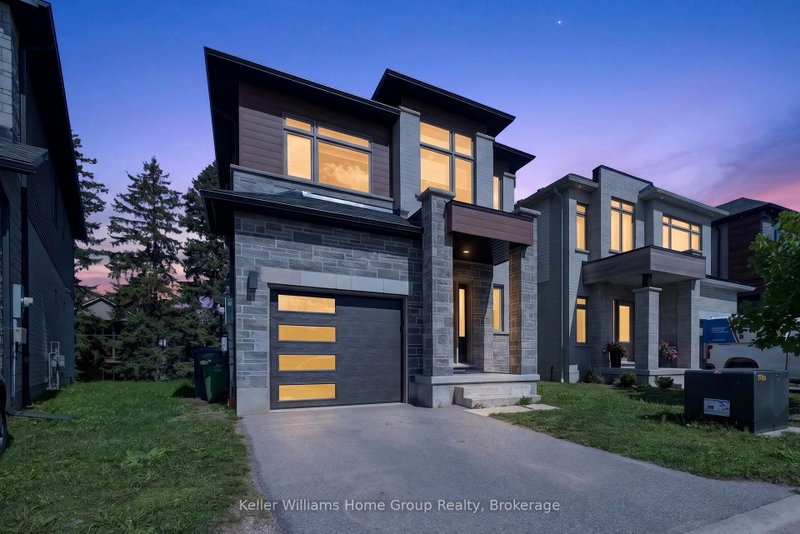
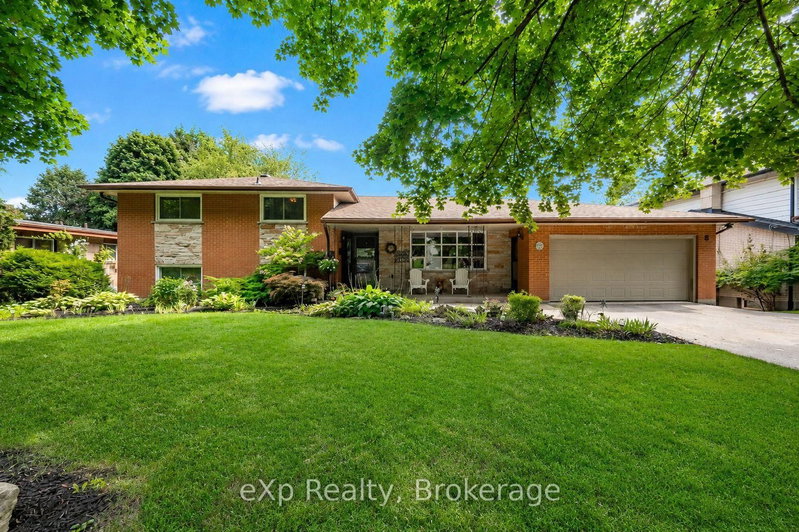
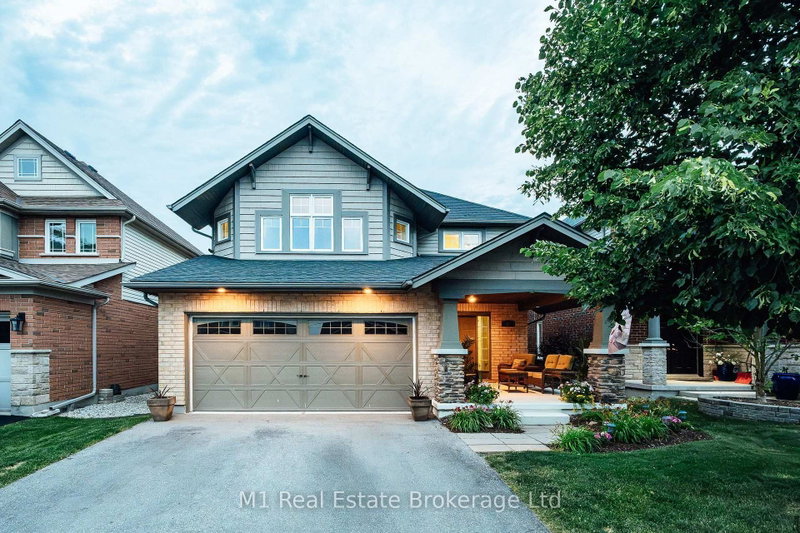
Welcome to 3 Munroe Crescent, situated in one of South Guelph's most desirable, family-oriented neighbourhoods.This thoughtfully designed 2-storey detached home with almost 3,000 SqFt of living space offers a harmonious blend of everyday comfort and functional living. The main floor features bright principal rooms, large windows, and a seamless flow between the spacious kitchen, dining area, and welcoming family room, with a cozy fireplace, ideal for both daily routines and hosting guests.Upstairs, you will find 4 generously sized bedrooms, including a large primary bedroom complete with a walk-in closet and a private ensuite bath. The finished basement extends your living space, offering excellent extra large recreation room. Step outside to a private backyard/patio perfect for outdoor relaxation.Nestled on a quiet, low-traffic crescent in Clairfields, this home places you within walking distance of premier South End amenities-including grocery stores, restaurants, cafes, top-rated schools, and walking trails. Commuters will appreciate the quick, direct access to the Hanlon Expressway and Highway 401.A wonderful opportunity to secure long-term value in a prime South Guelph community.
Listing Brokerage: Royal Lepage Royal City Realty - Disclaimer: The information contained in this listing has not been verified by Royal Lepage Royal City Realty and should be verified by the buyer.
Schedule a private showing of this property with an experienced member of our team.
Clairfields/Hanlon Business Park GUIDE
Want to know more about Clairfields/Hanlon Business Park?
Check out our Neighbourhood Guide and learn more about the schools, parks and people in this neighbourhood.





 Share
Share




 4
4 4
4 2
2 40 x 106 ft lot