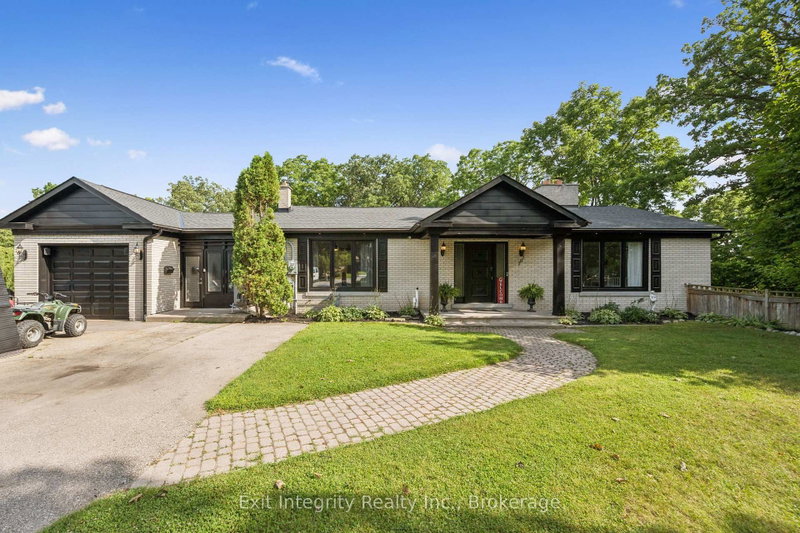
RARE OPPORTUNITY IN THE BEST LOCATION IN CAMBRIDGE! Stunning 2017-built 4-BEDROOM home offering approx. 2,500 sq ft above grade PLUS a 900 sq ft finished 2-BEDROOM LEGAL BASEMENT - approx.3,400 sq ft of total living space. Where else do you get 9 FT CEILINGS at this price? Spacious, sun-filled open concept layout with a separate living area on the main floor, tucked away on a quiet street just minutes to Highway 401. Fully upgraded and move-in ready: freshly painted in neutral tones, California shutters throughout, stainless steel appliances, gas hook-up in the kitchen, and a front-load coloured washer & dryer conveniently located on the main floor. Thoughtfully designed with an EXTRA washroom on the 2nd floor plus a Jack & Jill bath - 5WASHROOMS in total! The finished 2-bedroom LEGAL BASEMENT features a SEPARATE ENTRANCE and it sown SEPARATE LAUNDRY, and is currently RENTED - excellent income to help support your mortgage. Ideal for investors, multi-generational families or first-time buyers seeking rental income. Schools just minutes away, Costco, shopping and all amenities close by. Turn-key, income-producing and beautifully finished - this one has it all!
Listing Brokerage: Re/Max President Realty - Disclaimer: The information contained in this listing has not been verified by Re/Max President Realty and should be verified by the buyer.





 Share
Share


 4+2
4+2 4+2
4+2 2
2 35.01 x 98.43 ft lot