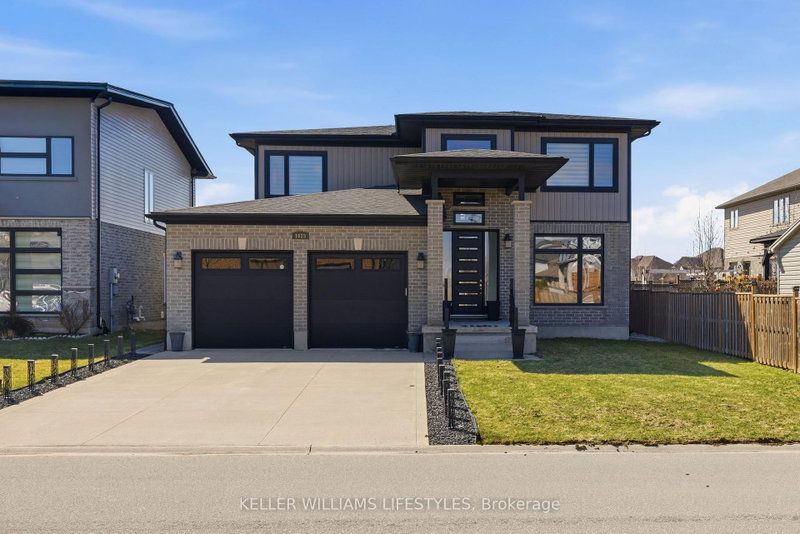
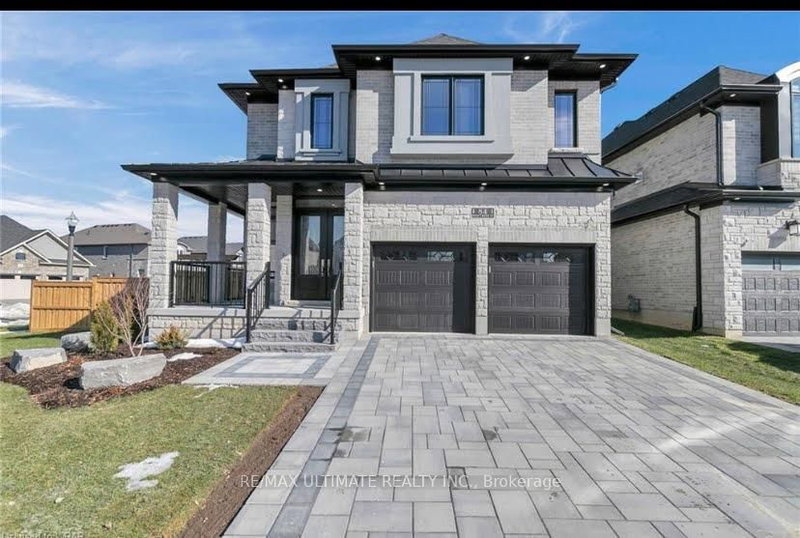
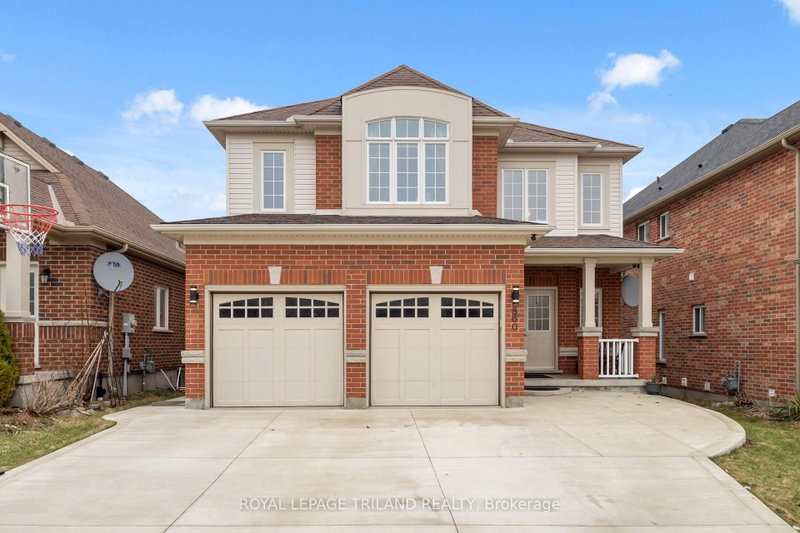
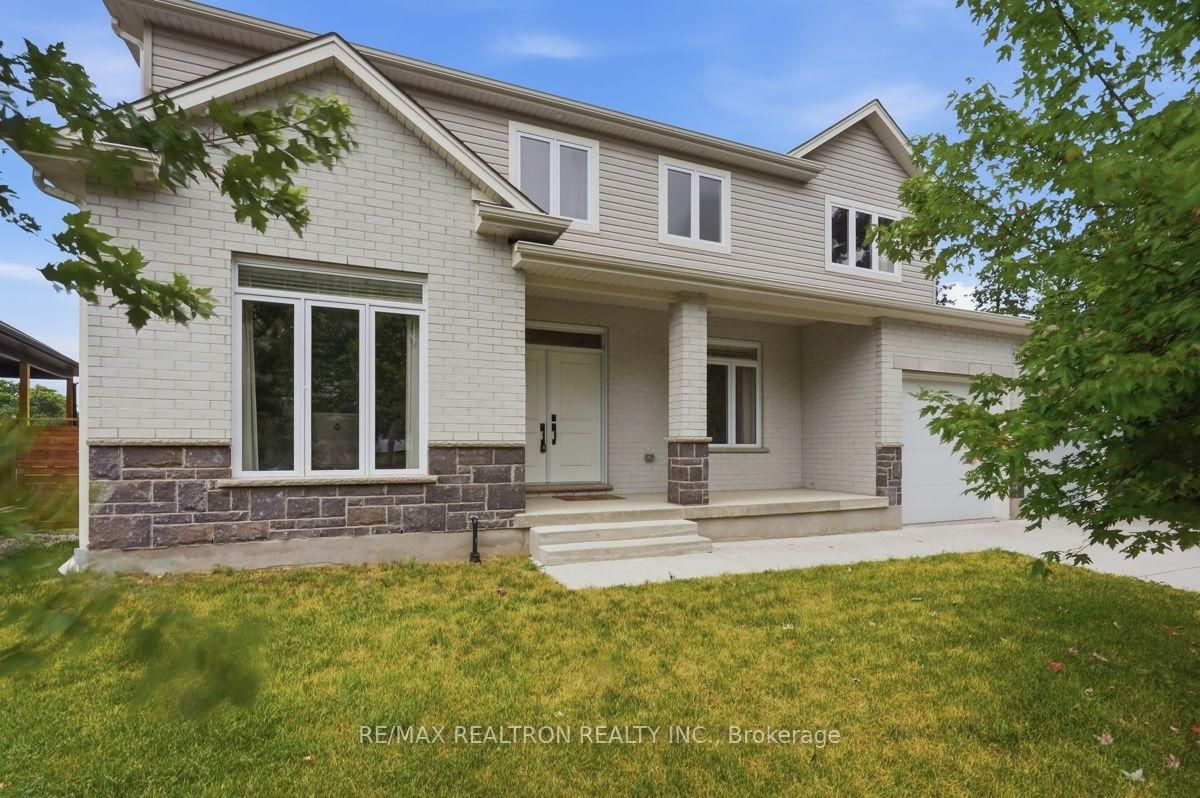
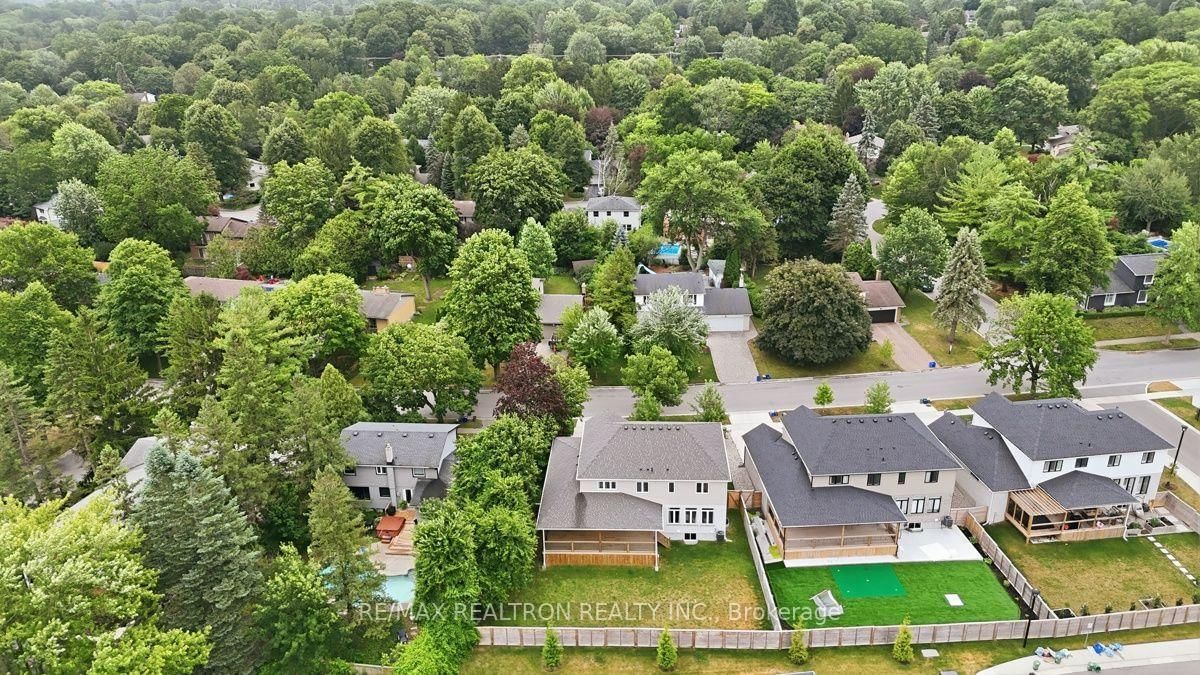
A rare opportunity to lease a 2021-built home in the heart of Sherwood Forest, combining modern comfort with the character of one of North London's most established neighbourhoods. Surrounded by mature tree-lined streets and generous lots, the home is a 12-minute walk from Orchard Park Public School and conveniently located near Western University, Masonville Mall, parks and trails. Set on an oversized 7,500+ sq. ft. pie-shaped fenced lot, this spacious 4-bedroom,3.5-bathroom home features an impressive L-shaped covered deck and an attached garage with additional storage. Inside, a welcoming foyer leads to a bright, carpet-free interior with engineered hardwood flooring, 9' ceilings and 8' doors. The versatile main floor offers a private enclosed office or playroom, a separate family room and a formal dining room. At the rear of the home, the open-concept living, dinette and kitchen area is framed by a striking row of oversized windows, filling the space with natural light and overlooking the backyard and covered deck. A walk-in pantry provides valuable everyday storage. Upstairs, the thoughtfully designed family-friendly layout includes 4 spacious bedrooms and 3 full bathrooms, with 2ensuite bedrooms and walk-in closets in 3 of the 4 bedrooms. The primary suite features a tray ceiling, walk-in closet and luxurious 5-piece ensuite with a double vanity, freestanding tub and glass shower. The second bedroom also offers its own walk-in closet and private 3-pieceensuite, while the remaining bedrooms share a 5-piece bathroom. The bright lookout basement, with its oversized windows, provides ample additional space for storage, or a home gym. An exceptional executive rental offering the space and functionality of a newer home in the mature and highly desirable Sherwood Forest community.
Listing Brokerage: Re/Max Realtron Realty Inc. - Disclaimer: The information contained in this listing has not been verified by Re/Max Realtron Realty Inc. and should be verified by the buyer.





 Share
Share








 4
4 4
4 2
2 58.88 x 105.3 ft lot