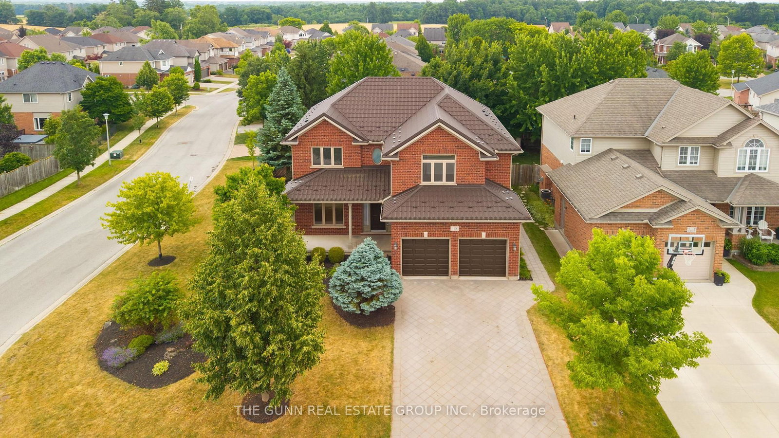
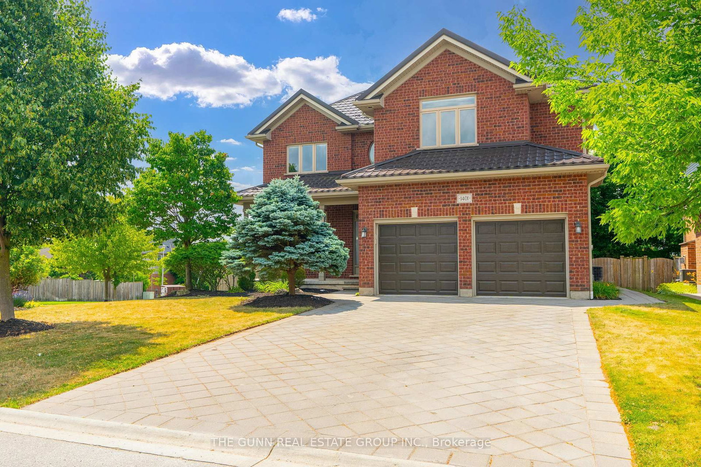
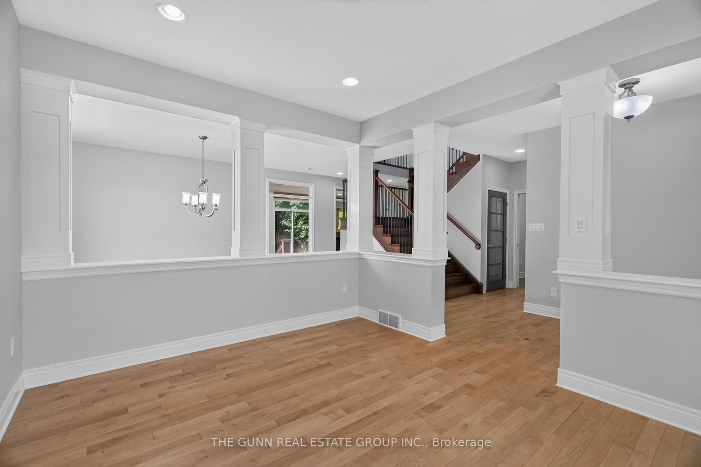
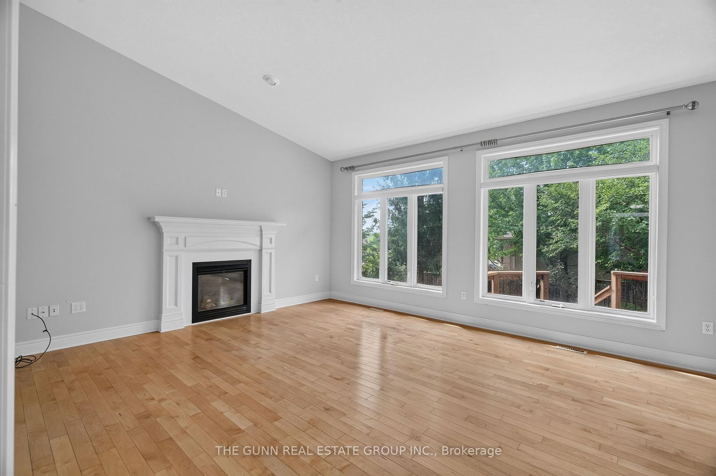
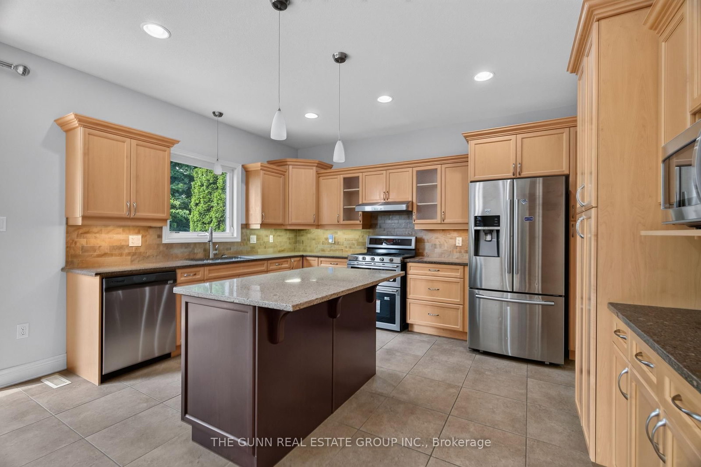
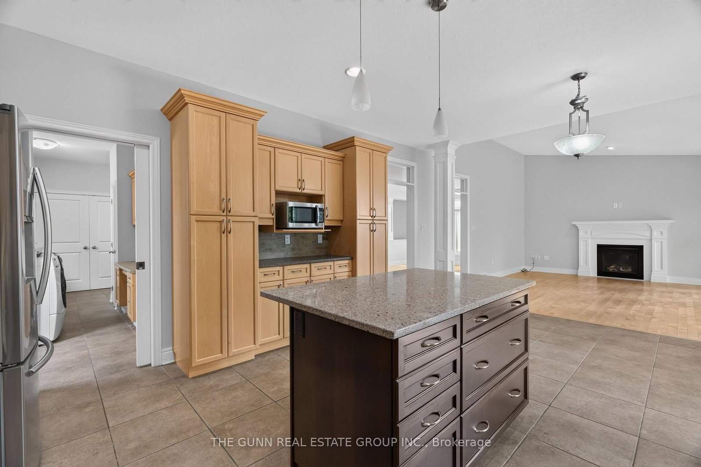
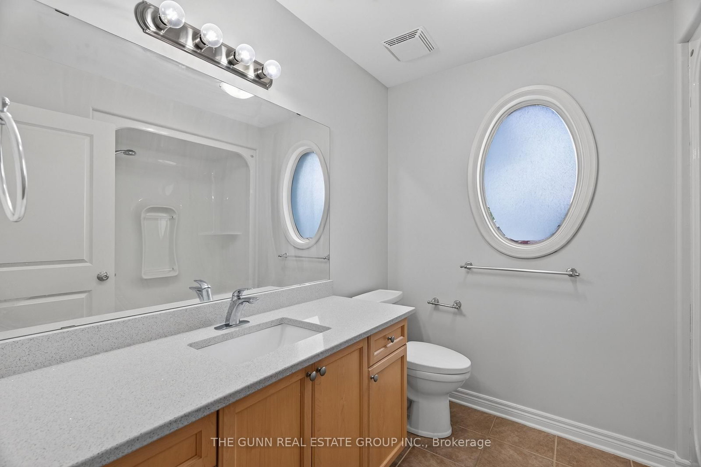
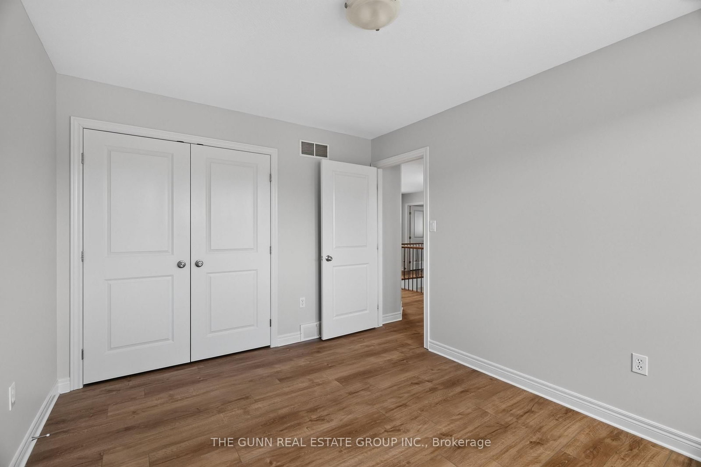
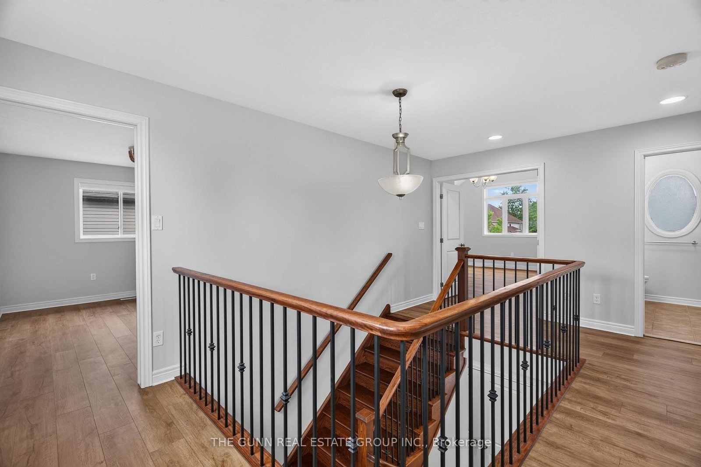
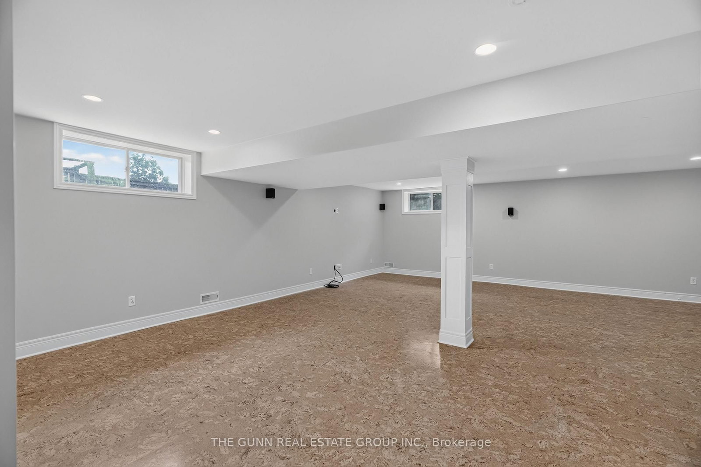
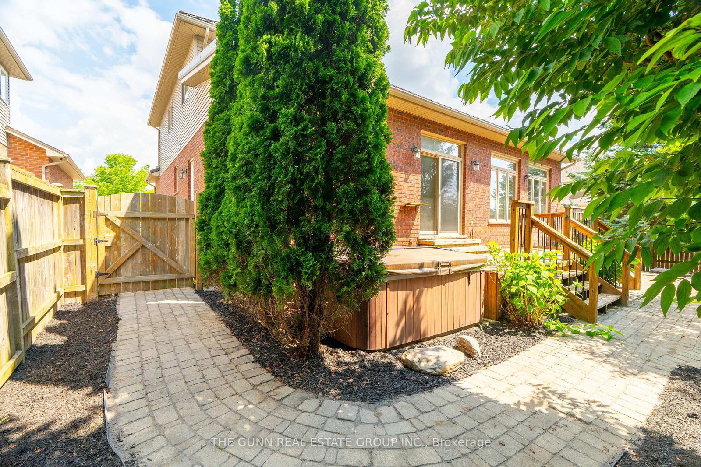
Available for Lease in the wonderful community of Byron ! This 4+1 bedroom home features beautiful hardwood floors, vaulted ceilings and a open concept kitchen that you will love to prepare meals in while you enjoy overlooking the landscaped backyard. The top floor of the home has 4 bedrooms new flooring and has been freshly painted. The master bedroom has walk in closet and ensuite. The basement is also a large open space with a bedroom and full bathroom. If you are looking to get into a home with over 2500sqft, in a great family community , access to schools and recreation at your finger tips , I look forward to showing you this great property. $3495 plus utilities
Listing Brokerage: The Gunn Real Estate Group Inc. - Disclaimer: The information contained in this listing has not been verified by The Gunn Real Estate Group Inc. and should be verified by the buyer.





 Share
Share

















 4+1
4+1 4+1
4+1 2
2 64.96 x 114.8 ft lot