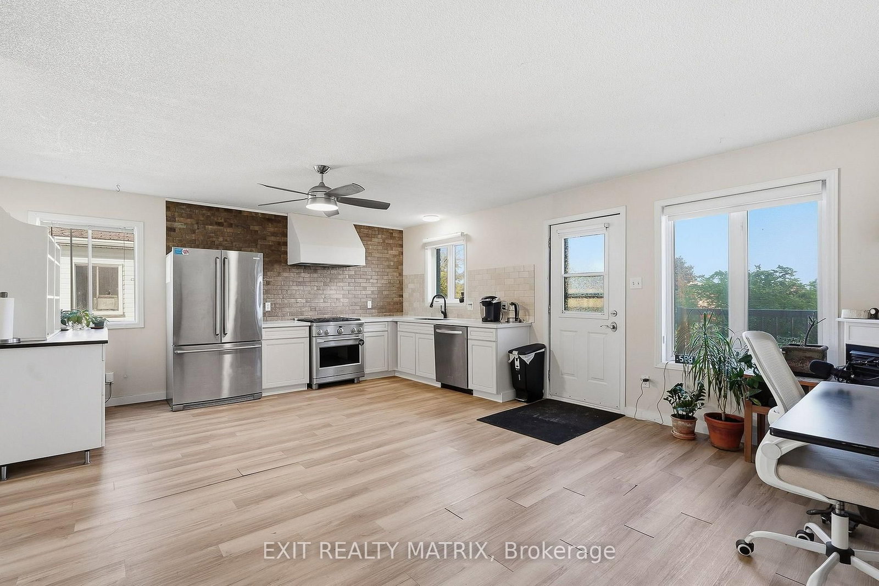
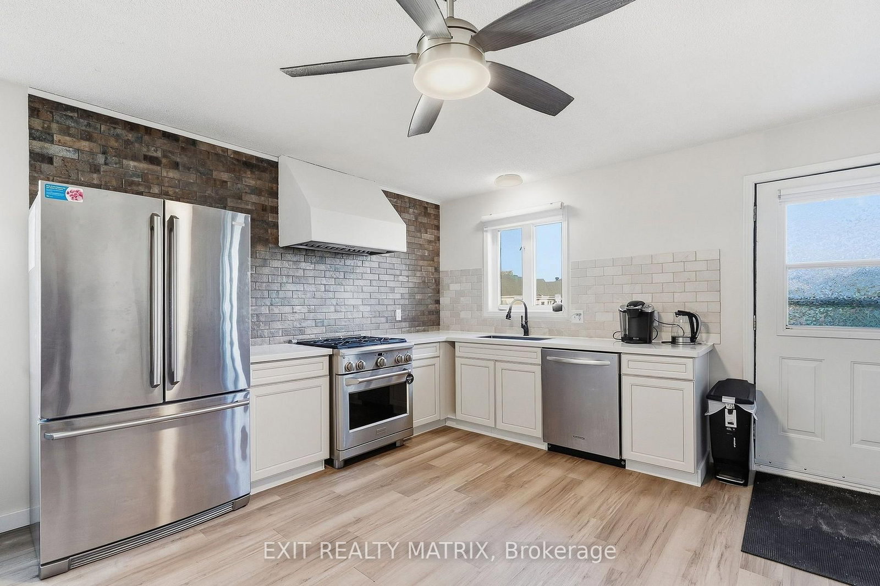
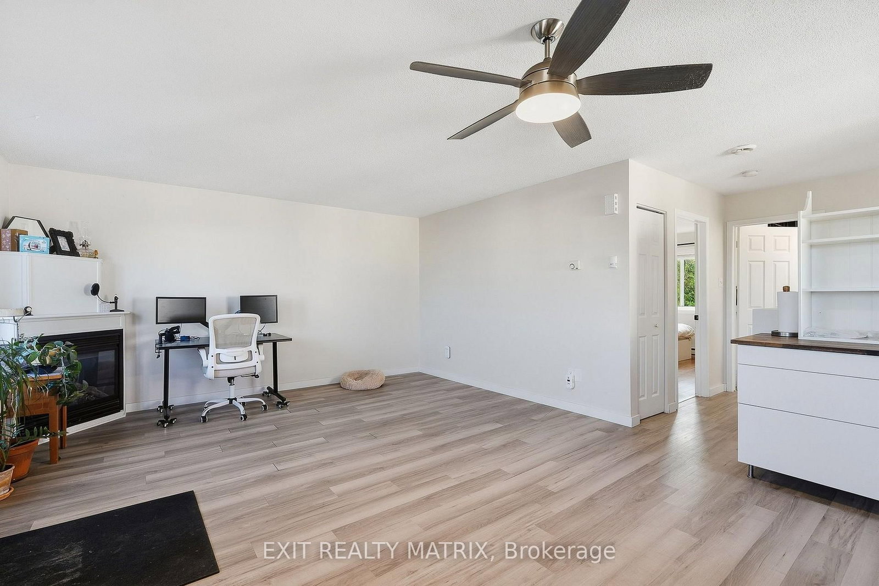
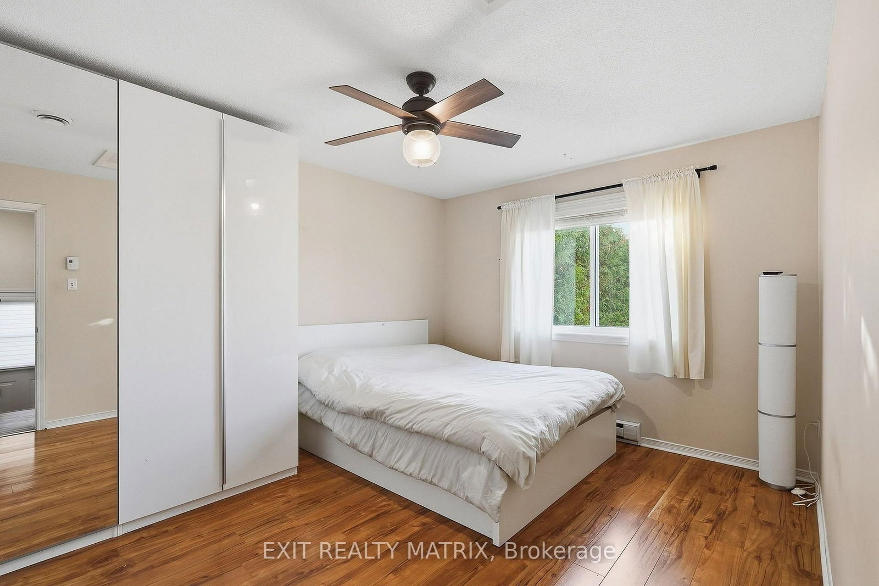
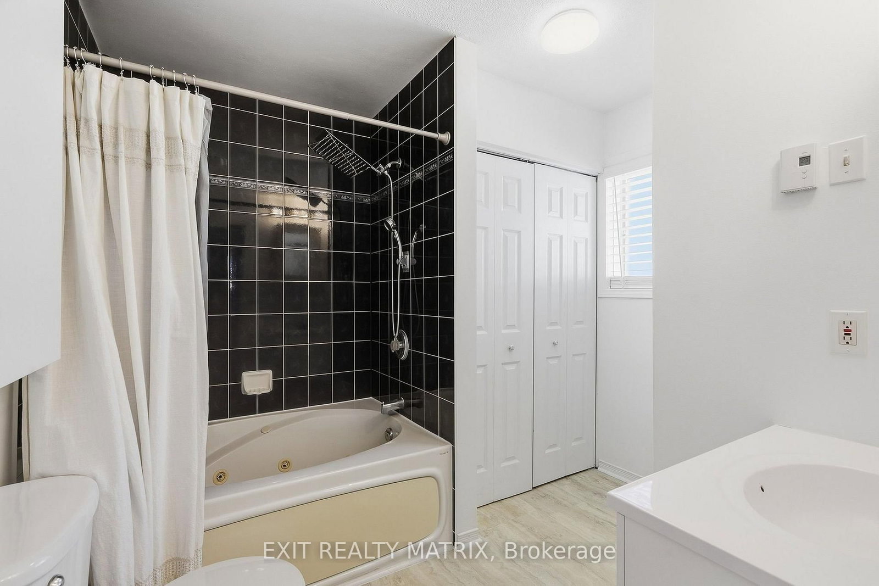
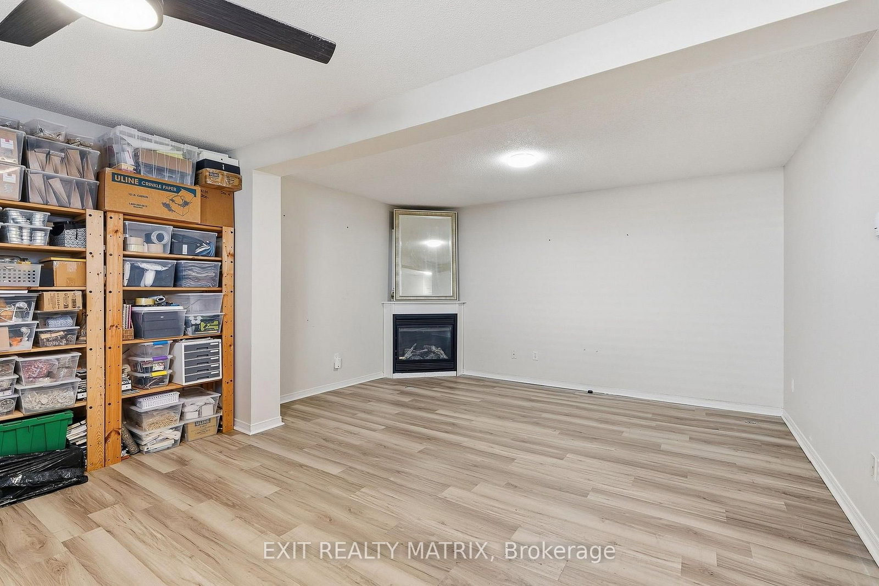
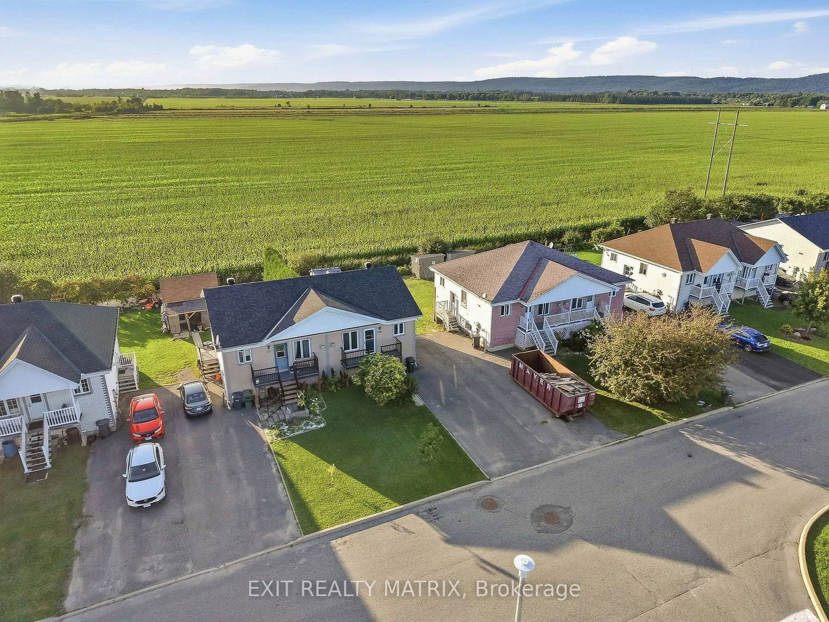
Affordable semi with immediate possession! Completely renovated! Designed for easy living, the main level combines a spacious living room with gas fireplace and a large eat in kitchen with Corian counters and stainless appliances included. A primary bedroom on the main level and a full bath combined with laundry area. A finished basement adds additional living space with a large family room with second gas fireplace and two extra bedrooms. A partially hedged back yard with patio provides a relaxing outdoor space complete with lawn swing, BBQ, shade umbrella, fireplace chimney and storage shed. Easy, low maintenance living. Move in before winter! Call for a private visit.
Listing Brokerage: Exit Realty Matrix - Disclaimer: The information contained in this listing has not been verified by Exit Realty Matrix and should be verified by the buyer.





 Share
Share











 1+2
1+2 1+2
1+2 32.92 x 96.9 ft lot