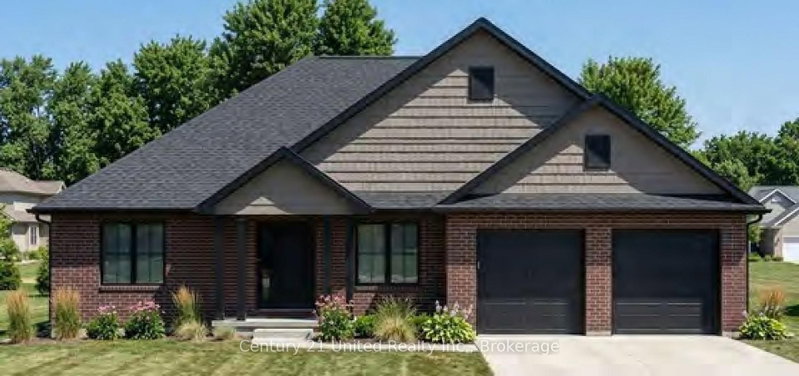
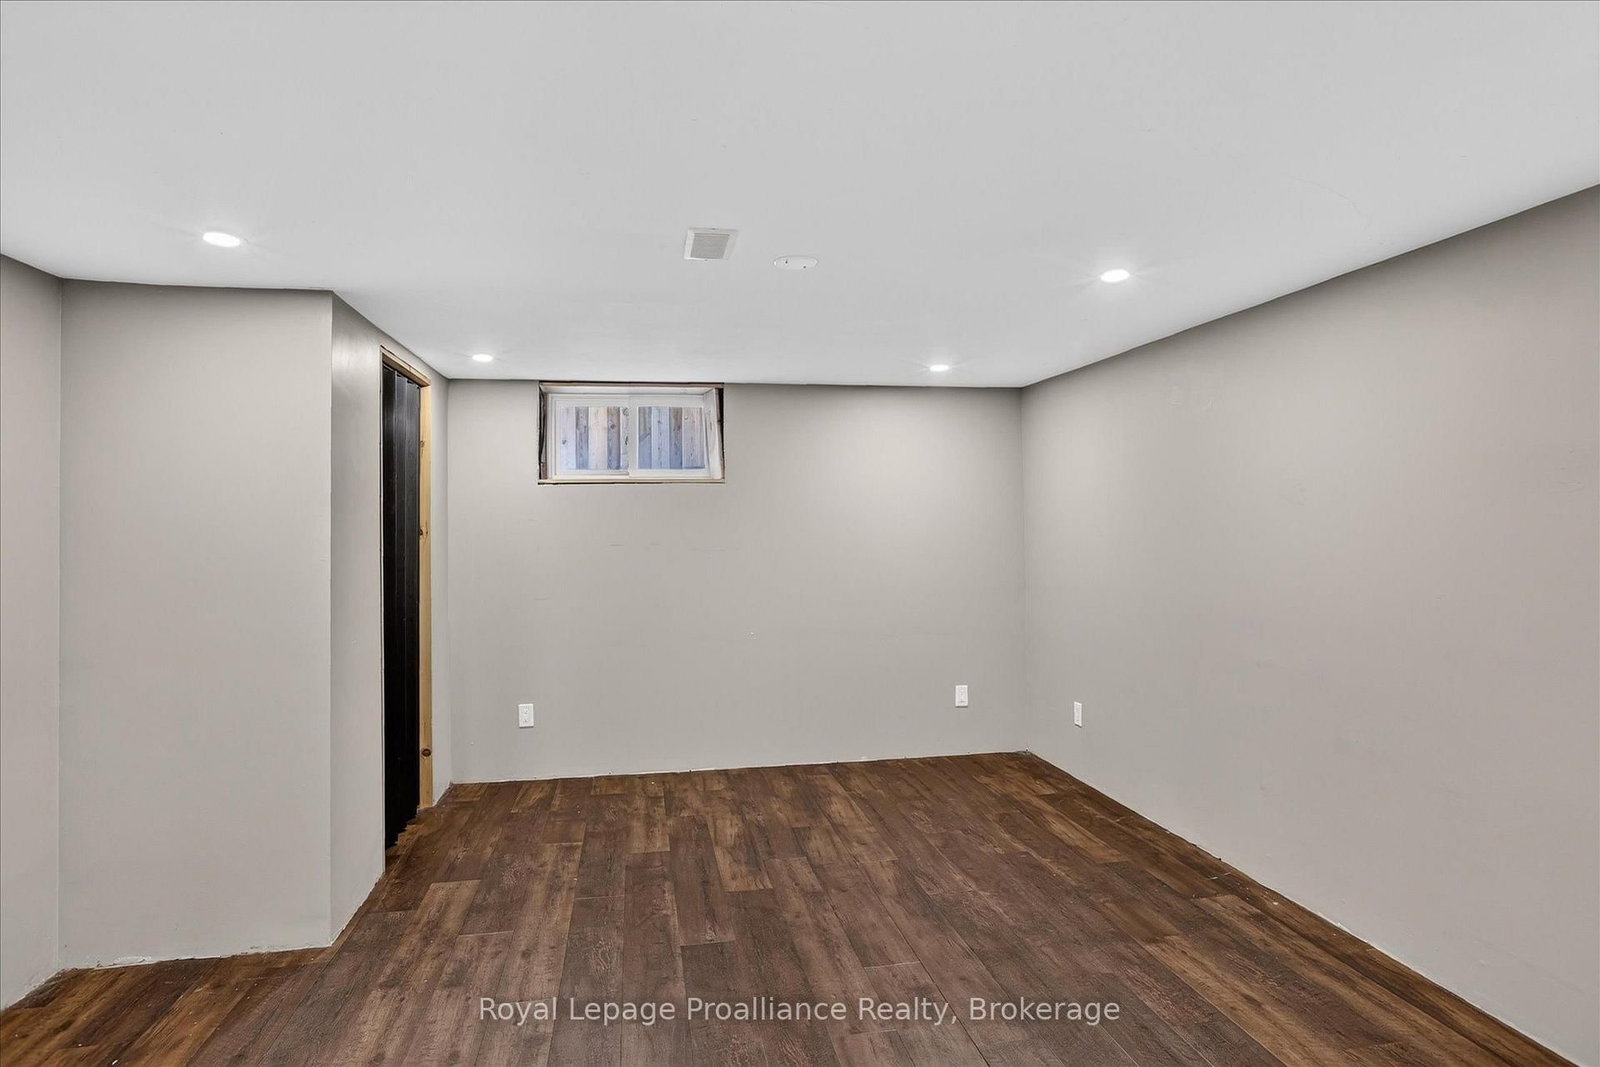
TURNKEY & EXTENSIVELY RENOVATED! Welcome to 70 Elmore Street, Campbellford - an impressive 2+1 bedroom home offering approximately 1,700 sq. ft. on the main level, extensive recent renovations, and incredible outdoor living. The heart of the home is the stunning custom kitchen with beautiful granite countertops, a large island, and plenty of space for cooking, entertaining, and gathering with family and friends. Beautiful flooring and pot lights throughout create a fresh, polished feel, while extensive updates make this a truly move-in-ready property.The massive primary bedroom is a private retreat, complete with an enormous walk-in dressing closet offering exceptional storage. The extra-large washroom features a remarkably spacious shower with corner seat, tempered glass, gorgeous tile work, waterfall, and body jets.Step outside to a gorgeous backyard with multiple walkouts and deck areas leading to a beautifully landscaped yard surrounded by mature trees. Enjoy the fantastic heated saltwater in-ground pool - perfect for summer entertaining, relaxing, and making memories.The lower level offers additional living space with a separate side entrance, providing excellent potential for an in-law suite or flexible living arrangement. A huge storage area provides abundant space and could easily serve as a workshop or hobby area.Highlights include 200-amp electrical, newer shingles with heat cables, natural gas BBQ hookup, extensive recent renovations, finished basement, and exceptional outdoor living space. With approximately 1,700 sq. ft. on the main level, 2+1 bedrooms, a gorgeous custom kitchen, and spectacular heated saltwater pool, 70 Elmore Street offers the perfect combination of turnkey living, functionality, and backyard enjoyment. Simply move in, unpack, and enjoy!
Listing Brokerage: Royal Lepage Proalliance Realty - Disclaimer: The information contained in this listing has not been verified by Royal Lepage Proalliance Realty and should be verified by the buyer.





 Share
Share




 2+1
2+1 2+1
2+1 66 x 165 ft lot