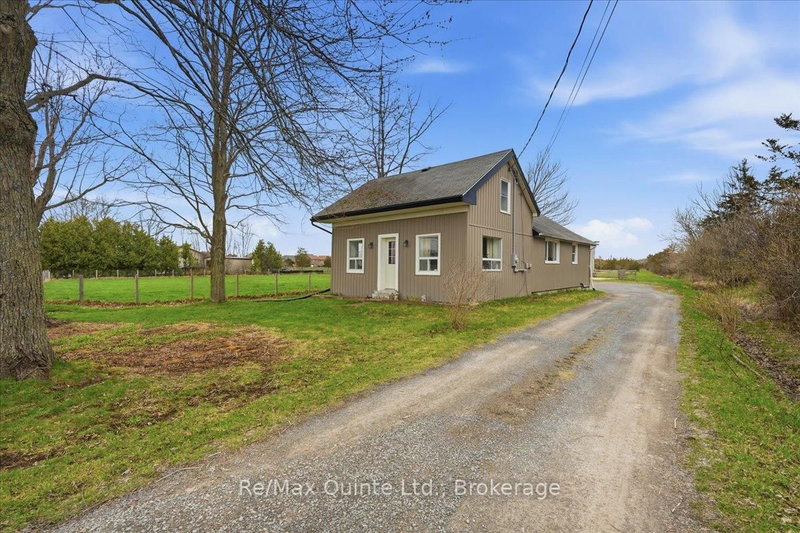
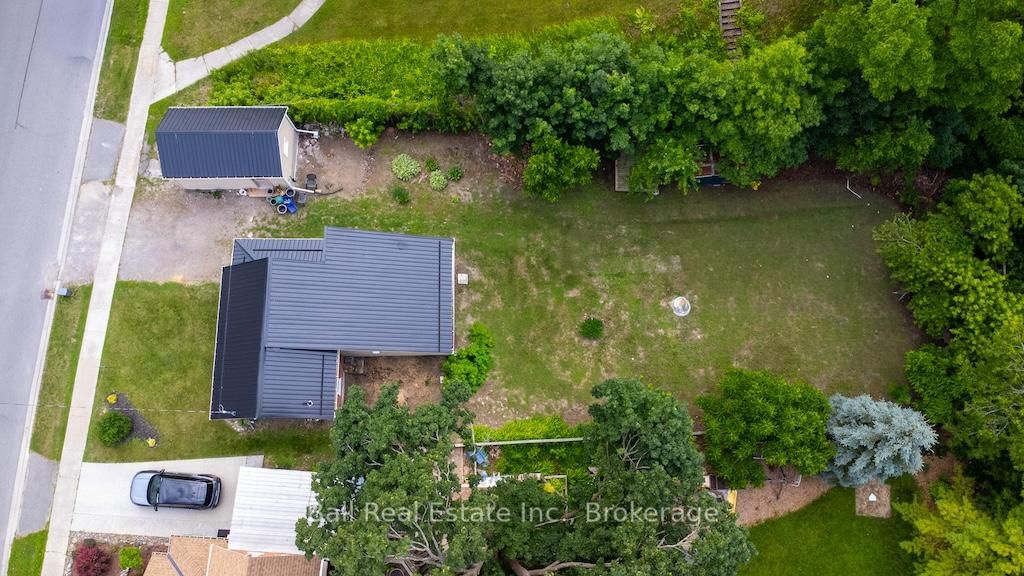
Charming century home in the town of Campbellford. Totally renovated and updated within the past two years to include plumbing, wiring, metal roof, insulation, drywall, lighting, flooring, windows and doors. Full list of improvements available. Loft area has space for powder room. Main floor laundry area has plumbing capped just under new flooring. Garage recently improved to include new siding and has hydro and panel. Ready for use as a workshop as is the walk out basement which includes work benches and is wired for heavy duty use. All renovations permitted and inspected. This historical home was the original "William Barnett House" built in 1875 and described as "small brick cottage with both regency & neoclassical influence" and is a city designation but not Ontario.. Attractions in this Trent Severn Waterway town include the famous Doohers Bakery, Giant Two Dollar Coin, Ranney Gorge Suspension Bridge, several restaurants, golf courses nearby and is just 1.5 hours east of Toronto or 30 minutes to Belleville. Come for a visit, stay for a lifetime.
Listing Brokerage: Ball Real Estate Inc. - Disclaimer: The information contained in this listing has not been verified by Ball Real Estate Inc. and should be verified by the buyer.





 Share
Share




 2
2 2
2 1
1 66 x 165 ft lot