MLS #: X13785106Type: Detached, Backsplit 4Approx. SQFT: 1100-1500Basement: Walk-Up, Part Fin
55
150 x 133.42 ft lot
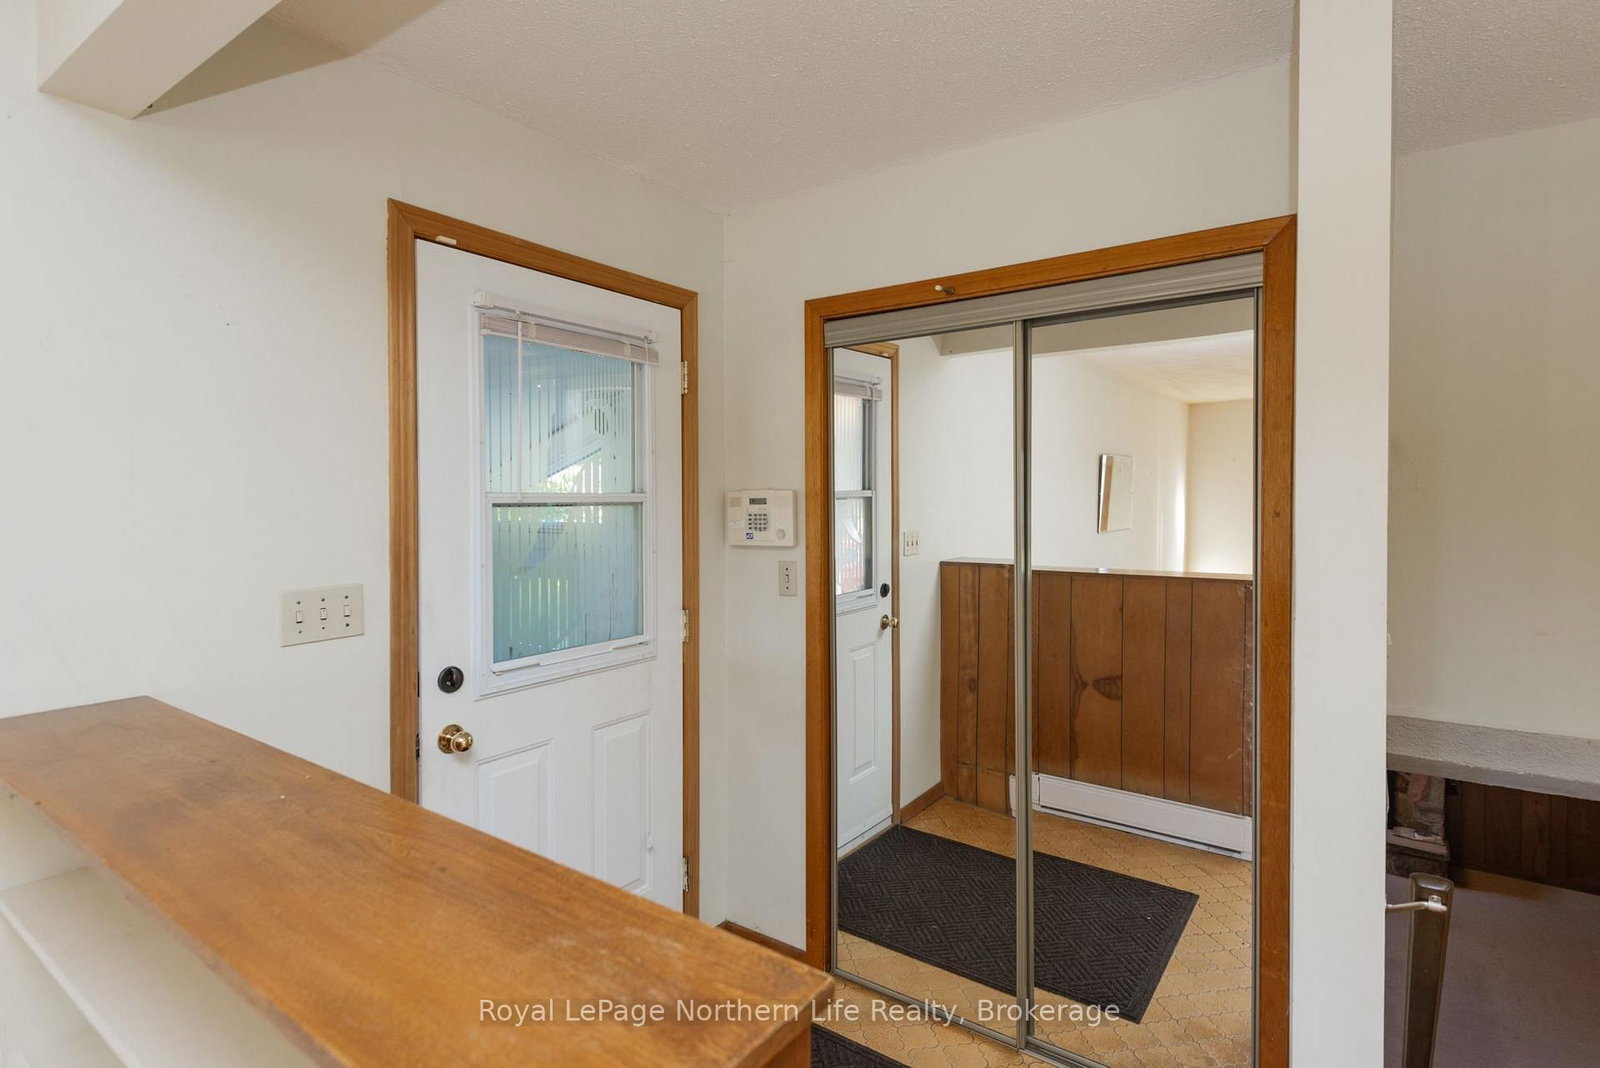
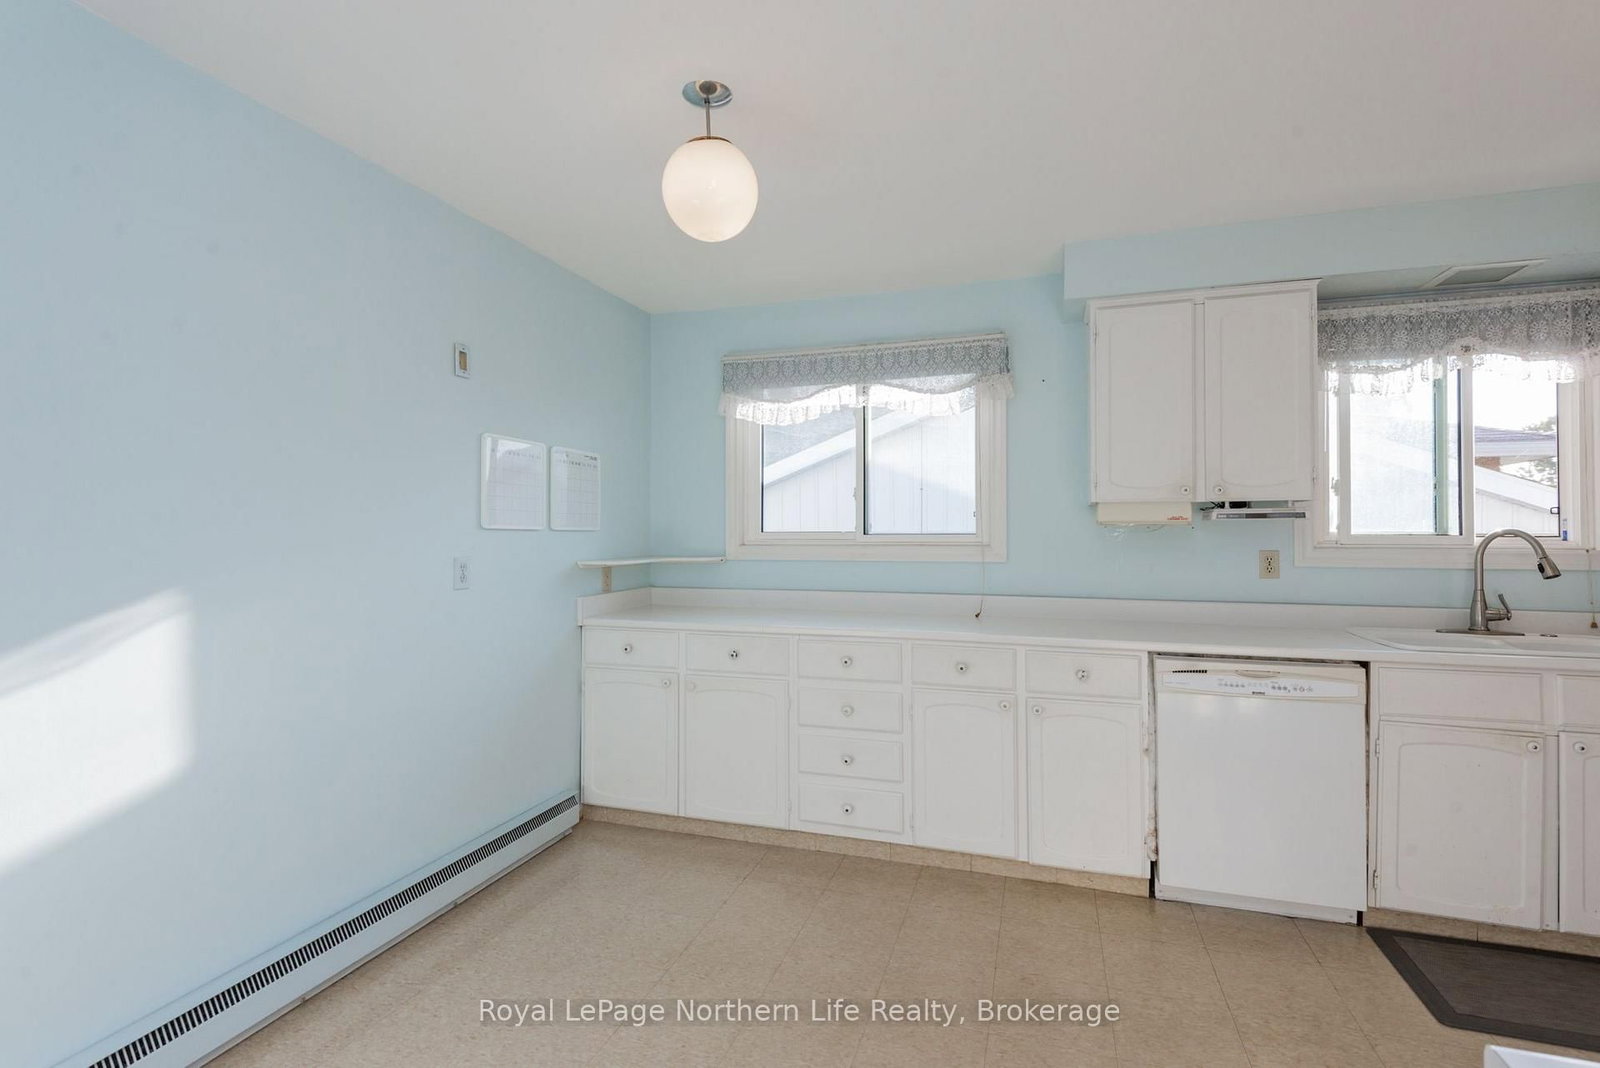
FIRST TIME ON THE MARKET! This spacious one-owner family home offers a rare opportunity to make a well-loved property your own. Set in a desirable location backing onto peaceful green space, this home provides a generous and flexible layout with room for the whole family. The main level features a bright living room, dining area, functional kitchen, and beautiful hardwood floors. Upstairs are three bedrooms, including a primary bedroom with a walkout to its own private deck, plus a full bathroom. The lower level adds a comfortable family room, fourth bedroom, 3-piece bathroom, and walkout to the backyard-ideal for extended family, guests, or additional living space. A further basement level offers laundry, workshop space, and a fifth bedroom/bonus space; this level is partially finished and ready for your ideas. Outside, enjoy a spacious backyard, tranquil green-space backdrop, carport, and ample parking. Cherished by the same family since it was built, this home is ready for its next chapter. Pre-inspected for your peace of mind. Gas fireplace 2018, roof approx 8-10 yrs. The 3 pictures that show furniture have been virtually staged.
Listing Brokerage: Royal Lepage Northern Life Realty, Brokerage - Disclaimer: The information contained in this listing has not been verified by Royal Lepage Northern Life Realty, Brokerage and should be verified by the buyer.





 Share
Share






 5
5 5
5 1
1 50 x 133.42 ft lot