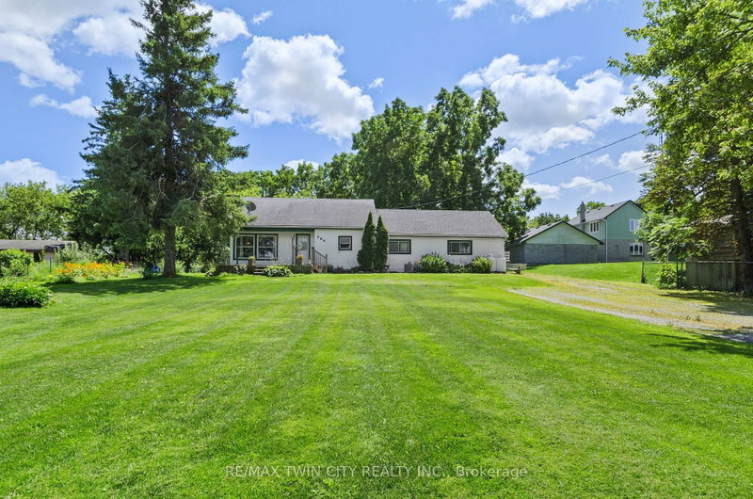
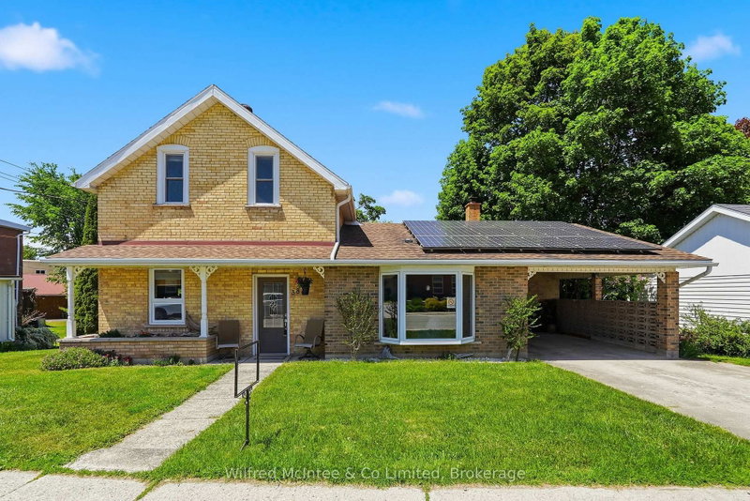
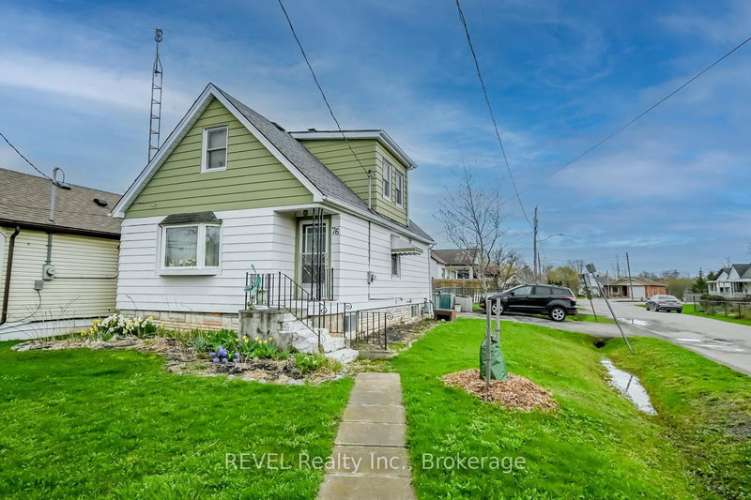
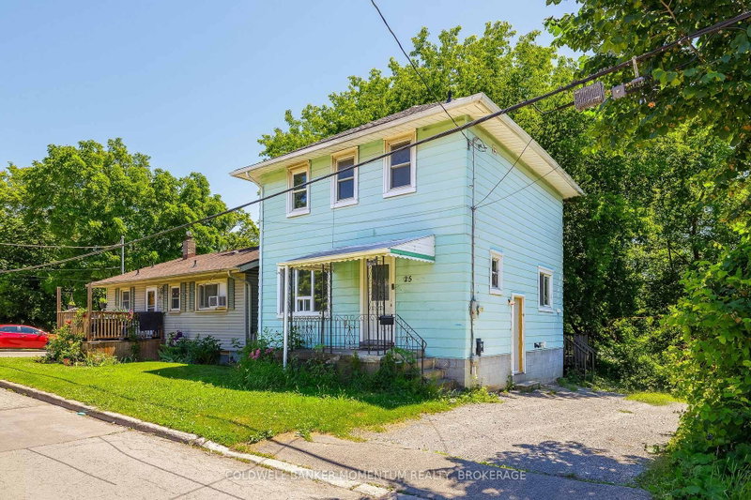
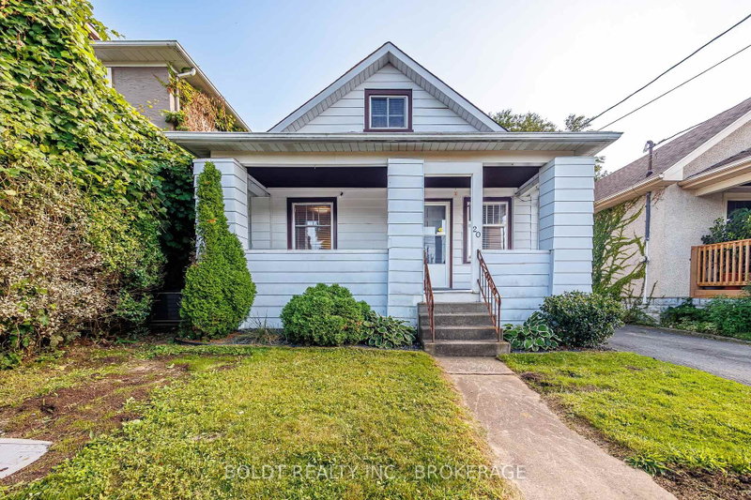
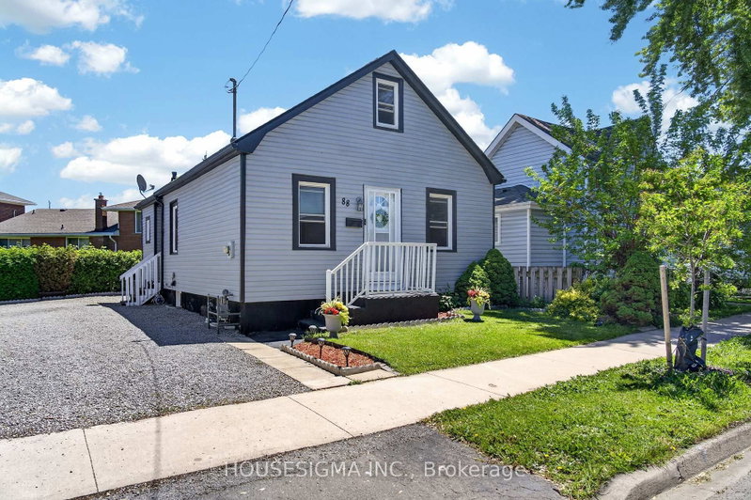
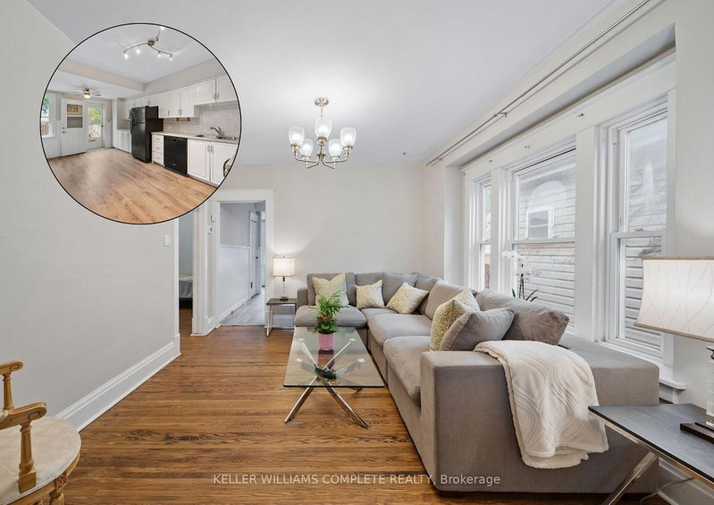
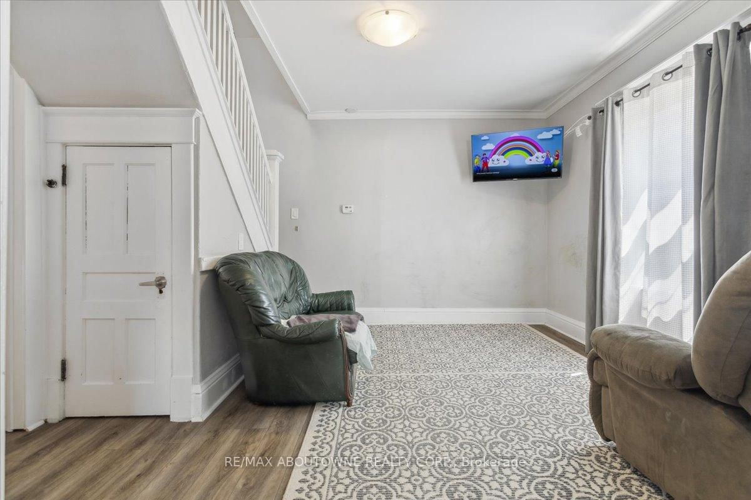
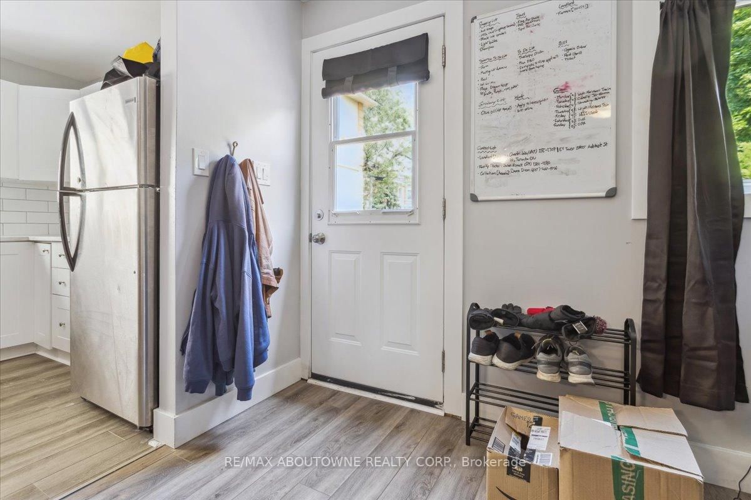
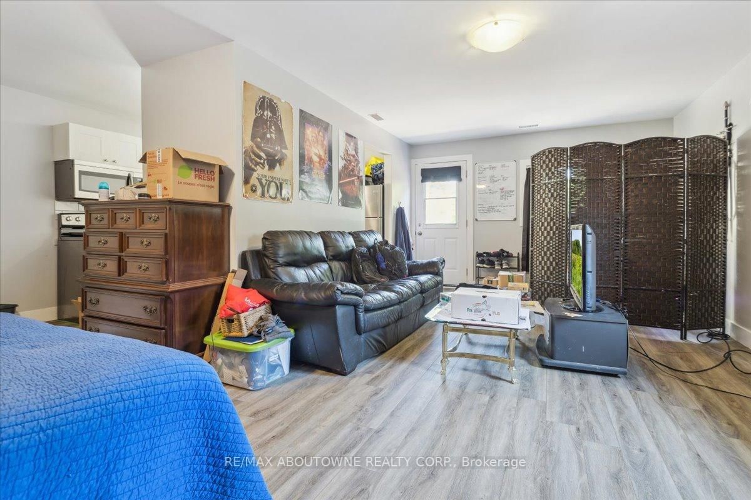
Discover an amazing opportunity with this versatile rental property with an in law suite, perfect for generating income or living in one unit while renting out the other. Unit one features a two-story layout with a main floor bedroom, two bedrooms upstairs, and a 4-piece bath. Unit two is an open-concept studio/bachelor with a spacious living room and kitchen, a huge recreation room in the basement, and a 4-piece bath. This centrally located building has seen many updates, including replacement windows, a new roof, new floors in the rear unit, an updated bath in the rear unit, and a new furnace. Additional highlights include private laundry facilities in each unit, a beautifully landscaped rear yard with a storage shed, and a very walkable location. Situated in St. Catharines, you'll be close to Fitzgerald Park, St. Patrick's Park, and Catherine Street Park, making this an ideals pot for convenience and comfort.
Listing Brokerage: Re/Max Aboutowne Realty Corp. - Disclaimer: The information contained in this listing has not been verified by Re/Max Aboutowne Realty Corp. and should be verified by the buyer.





 Share
Share








 3
3 3
3 35 x 100 ft lot