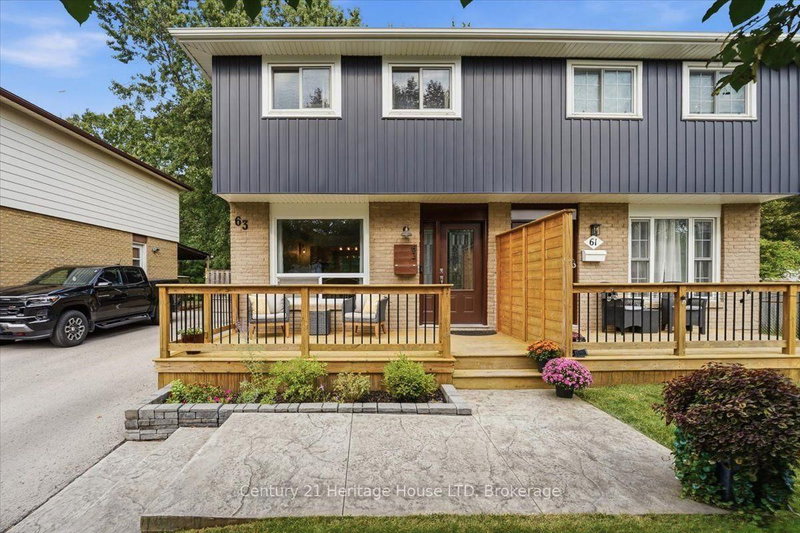
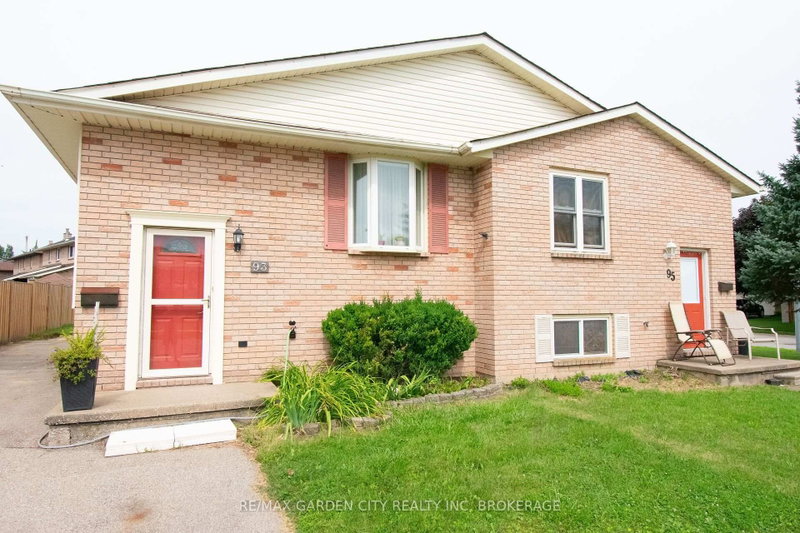
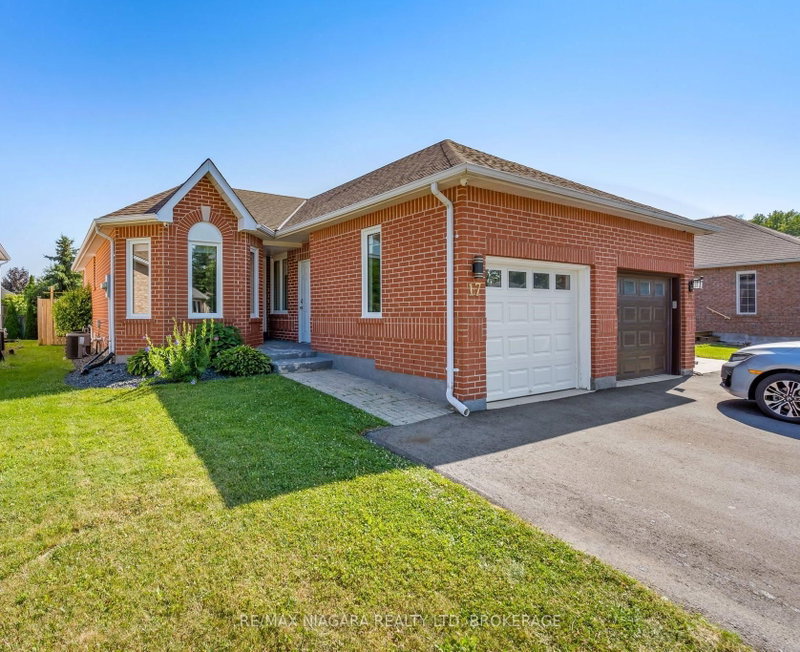
MLS #: X13413186Type: Semi-Detached, 2-StoreyApprox. SQFT: 1100-1500Basement: Full, Part Fin
33
137.45 x 100 ft lot
PROPERTY HISTORY
List Date
List Price
Last Status
Sold Date
Sold Price
Days On Market
0000-00-00
$00000
Ter
N/A
N/A
N/A
0000-00-00
$00000
Ter
N/A
N/A
N/A
0000-00-00
$00000
Exp
N/A
N/A
N/A
0000-00-00
$00000
Ter
N/A
N/A
N/A
0000-00-00
$00000
Exp
N/A
N/A
N/A
Welcome to 111 Northgate Drive, a beautifully updated 3-bedroom, 2-bathroom semi-detached home in one of Wellands most convenient locations! This 1140 sq ft two-storey home has been fully renovated, offering modern finishes, a functional layout, and true move-in ready appeal. Step inside to find a bright and stylish interior featuring a spacious and bright family room, a sleek updated kitchen, and a partially finished basement waiting for your final touches. Enjoy the added comfort of an attached garage, ideal for storage or secure parking. The fenced backyard offers a great space to relax, entertain, or let the kids play. Perfectly located just down the street from Niagara College and close to shopping, parks, transit, and all major amenities. Whether you're a first-time buyer, investor, or downsizing, this home checks all the boxes! Tons of updates including roof 2020, furnace 2021, garage door 2025, and brand new appliances in the kitchen (Fridge, Stove, Dishwasher)!
Listing Brokerage: Century 21 Avmark Realty Limited - Disclaimer: The information contained in this listing has not been verified by Century 21 Avmark Realty Limited and should be verified by the buyer.





 Share
Share


 3
3 3
3 1
1 37.45 x 100 ft lot