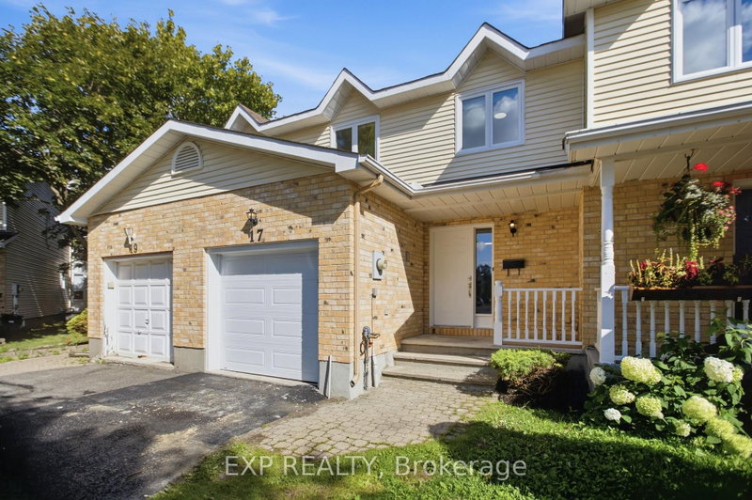
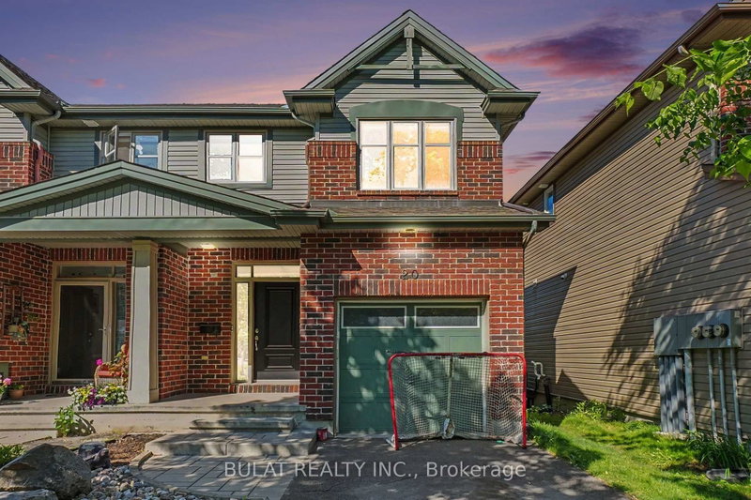
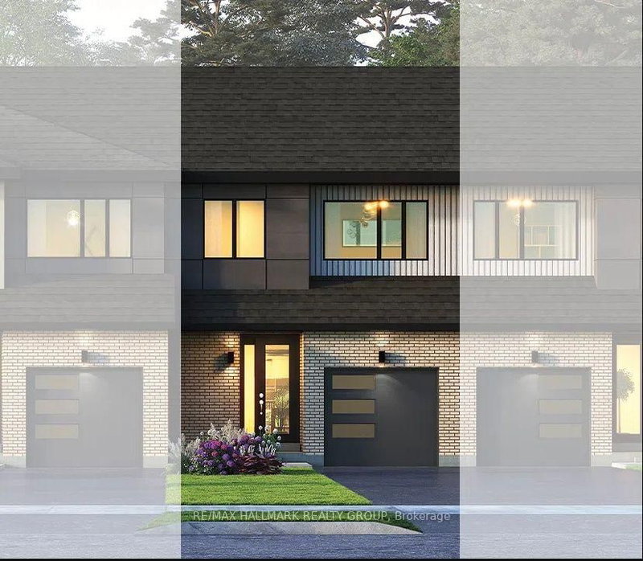
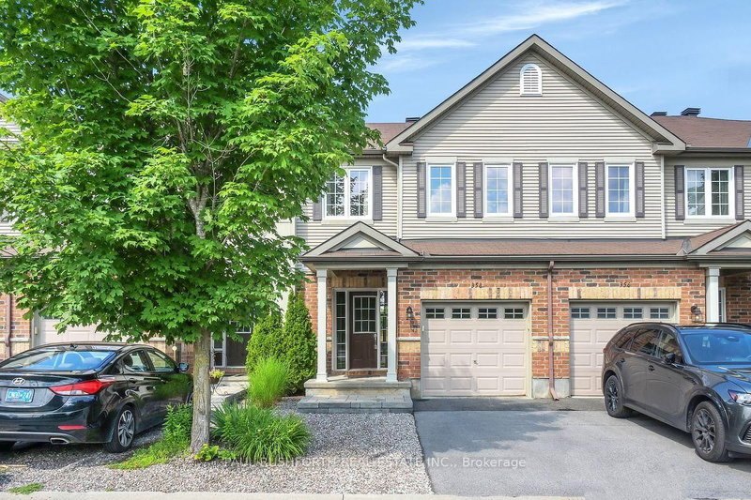
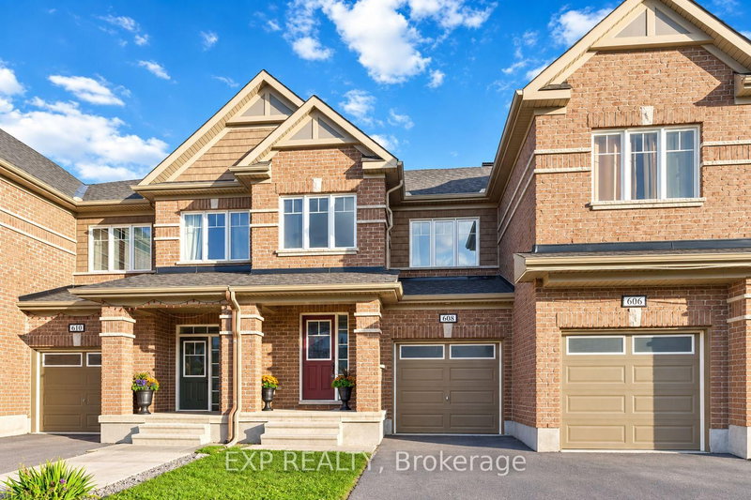
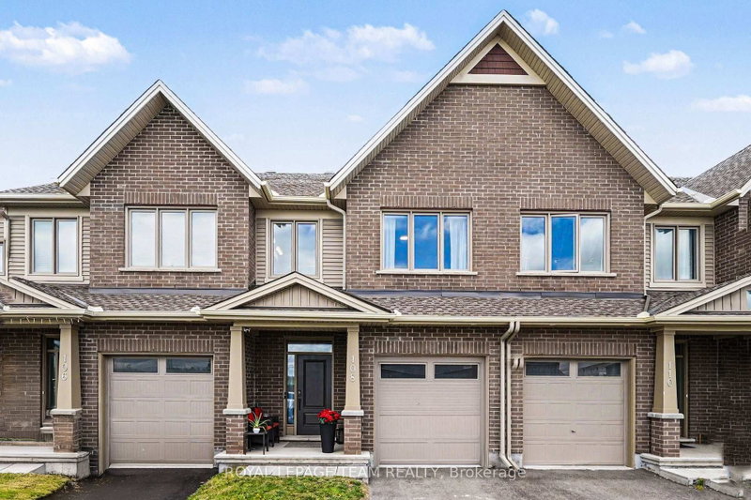
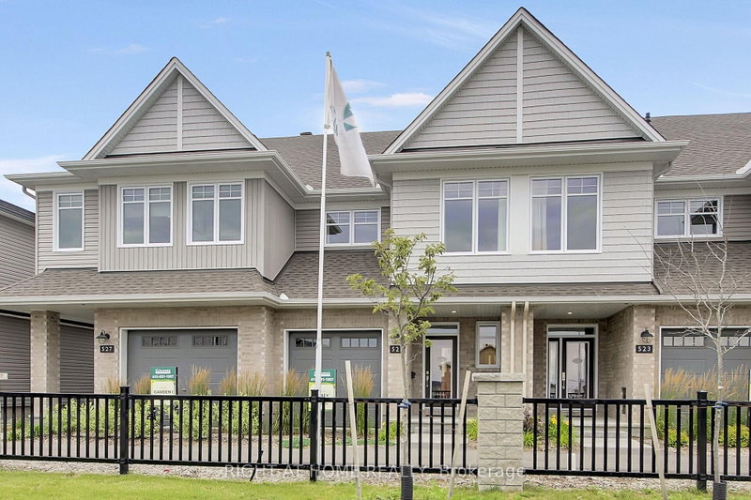
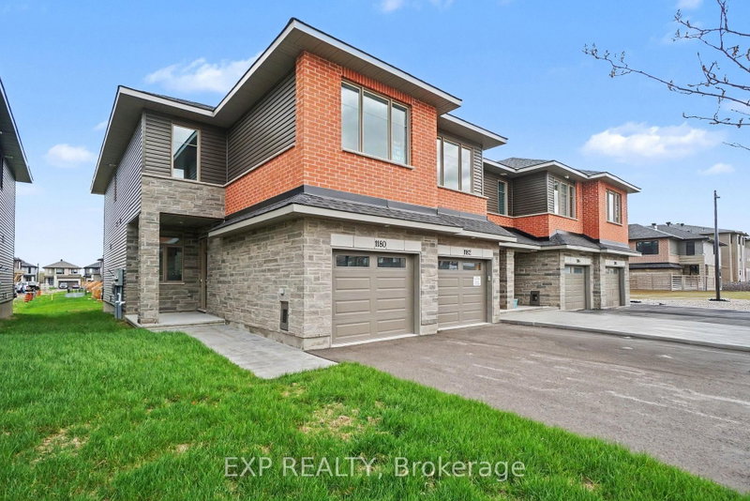
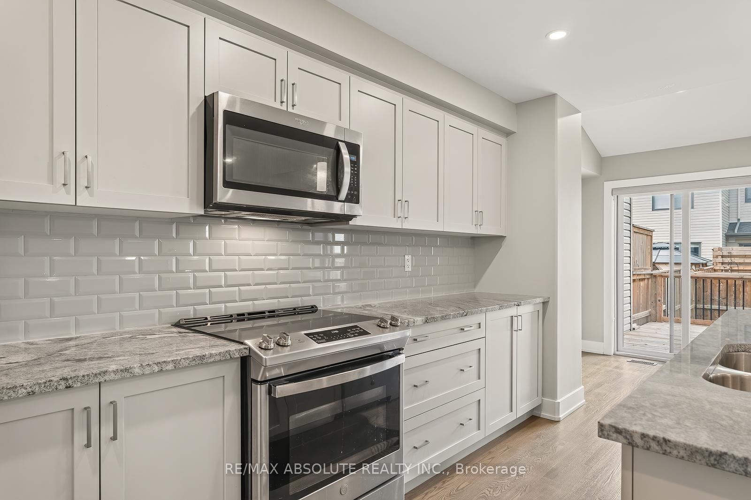
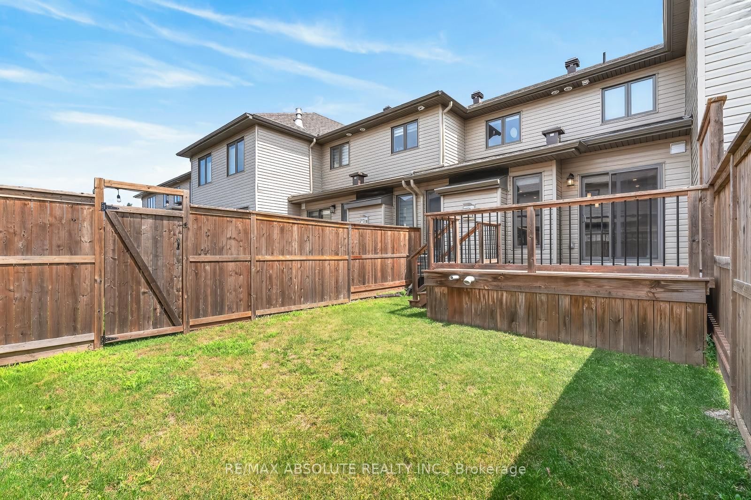
A GORGEOUS home in Porter Place awaits! NO front neighbour! Beautifully landscaped with a WEST facing fenced backyard complete with a HUGE deck!! Large tiled foyer! Site finished hardwood on the main level in the most perfect stain! White shaker style cabinets, stone countertops, a large island with seating for 4, subway tile backsplash, stainless appliances & a walk in pantry can be found in the open beautiful kitchen. Smooth ceilings, pot lights & updated lighting throughout! Marble tile surrounds the gas fireplace! This floor plan offers an eat in area with easy access to the backyard AND a formal dining room! Nice ceiling detail in the living room makes the space feel way more open. The primary has cathedral ceilings & the 3 piece ensuite oversized walk in shower with subway tile & a glass door is SOOO nice! 2 additional good size bedrooms, a 4-piece bath & laundry room complete the bright second level. FULLY finished lower level PLUS lots of storage! SPOTLESS!
Listing Brokerage: Re/Max Absolute Realty Inc. - Disclaimer: The information contained in this listing has not been verified by Re/Max Absolute Realty Inc. and should be verified by the buyer.
Schedule a private showing of this property with an experienced member of our team.
Stittsville (South) GUIDE
Want to know more about Stittsville (South)?
Check out our Neighbourhood Guide and learn more about the schools, parks and people in this neighbourhood.





 Share
Share




 3
3 3
3 1
1 19.72 x 100.23 ft lot