MLS #: X13594162Type: Att/Row/Twnhouse, 2-StoreyApprox. SQFT: 1500-2000Basement: Finished, Full
33
121 x 98 ft lot
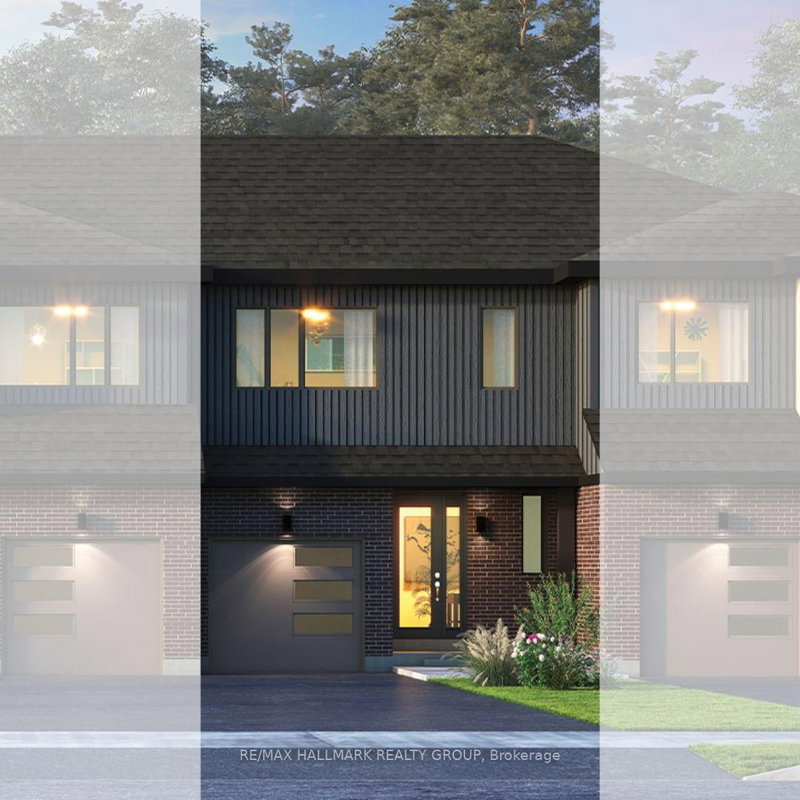
Welcome to Union West in Stittsville, where contemporary design meets everyday functionality. Crafted by the award-winning team at Glenview Homes, this beautifully appointed 3-bedroom, 2.5-bath Jasper model offers 1,887 sq. ft. of thoughtfully designed living space featuring an open-concept main floor with a spacious great room, modern kitchen with a large island, and convenient second-floor laundry. The kitchen showcases timeless white shaker cabinetry with matte black hardware, elegant Silestone Miami Vena quartz countertops, and a classic glossy white subway tile backsplash, creating a bright and inviting space for everyday living and entertaining. Warm Mackenzie wood composite flooring flows throughout the main level, complemented by Benjamin Moore Decorators White walls for a clean, contemporary feel. Upstairs, soft neutral carpeting adds warmth and comfort, while the spa-inspired bathrooms feature quartz countertops, Bona Dea Bianco tile, and sleek modern finishes. The finished basement recreation room provides valuable additional living space, perfect for a family room, home office, or gym. Additional upgrades include a 5-piece appliance package, a chimney-style hood fan with microwave cubby in the island, a deluxe glass walk-in ensuite shower, a water line for the refrigerator, an oversized basement window, and central air conditioning. An exceptional opportunity to own a beautifully designed home in one of Stittsville's fastest-growing communities.
Listing Brokerage: Re/Max Hallmark Realty Group - Disclaimer: The information contained in this listing has not been verified by Re/Max Hallmark Realty Group and should be verified by the buyer.
Major Intersection: Please visit the Union West Sales Center located at 6147 Fernbank Road Stittsville, ON K2S 1K4 Property location as per Site Plan attachment, Block 55.2
Full Address: 572 Roundhouse Crescent, Ottawa, K2S 1K4, Canada, ON, Canada




 Share
Share


 3
3 3
3 1
1 21 x 98 ft lot