By

Sign In
Sign In to view listing's details
×

Upper-151 Baldwin Drive in Cambridge has been leased

MLS #:
X13715122
Type:
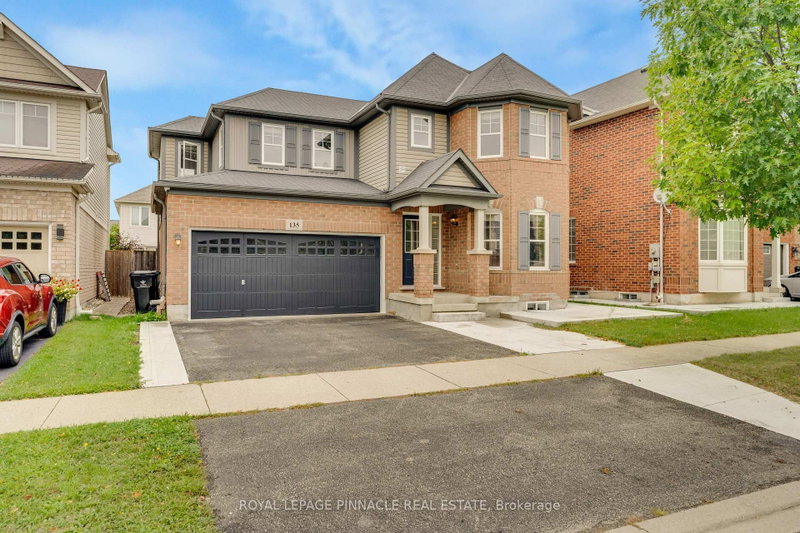
Detached, 2-Storey
Approx. SQFT:
2000-2500
4 4
2 44.36 x 83.72 ft lot
PROPERTY HISTORY
List Date List Price Last Status Sold Date Sold Price Days On Market
0000-00-00 $00000 Ter N/A N/A N/A
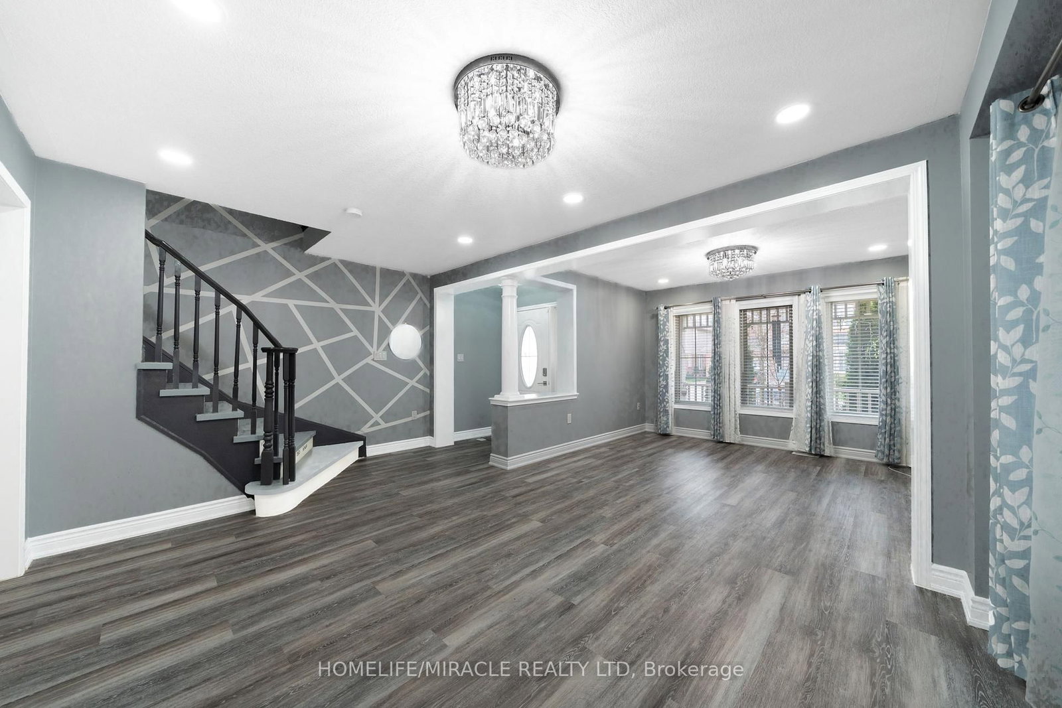
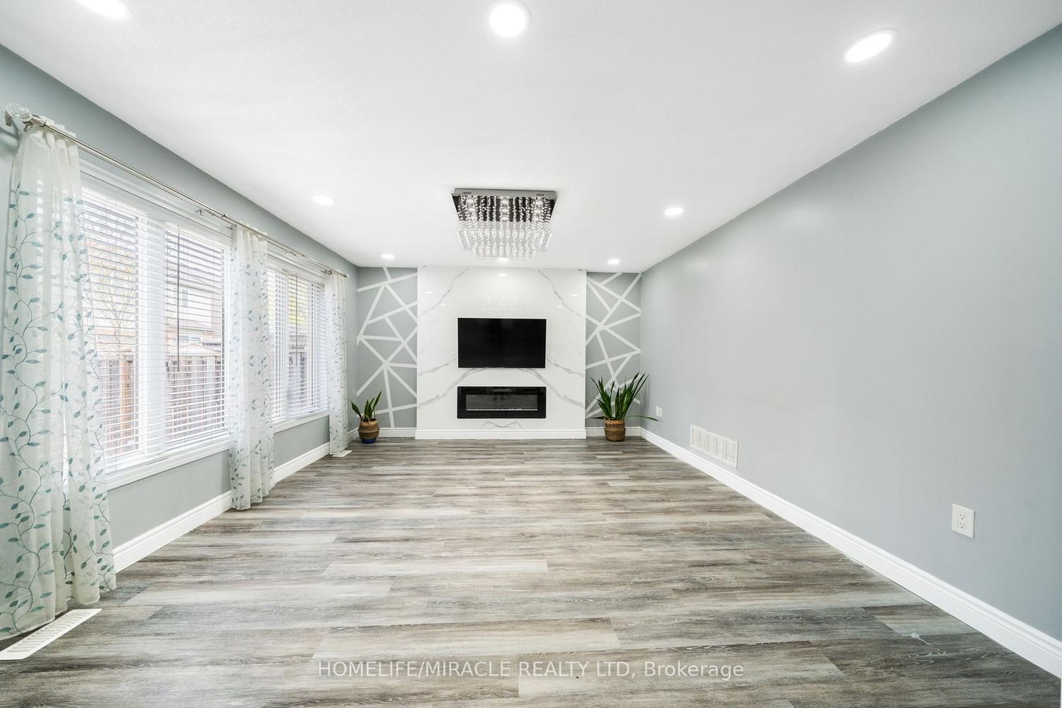
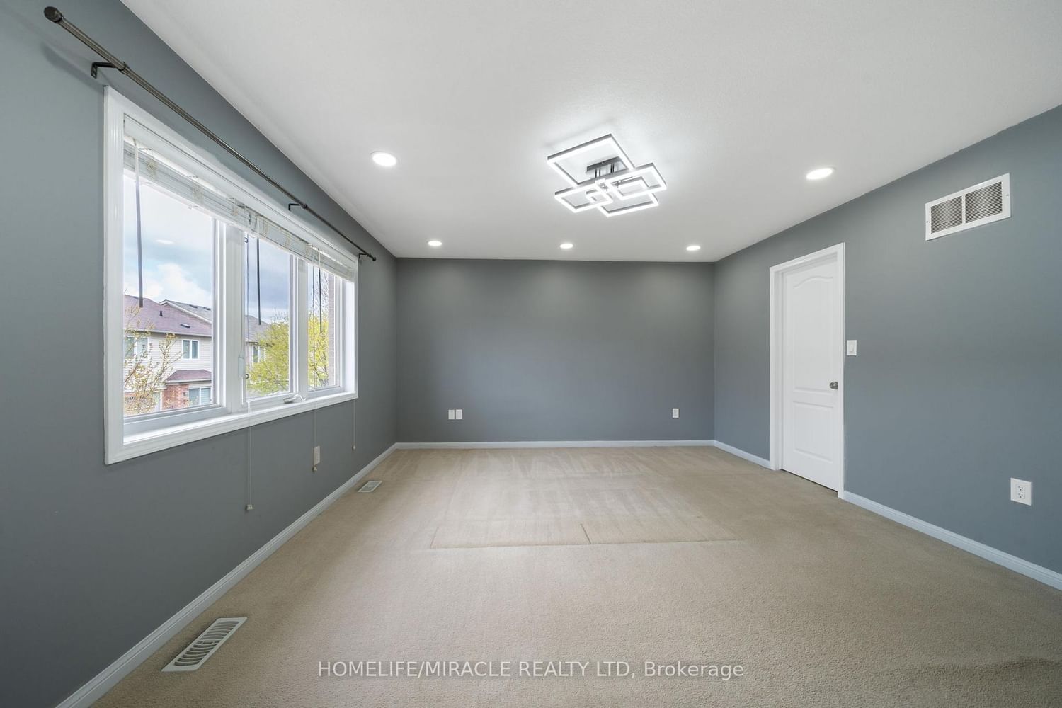
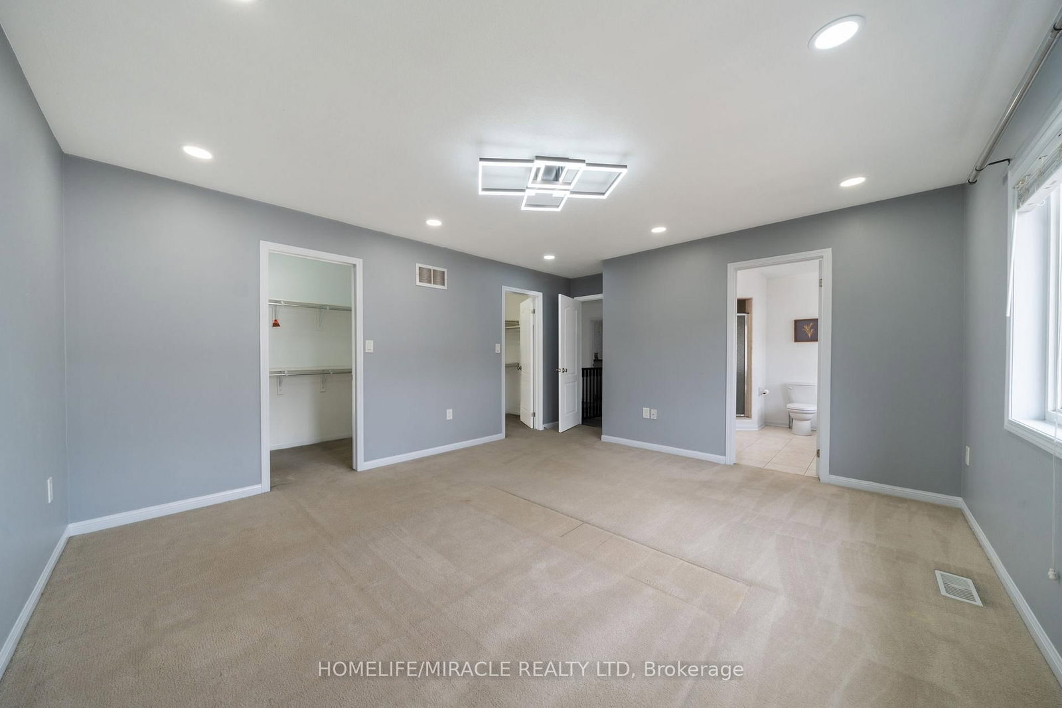
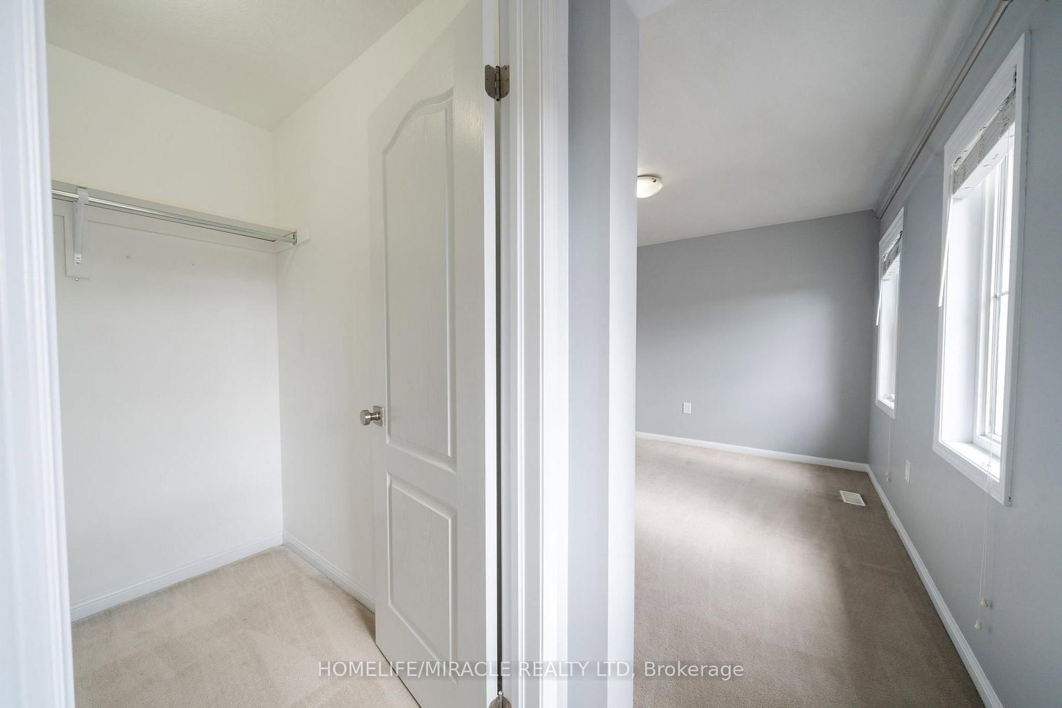
Beautifully Updated Upper-Level Lease In Hespeler's Sought-After Mill Pond Community! Approx.2,495 Sq. Ft. Above Grade Featuring 4 Spacious Bedrooms, Each With A Walk-In Closet, And 3 Bathrooms. Bright Main Floor Offers Formal Living & Dining Rooms, Large Family Room With Electric Fireplace, And Upgraded Kitchen With Smart Appliances & Motion-Sensor Faucet. Primary Bedroom Features Two Walk-In Closets And A 4-Piece Ensuite. Convenient Upper-Level Laundry. Enjoy exclusive use of the main and upper levels, plus 3 Parking Spaces. Located Close To Schools, Parks, Trails, Shopping, Hespeler Village And Hwy 401 Access. Upper Tenant Responsible For 70% Of Utilities. Basement Occupied Separately. No Smoking.

WHAT'S YOUR HOME WORTH?

Click here to get an instant estimate and track its value over time.

  • Date Listed: Wednesday, August 26, 2026
  • Listing Brokerage: Homelife/Miracle Realty Ltd - Disclaimer: The information contained in this listing has not been verified by Homelife/Miracle Realty Ltd and should be verified by the buyer.

  • City: Cambridge

    More 4 bedrooms homes for lease in Cambridge

  • Major Intersection: Callaway & Silverthorne
  • Full Address: Upper-151 Baldwin Drive, Cambridge, N3C 0B3, ON, Canada
  • Living Room: Window, Combined W/Dining, Pot Lights
  • Kitchen: B/I Shelves, B/I Appliances, O/Looks Backyard
  • Family Room: Window, Fireplace, O/Looks Backyard
  • Amenities:
  • Taxes: $0.00 (null)
Living11 x 9 ft99 sq ft
Dining17 x 11 ft187 sq ft
Kitchen9 x 14 ft126 sq ft
Breakfast11 x 15 ft165 sq ft
Family15 x 14 ft210 sq ft
Primary17 x 14 ft238 sq ft
2nd Br12 x 9 ft108 sq ft
3rd Br10 x 6 ft60 sq ft
4th Br11 x 12 ft132 sq ft
Laundry11 x 10 ft110 sq ft

Similar homes for lease