By

Sign In
Sign In to view listing's details
×

932 Parkwood Drive in Saugeen Shores has been sold

MLS #:
X13778722
Type:
Detached, 2-Storey
Approx. SQFT:
2500-3000
Basement:
Full, Finished
4 4
2 70.54 x 131.24 ft lot
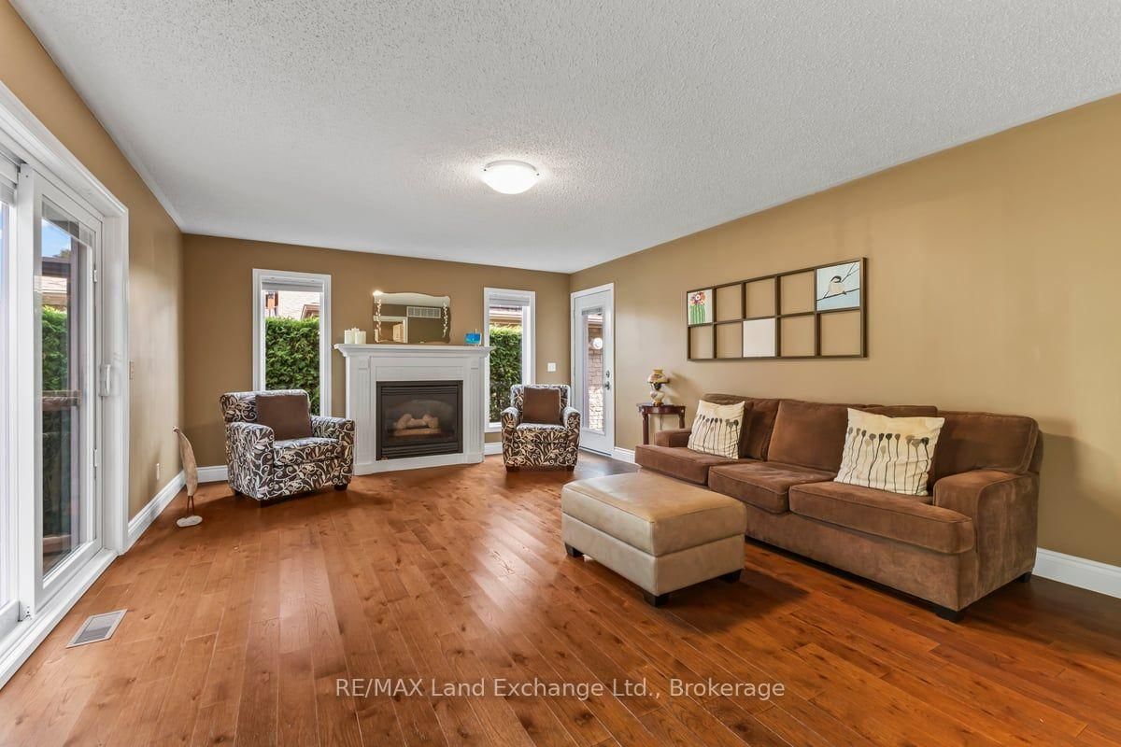
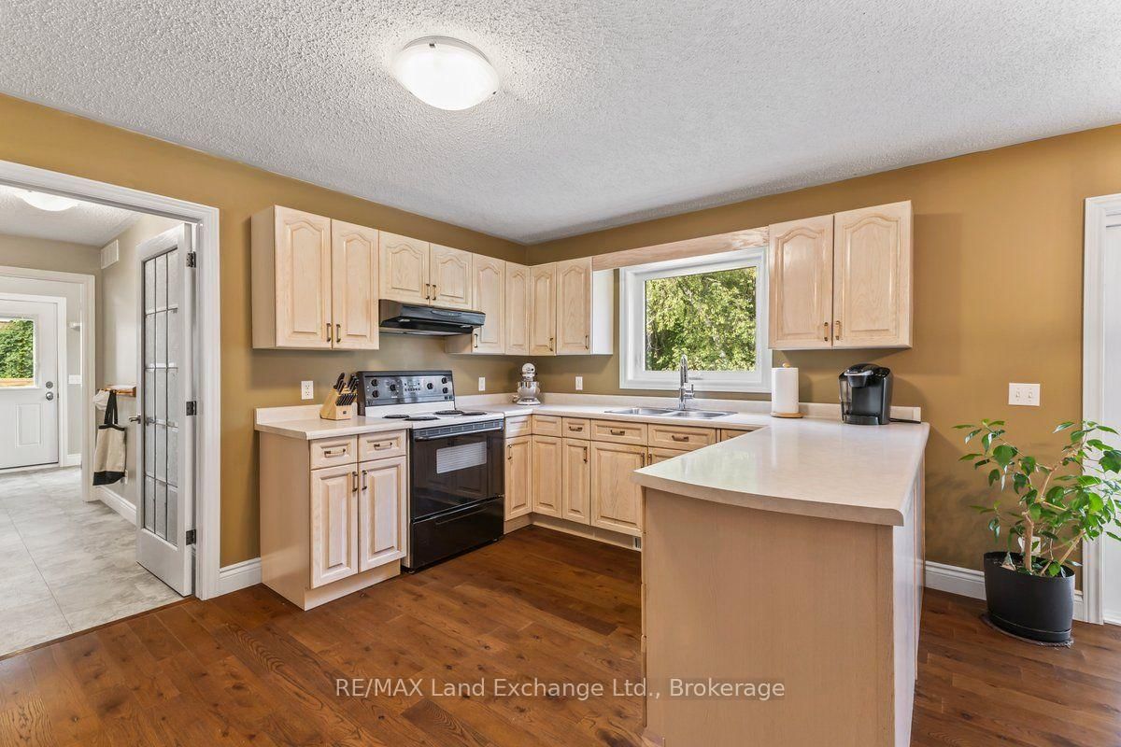
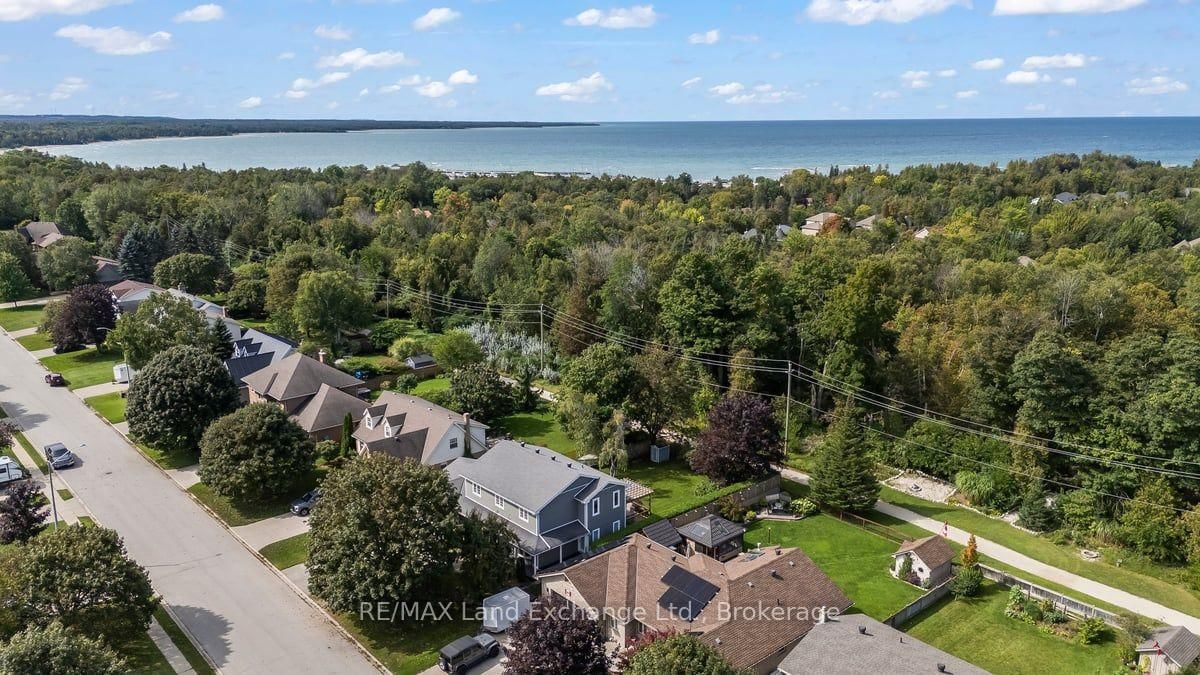
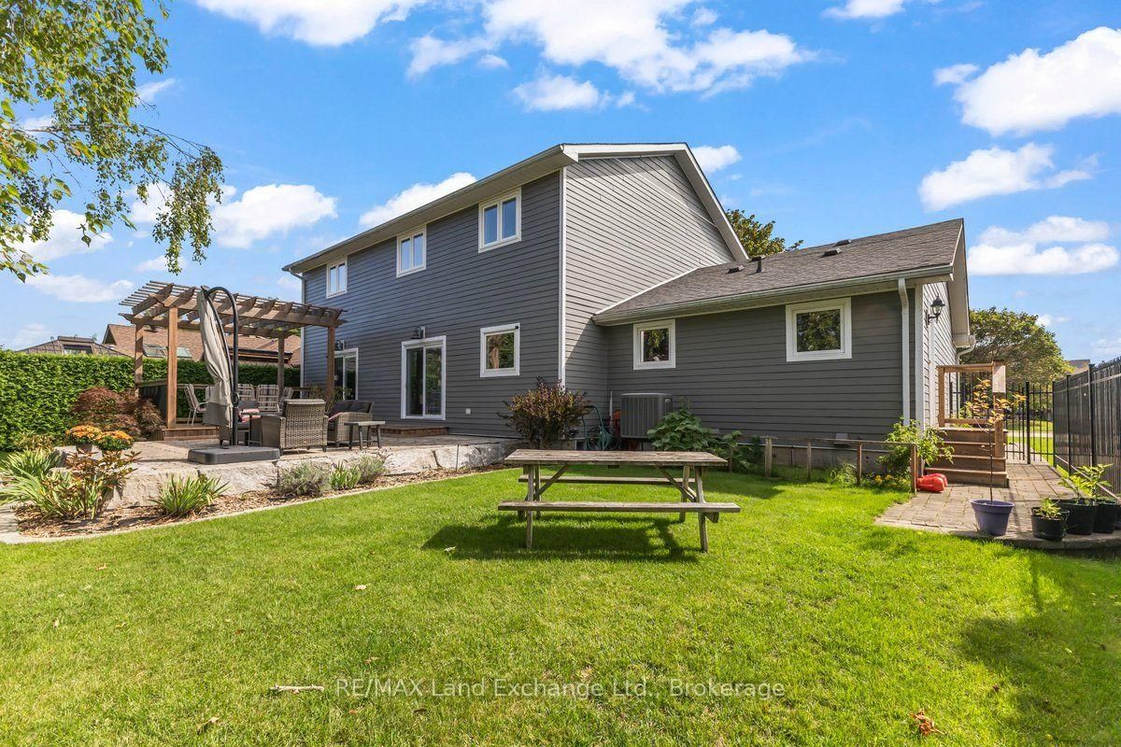
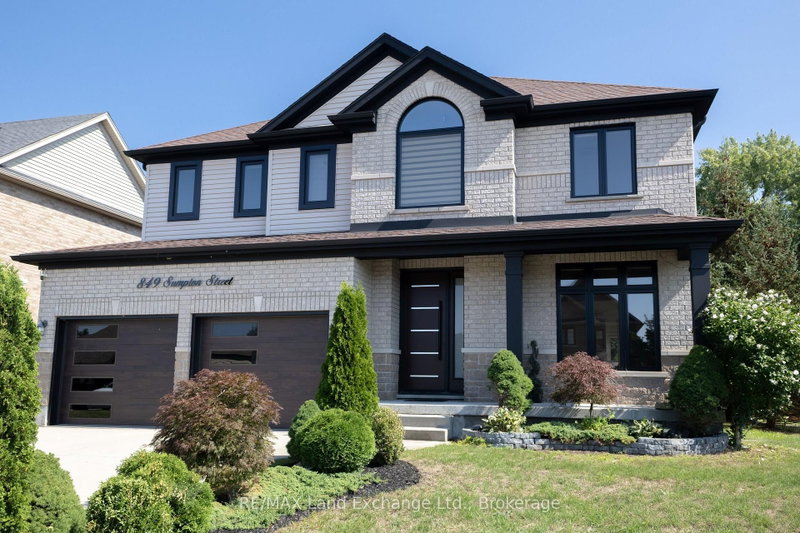
This "Quality Manufactured Home" was built in 1993 and is located at 932 Parkwood Drive, backing onto the ravine; making the location one of the most desirable in Port Elgin. With over 2553 sqft above grade it has been beautifully maintained featuring 4 bedrooms and 3.5 baths; it's a classic style for formal and informal entertaining. The main floor features a formal living room (or bright office), formal dining room and spacious entrance foyer. Across the back is where the memories are made; the eat-in kitchen walks out to the stunning fully fenced backyard and overlooks the family room; ideal for keeping an eye on the kids while dinner is being prepared. There is a large mudroom, powder room and separate laundry room off the 2-car garage. Upstairs there are 4 bedrooms; and 2 updated baths. The basement has more finished space for added enjoyment. The location is minutes from Northport Elementary and the beach, the walking and cycling trails can be accessed from a gate in the backyard. It's move in ready, the shingles were replaced in 2010, 2nd floor windows, LR & DR in 2021, ensuite bathroom 2023, deck & patio 2021, cement board siding 2012. This home is R2000 certified, the annual hydro costs are approximately $2600; annual gas costs approximately $750.

WHAT'S YOUR HOME WORTH?

Click here to get an instant estimate and track its value over time.

  • Date Listed: Monday, September 14, 2026
  • Listing Brokerage: Re/Max Land Exchange Ltd. - Disclaimer: The information contained in this listing has not been verified by Re/Max Land Exchange Ltd. and should be verified by the buyer.
  • City: Saugeen Shores

    More 4 bedrooms homes for sale in Saugeen Shores

  • Neighbourhood: Saugeen Shores
  • Major Intersection: Highland Street
  • Full Address: 932 Parkwood Drive, Saugeen Shores, N0H 2C2, Canada, ON, Canada
  • Living Room: Hardwood Floor
  • Kitchen: Hardwood Floor
  • Family Room: hardwood floor, Gas Fireplace, Walk-Out
  • Amenities:
  • Taxes: $6,354.79 (2026)
Dining10 x 15 ft150 sq ft
Living12 x 14 ft168 sq ft
Kitchen14 x 11 ft154 sq ft
Laundry8 x 9 ft72 sq ft
Family16 x 15 ft240 sq ft
Primary15 x 16 ft240 sq ft
Br11 x 12 ft132 sq ft
Br8 x 11 ft88 sq ft
Rec17 x 19 ft323 sq ft
Media/Ent9 x 9 ft81 sq ft
Exercise11 x 11 ft121 sq ft
Foyer9 x 11 ft99 sq ft
Breakfast13 x 9 ft117 sq ft
Utility19 x 11 ft209 sq ft
Workshop18 x 8 ft144 sq ft


Similar homes for sale