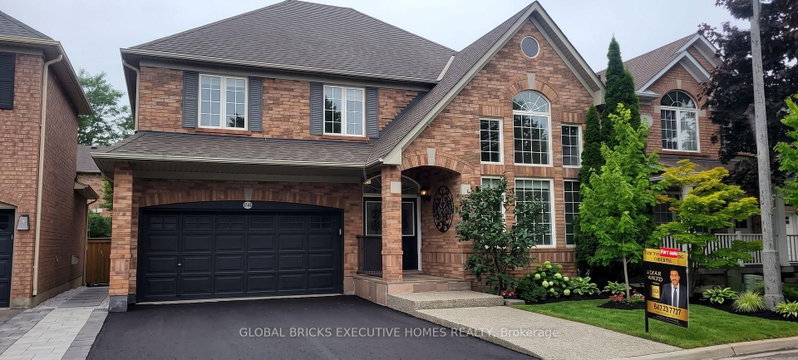
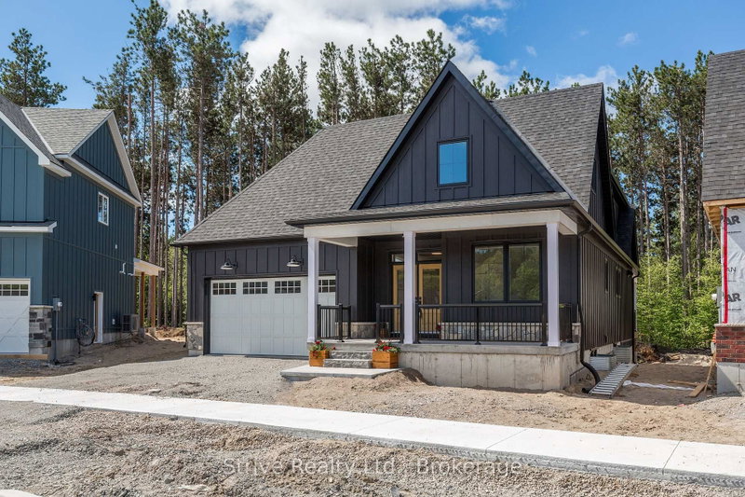
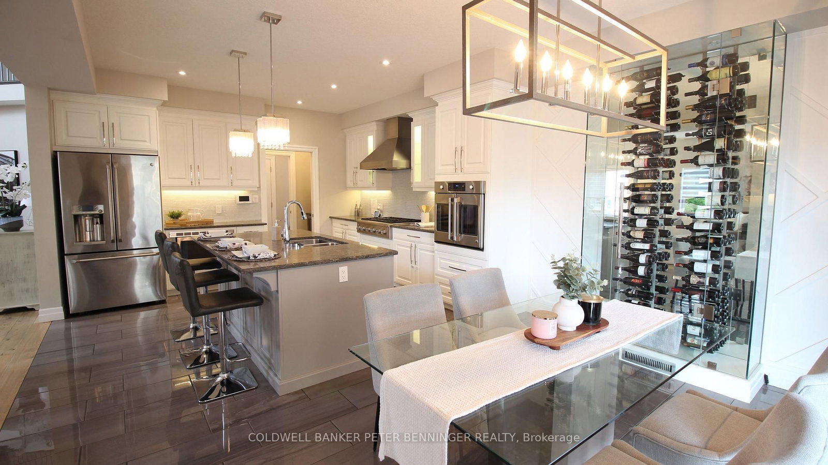
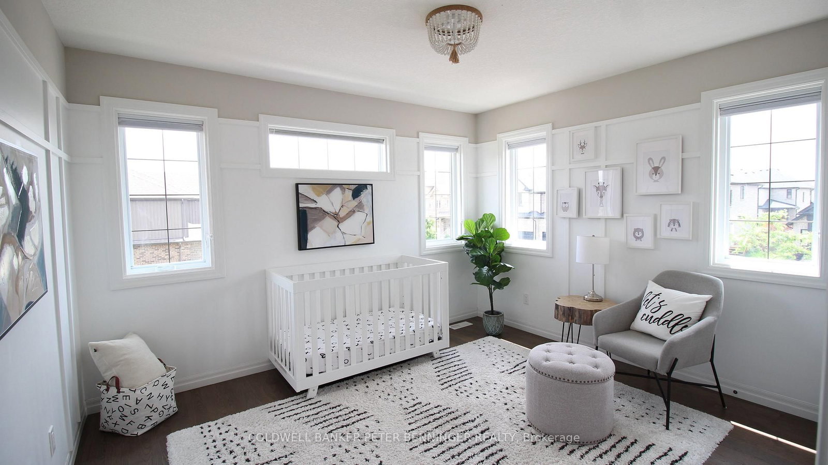
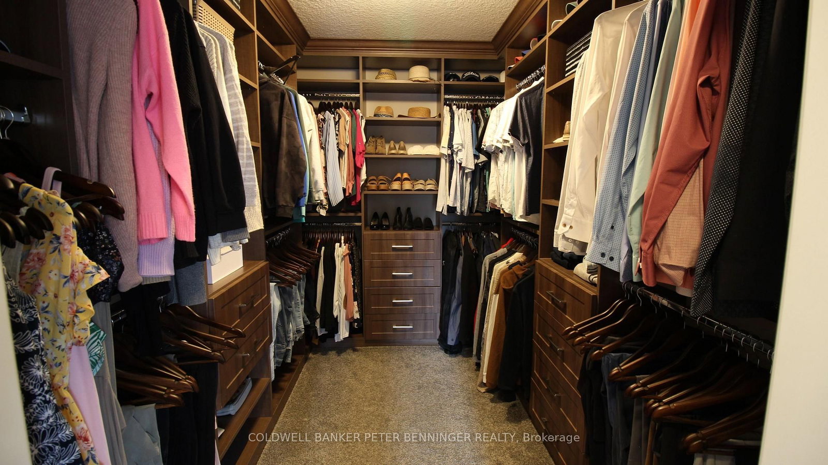
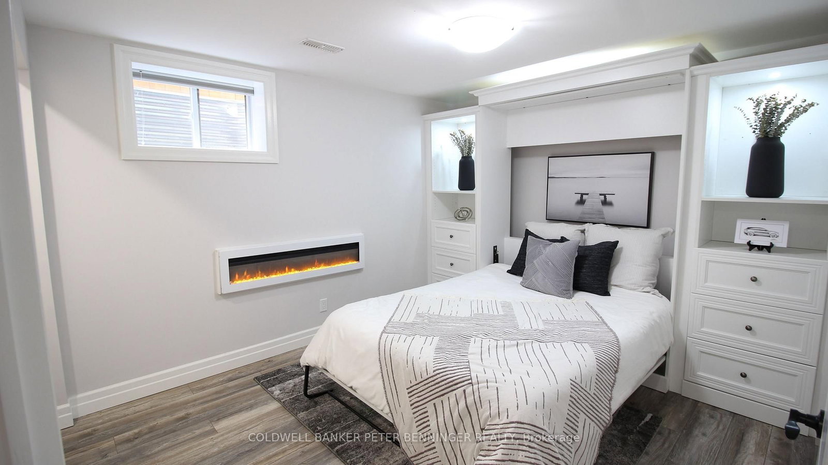
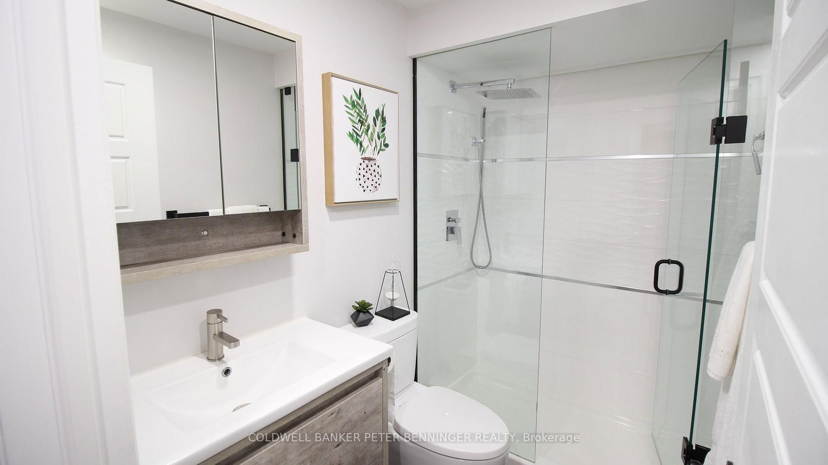
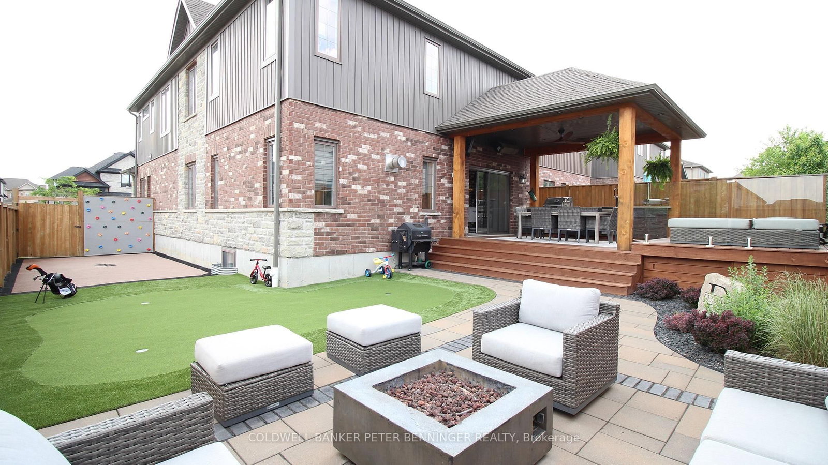
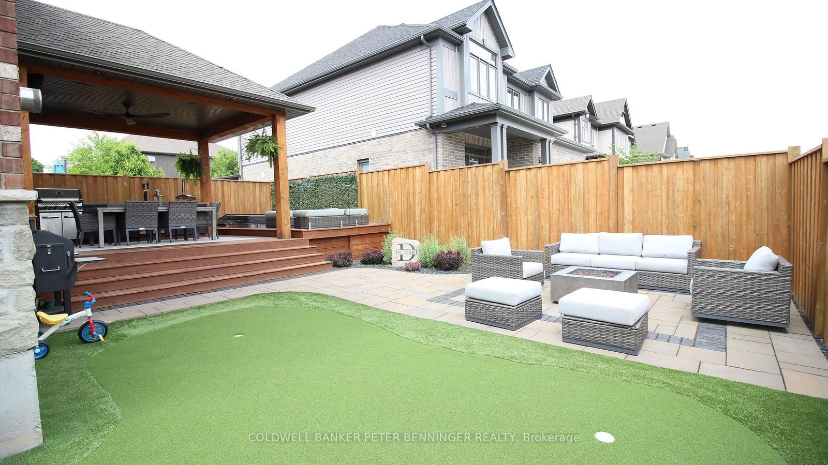
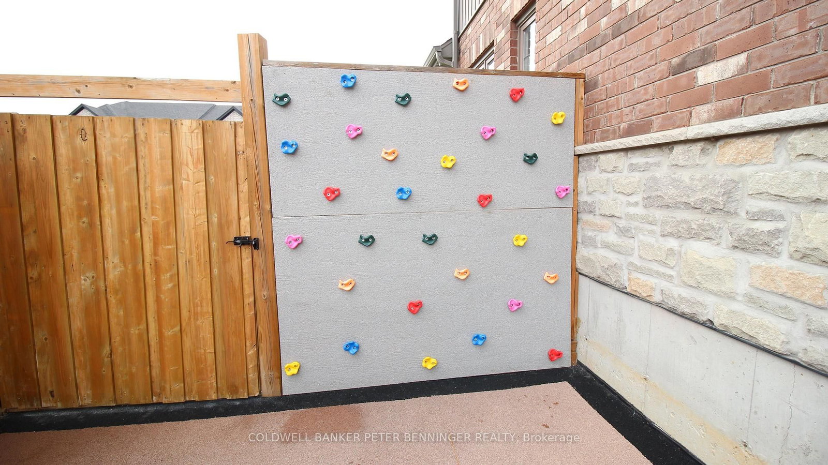
Experience LUXURY LIVING in this upscale home, located in one of the region's most DESIRABLE neighbourhood. This exquisite property features a HOT TUB, High-End appliances, elegant bathrooms, and a walk-in closet. The beautiful, maintenance-free backyard includes a BBQ, rock wall for kids, and a putting green. The home boasts spacious bedrooms, a dedicated office for remote work, carpet-free living areas(except bedrooms), and a double garage. Enjoy movie nights with a home theatre setup in the basement. This smart home is fully compatible with Google Home, smart switches, intercom, and video doorbell systems. Just a 2-minute walk to the Grand River Trail, Kiwanis Park, and more. Don't miss this once-in-a-lifetime opportunity to lease your dream home-ideal for AAA tenants who are non-smokers and pet-free.
Listing Brokerage: Coldwell Banker Peter Benninger Realty - Disclaimer: The information contained in this listing has not been verified by Coldwell Banker Peter Benninger Realty and should be verified by the buyer.





 Share
Share












 3+1
3+1 3+1
3+1 2
2 49.36 x 98.58 ft lot