By

CALL
TOUR PROPERTY
×

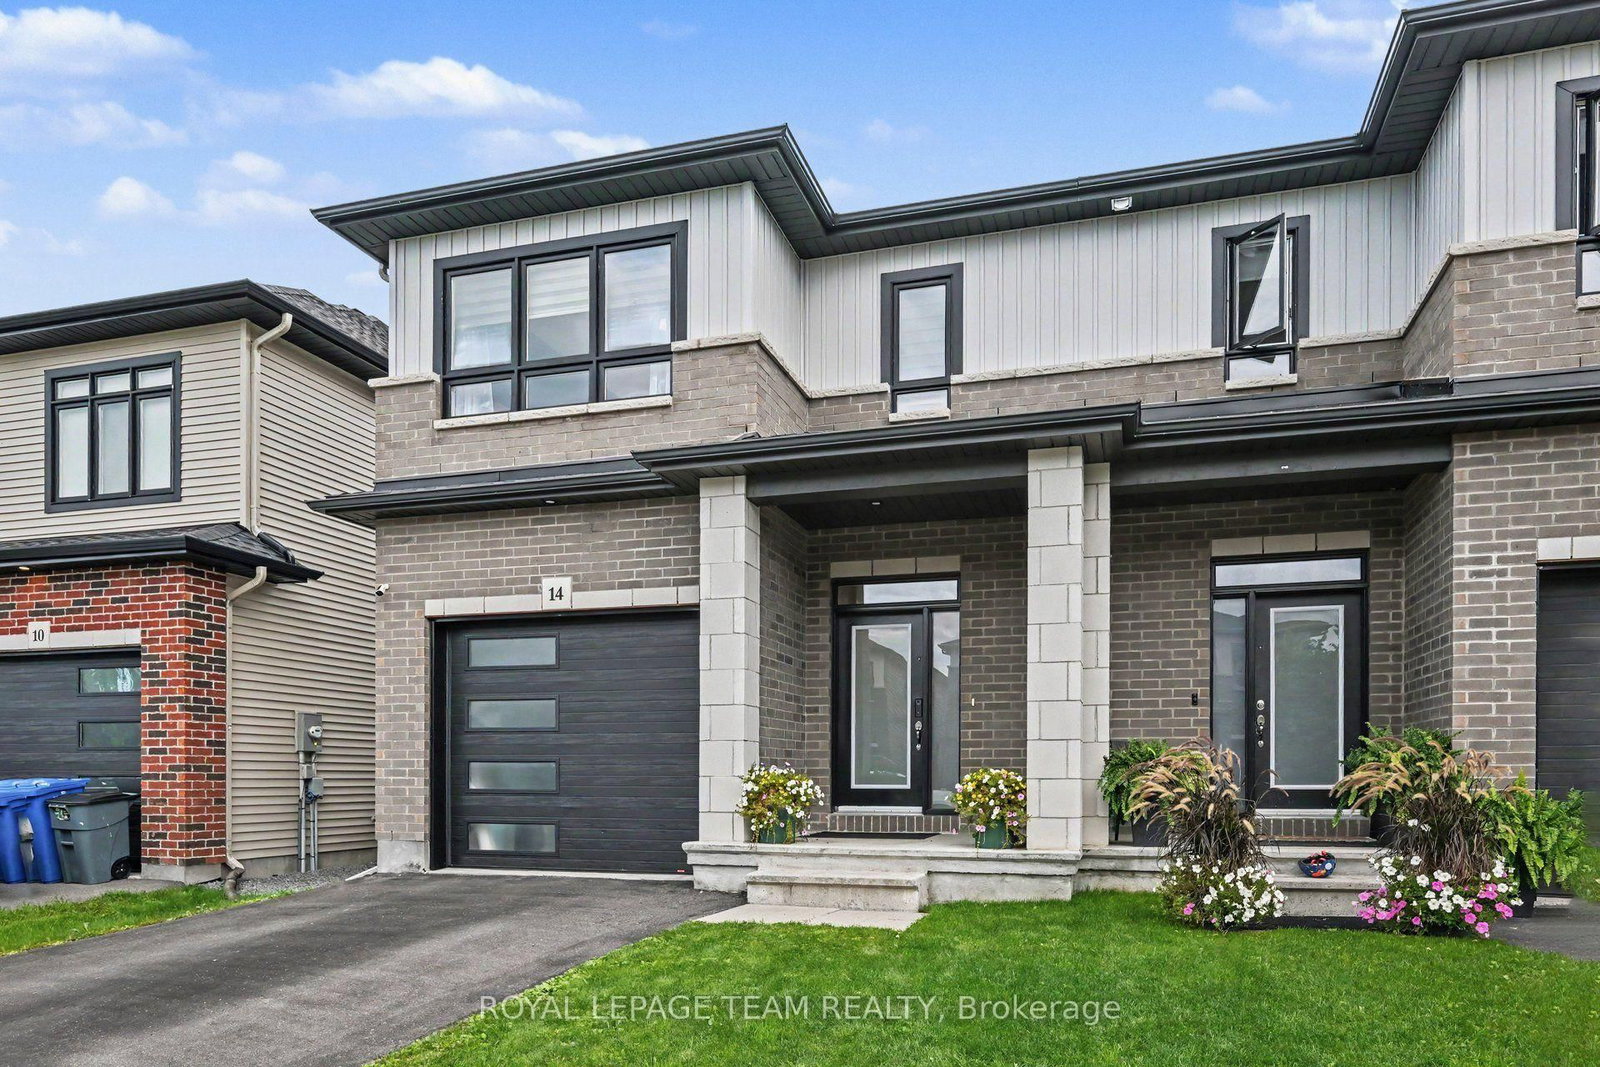
14 Berryman Street in Carleton Place for sale

Asking price
$648,000
Estimate (Sep 11)
$633,904
MLS #:
X13773646
Type:
Semi-Detached, 2-Storey
Approx. SQFT:
1500-2000
Basement:
Finished, Full
3 3
1 25.34 x 101.25 ft lot
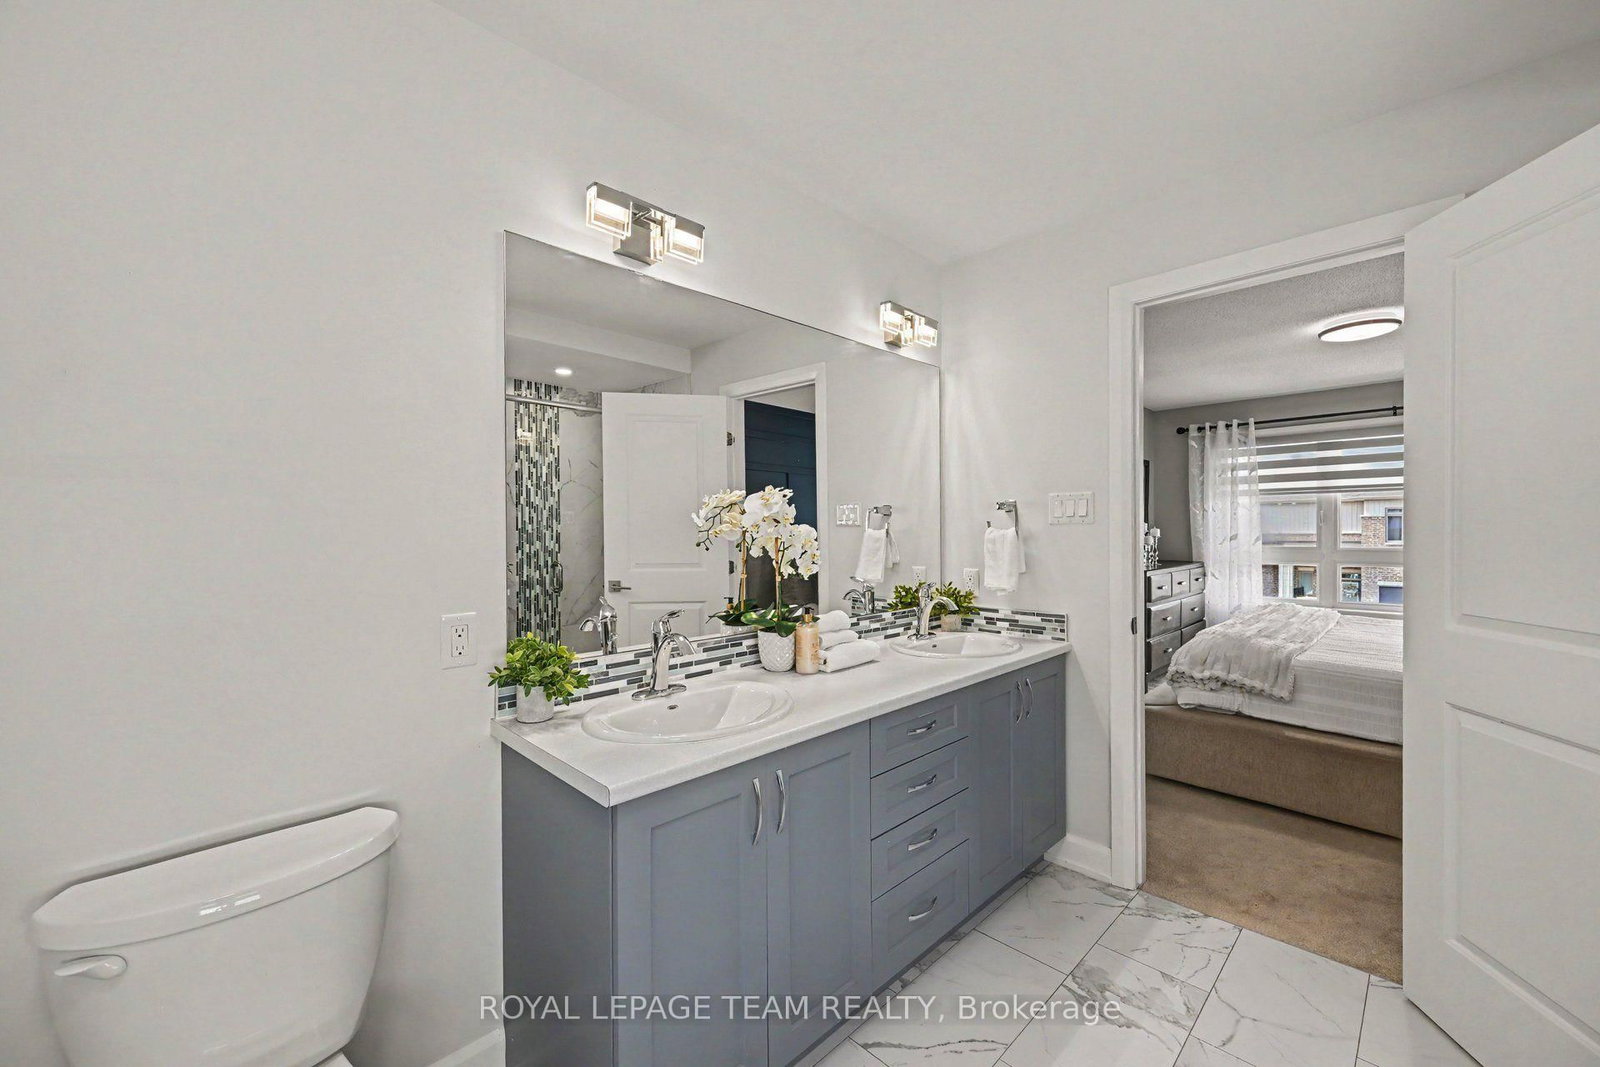
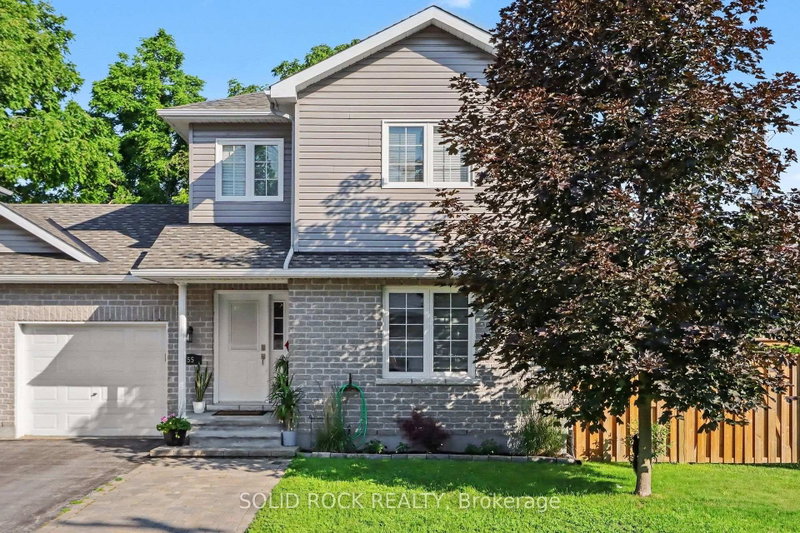
Welcome to this spectacular, semi-detached home by award-winning Talos Homes, located on a serene street moments from everything Carleton Place has to offer! Flooded with an abundance of natural light, the main level features a seamless open-concept design anchored by gleaming hardwood floors. The chef's dream kitchen comes fully loaded with premium upgrades, including brilliant quartz countertops and a massive walk-in pantry. Upstairs, you will find three generous bedrooms, two full bathrooms, and a versatile loft space perfect for a home office or cosy retreat. The fully finished lower level provides excellent additional living space with a massive recreation room/home gym setup, two substantial storage rooms, and a rough-in for a future fourth bathroom. This turnkey property is an absolute must-see that perfectly blends luxury, function, and location! A must-see home not to be missed.

WHAT'S YOUR HOME WORTH?

Click here to get an instant estimate and track its value over time.

  • Date Listed: Friday, September 11, 2026
  • Listing Brokerage: Royal Lepage Team Realty - Disclaimer: The information contained in this listing has not been verified by Royal Lepage Team Realty and should be verified by the buyer.
  • Virtual Tour: View Virtual Tour for 14 Berryman Street
  • City: Carleton Place

    More 3 bedrooms homes for sale in Carleton Place

  • Neighbourhood: Carleton Place
  • Major Intersection: Morris and Mississippi
  • Full Address: 14 Berryman Street, Carleton Place, K7C 0H6, Canada, ON, Canada
  • Living Room:
  • Kitchen:
  • Family Room:
  • Amenities:
  • Taxes: $4,510.00 (2026)
Foyer8 x 6 ft48 sq ft
Powder Rm6 x 5 ft30 sq ft
Living20 x 13 ft260 sq ft
Dining11 x 10 ft110 sq ft
Kitchen12 x 9 ft108 sq ft
Primary14 x 14 ft196 sq ft
Other8 x 6 ft48 sq ft
Bathroom11 x 9 ft99 sq ft
Loft23 x 10 ft230 sq ft
2nd Br13 x 10 ft130 sq ft
3rd Br13 x 10 ft130 sq ft
Laundry6 x 5 ft30 sq ft
Family33 x 19 ft627 sq ft
Other9 x 7 ft63 sq ft
Other11 x 8 ft88 sq ft


Recently sold comparables in Carleton Place

Similar homes for sale

WHAT'S YOUR HOME WORTH?

Click here to get an instant estimate and track its value over time.