By

Sign In
Sign In to view listing's details
×

111 Dulmage Crescent in Carleton Place has been sold

MLS #:
X13707372
Type:
Semi-Detached, 2-Storey
Approx. SQFT:
1500-2000
Basement:
Full, Finished
3 3
1 29.53 x 122.18 ft lot
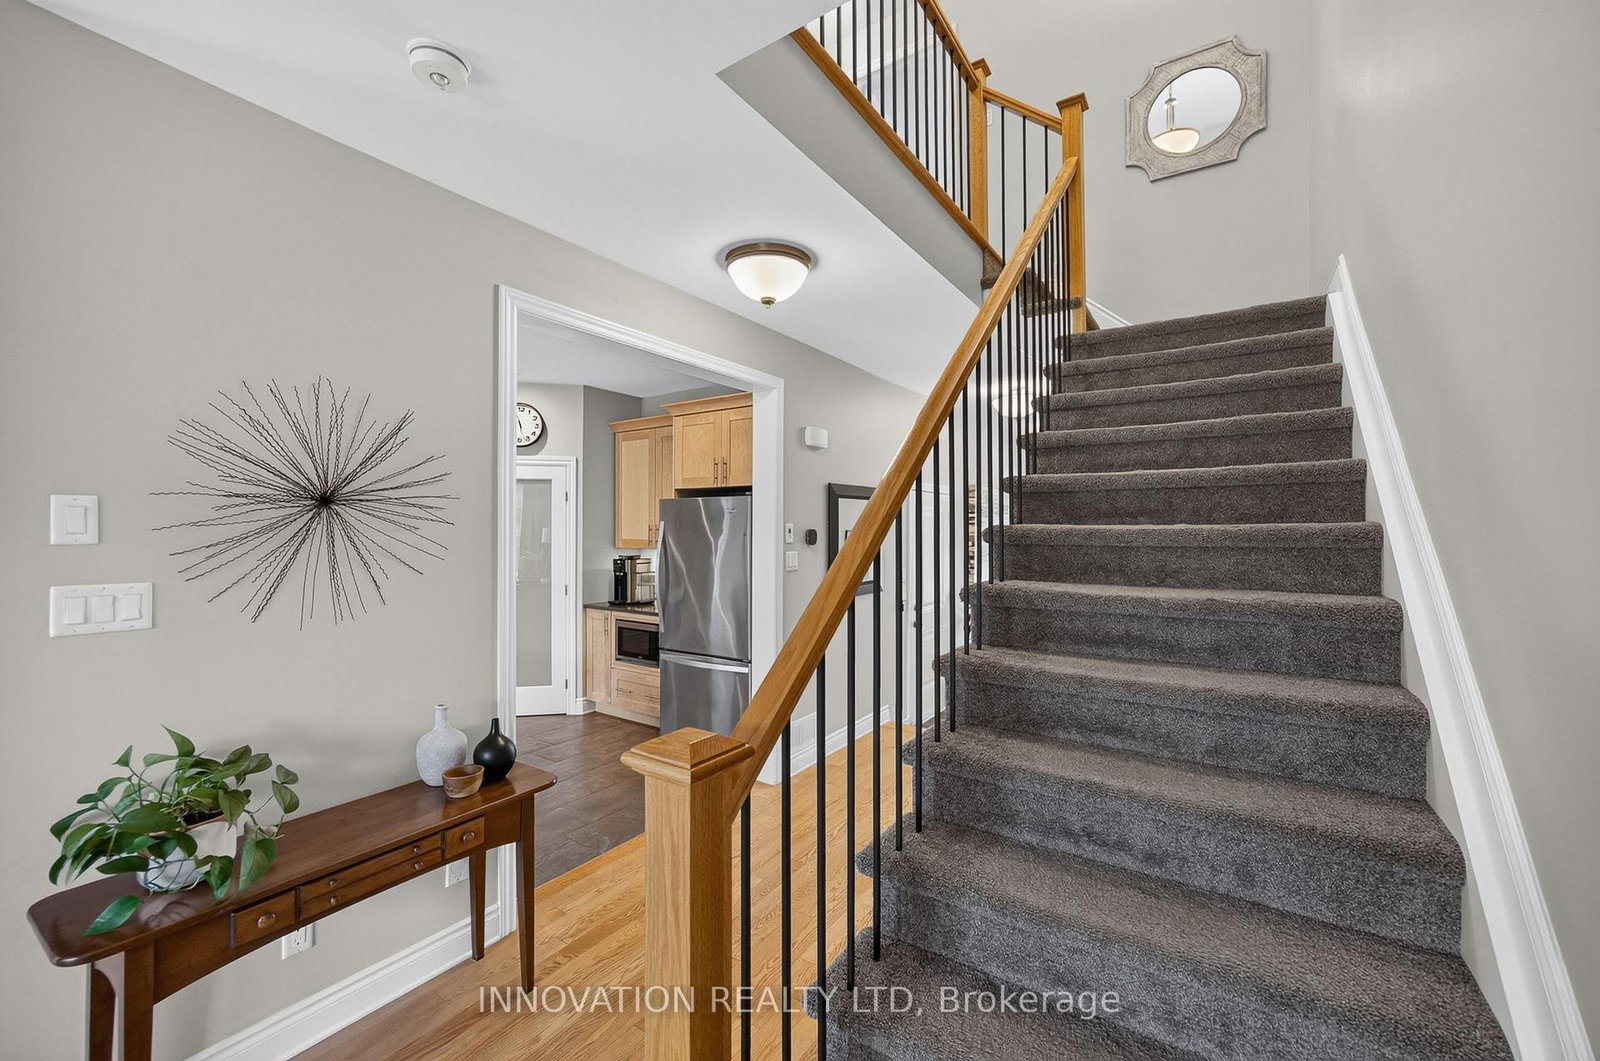
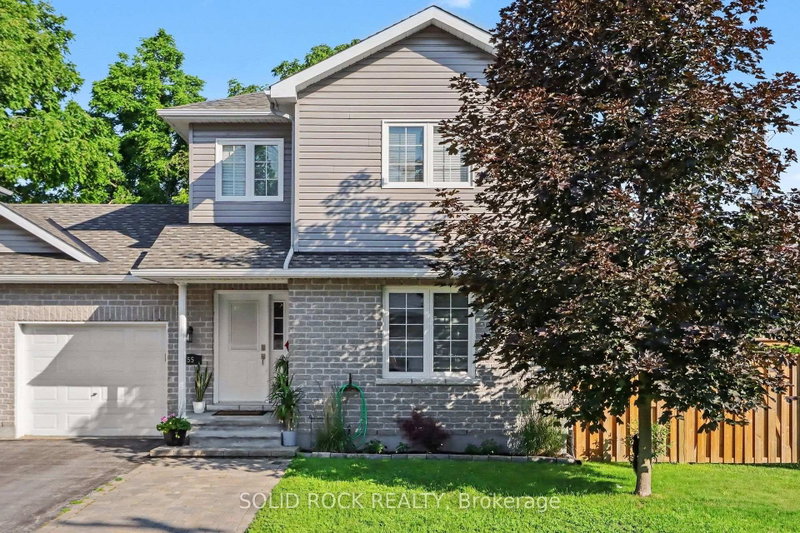
This stunning semi-detached home built in 2017, perfectly combines modern comfort with timeless elegance. This Mississippi model home, has been meticulously maintained by its single owner and enjoys the privacy of having no rear neighbours. The beautifully landscaped, fenced backyard offers a serene escape. Inside, the main level features an open-concept layout ideal for entertaining, with a Laurysen kitchen equipped with a walk-in pantry and sleek quartz countertops. The cozy living area boasts a modern gas fireplace and elegant hardwood flooring throughout. Upstairs, the master suite provides a private retreat with a walk-in closet and a luxurious ensuite bathroom. 2nd floor laundry is convenient and 2 guest bedrooms and a lovely main bathroom compliment the upstairs. The fully finished basement offers versatile space, including a family room, office nook or gym area, and a fourth bathroom. Located in the desirable Highgate neighborhood, this home is just a 20-minute commute to Ottawa, making it perfect for city professionals seeking the small town charm of Carleton Place. 24 hour irrevocable on all offers.

WHAT'S YOUR HOME WORTH?

Click here to get an instant estimate and track its value over time.

  • Date Listed: Monday, August 24, 2026
  • Listing Brokerage: Innovation Realty Ltd - Disclaimer: The information contained in this listing has not been verified by Innovation Realty Ltd and should be verified by the buyer.
  • Virtual Tour: View Virtual Tour for 111 Dulmage Crescent
  • City: Carleton Place

    More 3 bedrooms homes for sale in Carleton Place

  • Neighbourhood: Carleton Place
  • Major Intersection: High St, Lockhard Campbell Way
  • Full Address: 111 Dulmage Crescent, Carleton Place, K7C 2G3, Canada, ON, Canada
  • Kitchen:
  • Living Room:
  • Family Room:
  • Amenities:
  • Taxes: $4,429.00 (2026)
Kitchen12 x 11 ft132 sq ft
Living15 x 12 ft180 sq ft
Dining11 x 9 ft99 sq ft
Bathroom8 x 3 ft24 sq ft
Primary14 x 14 ft196 sq ft
2nd Br14 x 10 ft140 sq ft
3rd Br13 x 10 ft130 sq ft
Bathroom9 x 6 ft54 sq ft
Bathroom10 x 6 ft60 sq ft
Family19 x 19 ft361 sq ft
Utility22 x 8 ft176 sq ft
Bathroom9 x 6 ft54 sq ft

Similar homes for sale