By

CALL
TOUR PROPERTY
×

62 Ashburn Drive in Ottawa for sale

Asking price
$565,000
Estimate (Sep 11)
$573,819
MLS #:
X13773002
Type:
Semi-Detached, Bungalow
Approx. SQFT:
1100-1500
Basement:
Finished
3+2 3+2
1 35 x 103 ft lot
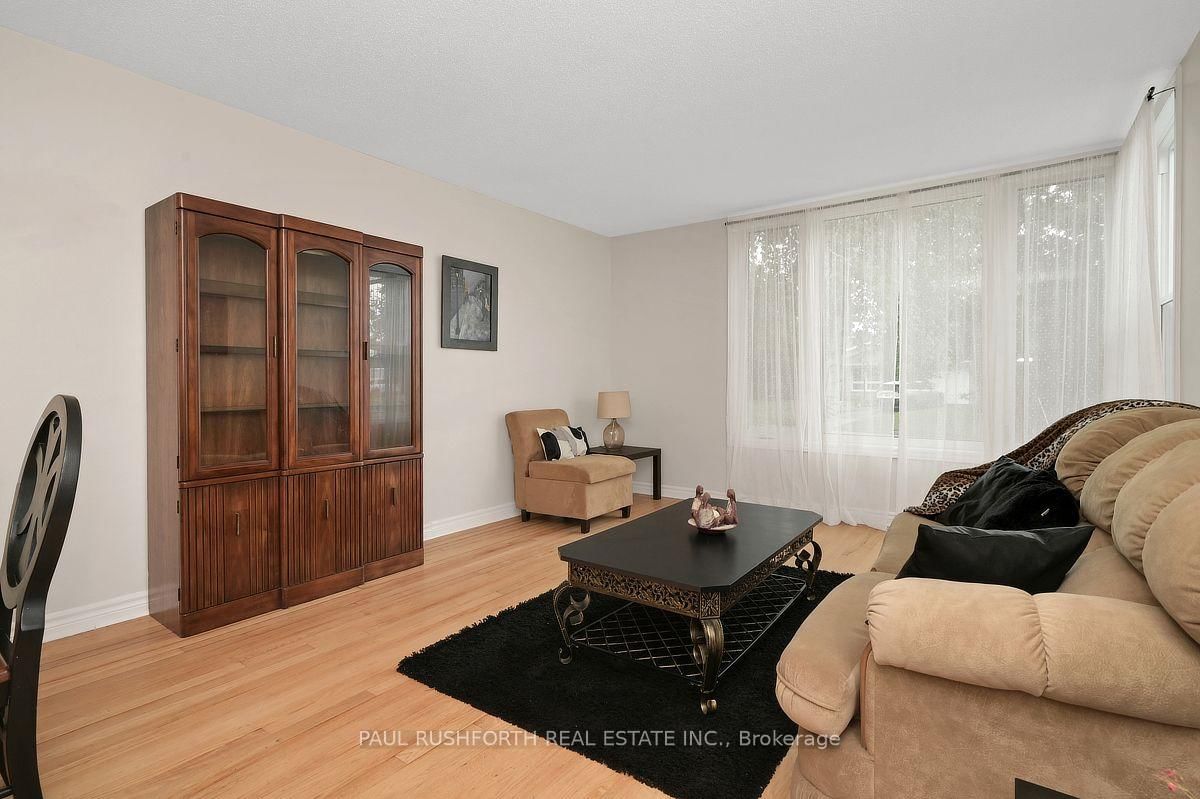
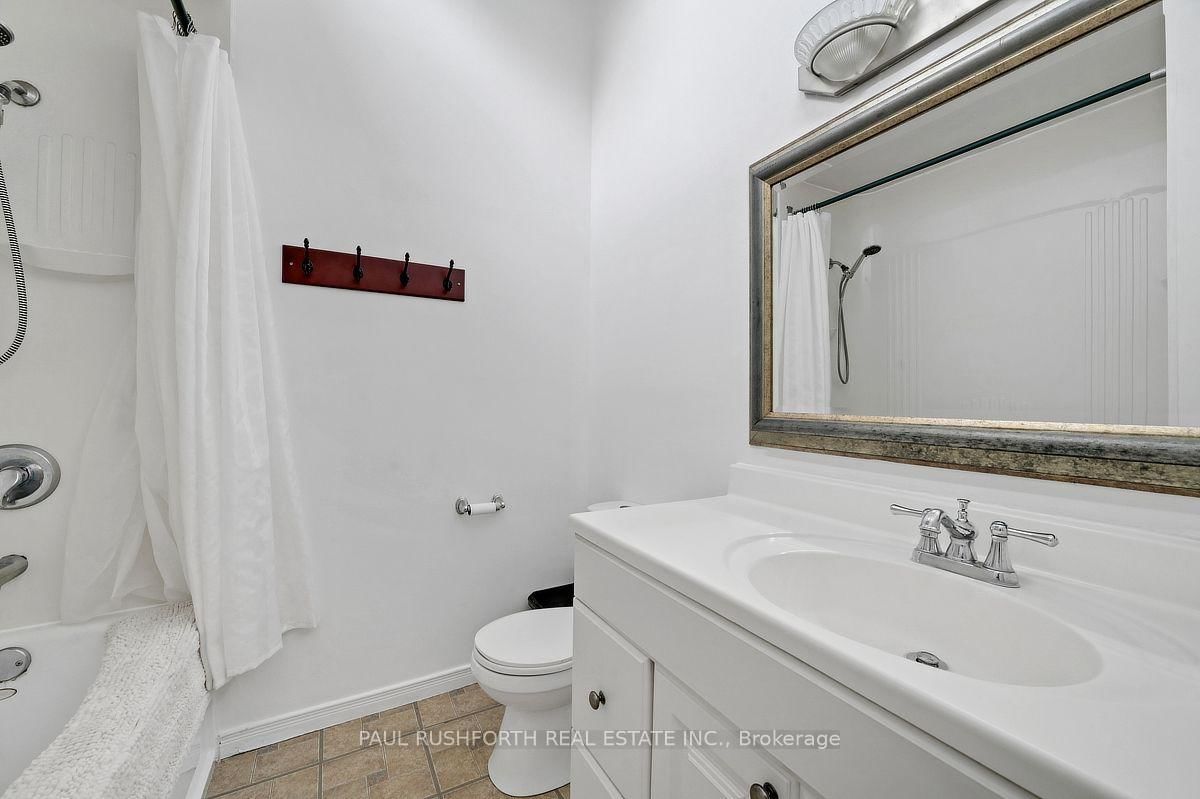
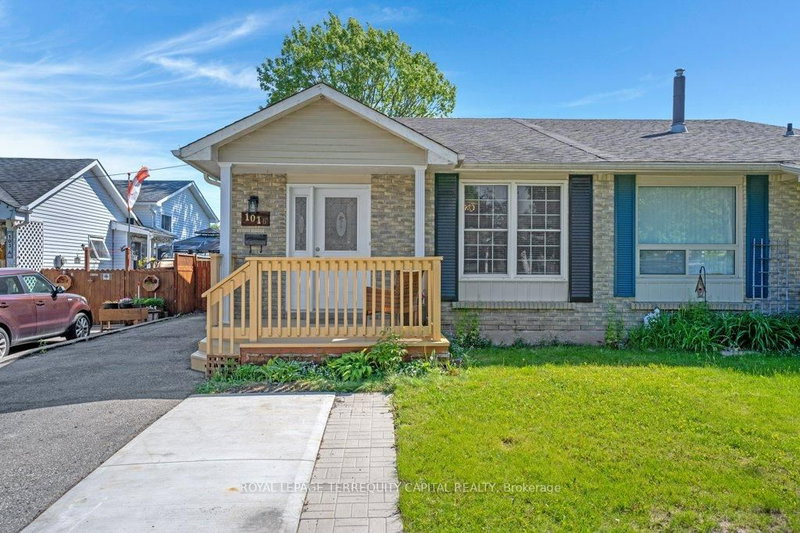
OPPORTUNITY KNOCKS - VACANT and MOVE IN READY - PRIME LOCATION in Parkwood Hills (Nepean). Welcome home to 62 Ashburn Drive..a freehold (no fees) semi-detached bungalow that is sure to please. 6 BEDROOMS (3+3) and 3 BATHROOMS ....An ideal home for LARGE or MULTI GENERATIONAL FAMILIES or RENTAL PROPERTY. Don't let the unassuming exterior fool you....this house offers LOADS OF LIVING SPACE....open concept layout with sprawling kitchen/dining room/living room - OUTSTANDING for daily life or hosting family and friends. Side entrance leads directly to basement - IDEAL SET UP FOR SDU DEVELOPMENT. Fresh paint and move-in ready. SPOTLESS. LARGE PRIMARY bedroom with 2PCE ensuite. A wonderful home ready for a new family.. NATURAL GAS HEAT and CENTRAL AIR CONDITIONING. FANTASTIC NEIGHBOURHOOD AND SENSE OF COMMUNITY....a short 4min walk to Inverness Park (kids playground, water pad etc). Wonderful exterior space as the property offers spacious back/side yards. Long driveway and covered Carport with parking for 4cars. EXCELLENT LOCATION: close to Schools, Parks, Recreation Centre & transit.Flexible Closing Date Available. 7min to CARLETON UNIVERSITY. 8min to Algonquin College. 10 min to Mooneys Bay. 17min to Downtown. MUST SEE. ROOF 2017. FURNACE 2024, HWT 2023, AC 2018, WINDOWS 2013....***previous SALE fell apart on financing***

WHAT'S YOUR HOME WORTH?

Click here to get an instant estimate and track its value over time.

  • Date Listed: Friday, September 11, 2026
  • Listing Brokerage: Paul Rushforth Real Estate Inc. - Disclaimer: The information contained in this listing has not been verified by Paul Rushforth Real Estate Inc. and should be verified by the buyer.
  • Virtual Tour: View Virtual Tour for 62 Ashburn Drive
  • City: Ottawa

    More 3 bedrooms homes for sale in Ottawa

  • Neighbourhood: Borden Farm/Stewart Farm/Carleton Heights/Parkwood Hills
  • Major Intersection: Fisher / Meadowlands E
  • Full Address: 62 Ashburn Drive, Ottawa, K2E 6N3, Canada, ON, Canada
  • Kitchen:
  • Living Room:
  • Amenities:
  • Taxes: $4,236.10 (2026)
Bathroom4 x 7 ft28 sq ft
Bathroom8 x 7 ft56 sq ft
2nd Br8 x 12 ft96 sq ft
3rd Br14 x 11 ft154 sq ft
Dining8 x 7 ft56 sq ft
Kitchen12 x 16 ft192 sq ft
Living12 x 14 ft168 sq ft
Primary16 x 12 ft192 sq ft
Bathroom5 x 10 ft50 sq ft
4th Br12 x 12 ft144 sq ft
5th Br11 x 20 ft220 sq ft
Laundry9 x 15 ft135 sq ft
Rec9 x 15 ft135 sq ft
Rec15 x 12 ft180 sq ft
Utility9 x 15 ft135 sq ft


Recently sold comparables in Borden Farm/Stewart Farm/Carleton Heights/Parkwood Hills

Similar homes for sale

WHAT'S YOUR HOME WORTH?

Click here to get an instant estimate and track its value over time.