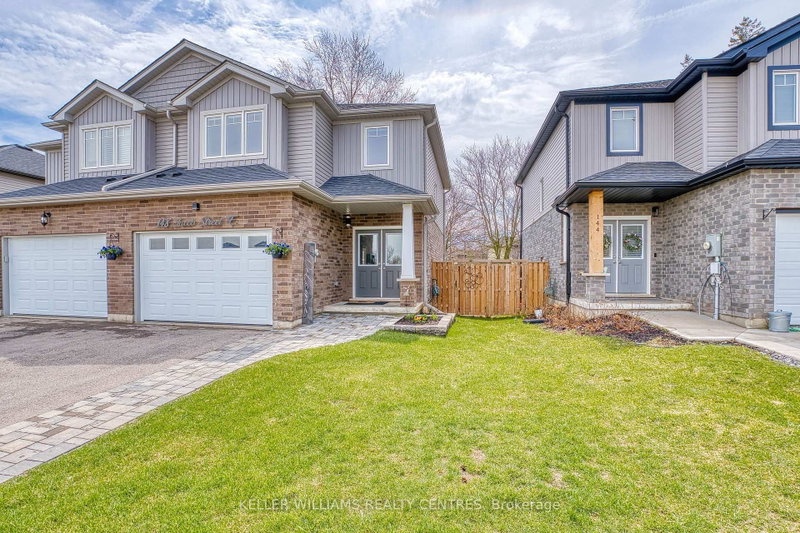
MLS #: X13687124Type: Semi-Detached, BungalowApprox. SQFT: 1100-1500Basement: Part Fin
33
139.42 x 137.67 ft lot
PROPERTY HISTORY
List Date
List Price
Last Status
Sold Date
Sold Price
Days On Market
0000-00-00
$00000
Ter
N/A
N/A
N/A
0000-00-00
$00000
Sld
Aug 09, 2018
$340,000
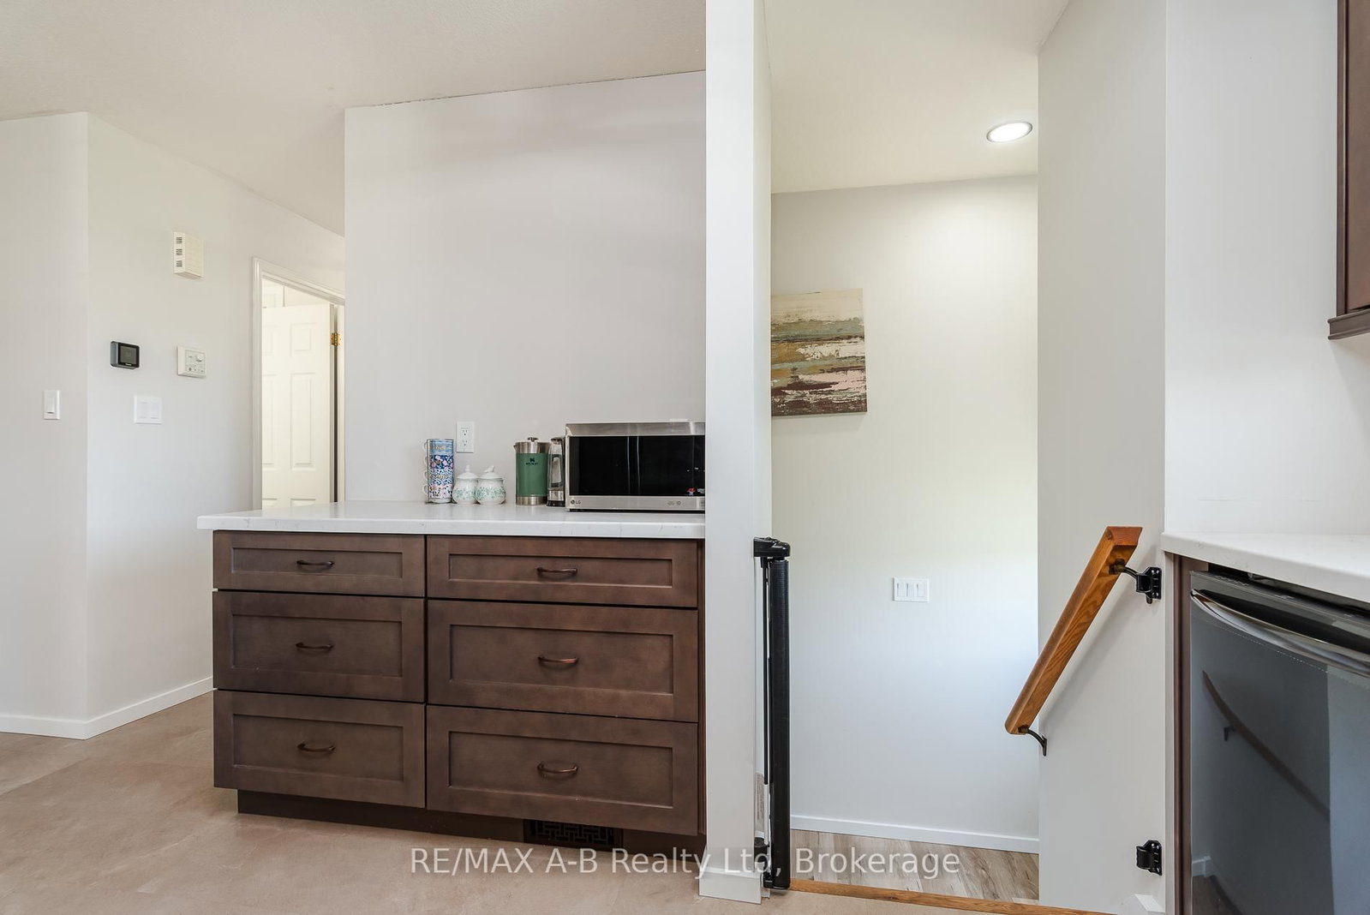
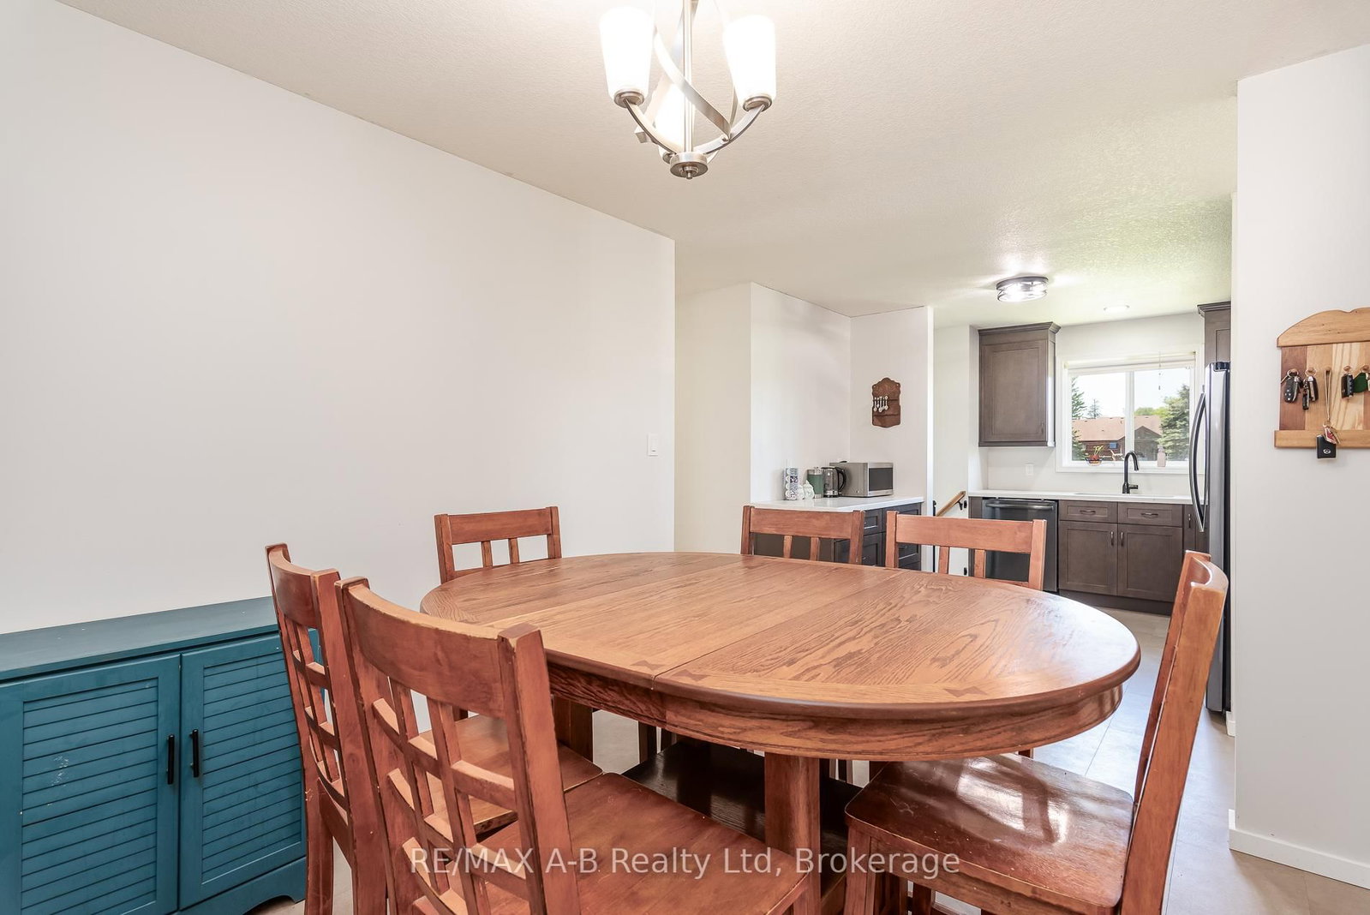
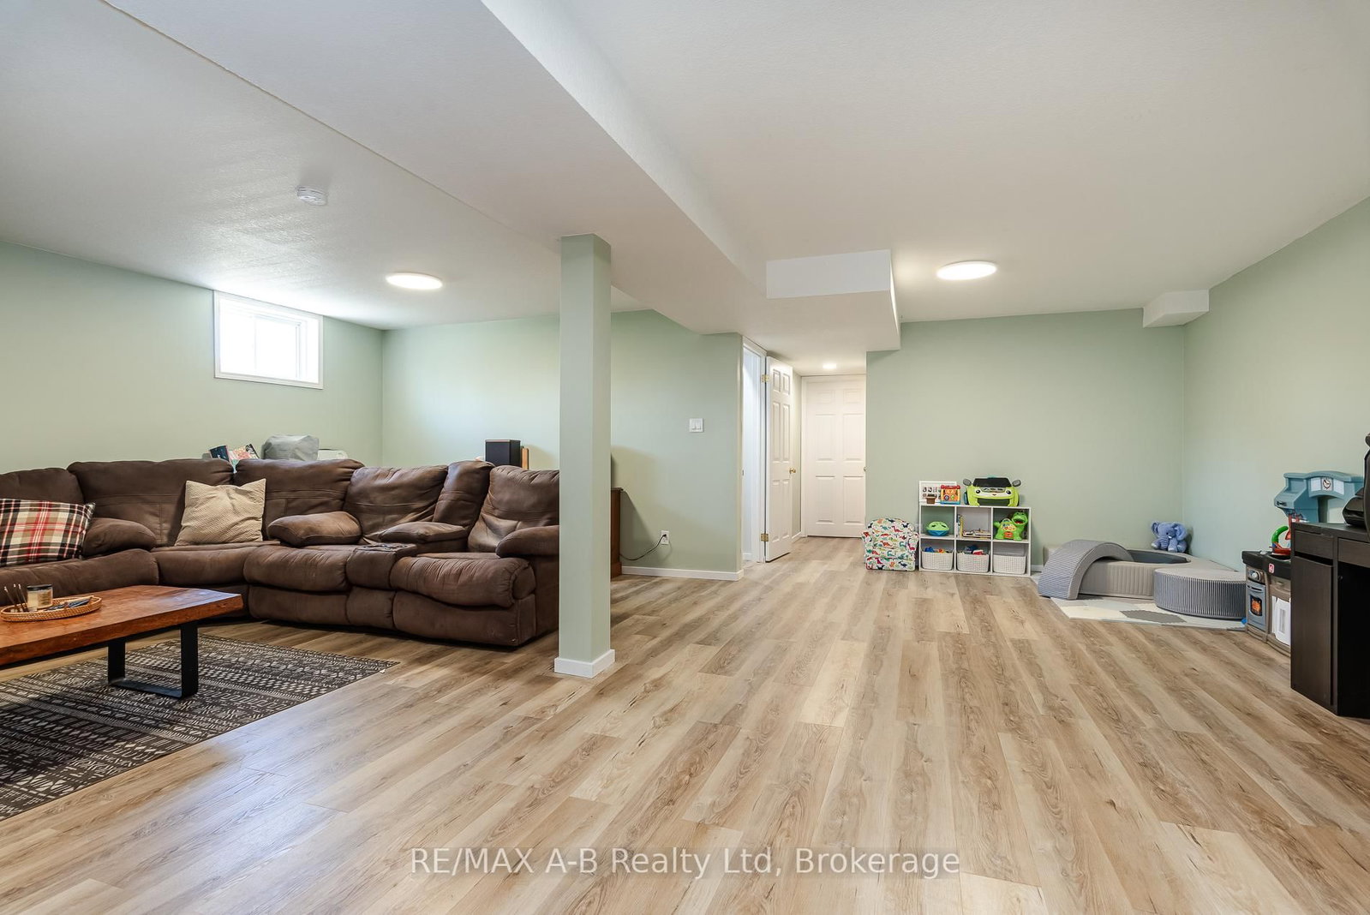
Tucked away at the end of a quiet street in the village of Tavistock, this inviting three-bedroom bungalow blends comfort, and modern updates. The kitchen was thoughtfully renovated in 2024 and features soft close cabinetry, quartz countertops and new appliances. The main floor layout includes laundry, a sundrenched living room, three bedrooms, with the primary offering the convenience of a four-piece cheater ensuite. Downstairs, the spacious recreation room provides an ideal setting for movie nights, hobbies, or a play area, enhanced by new luxury vinyl plank flooring installed in 2024. A three piece bathroom and plenty of storage space complete the basement. Step outside to a fully fenced backyard, perfect for pets, kids, or quiet evenings outdoors. A wood deck extends the living space and offers a great spot for summer barbecues or morning coffee. This bungalow delivers peaceful village living with modern upgrades already in place. Move-in ready and waiting to be enjoyed.
Listing Brokerage: Re/Max A-B Realty Ltd - Disclaimer: The information contained in this listing has not been verified by Re/Max A-B Realty Ltd and should be verified by the buyer.





 Share
Share










 3
3 3
3 1
1 39.42 x 137.67 ft lot