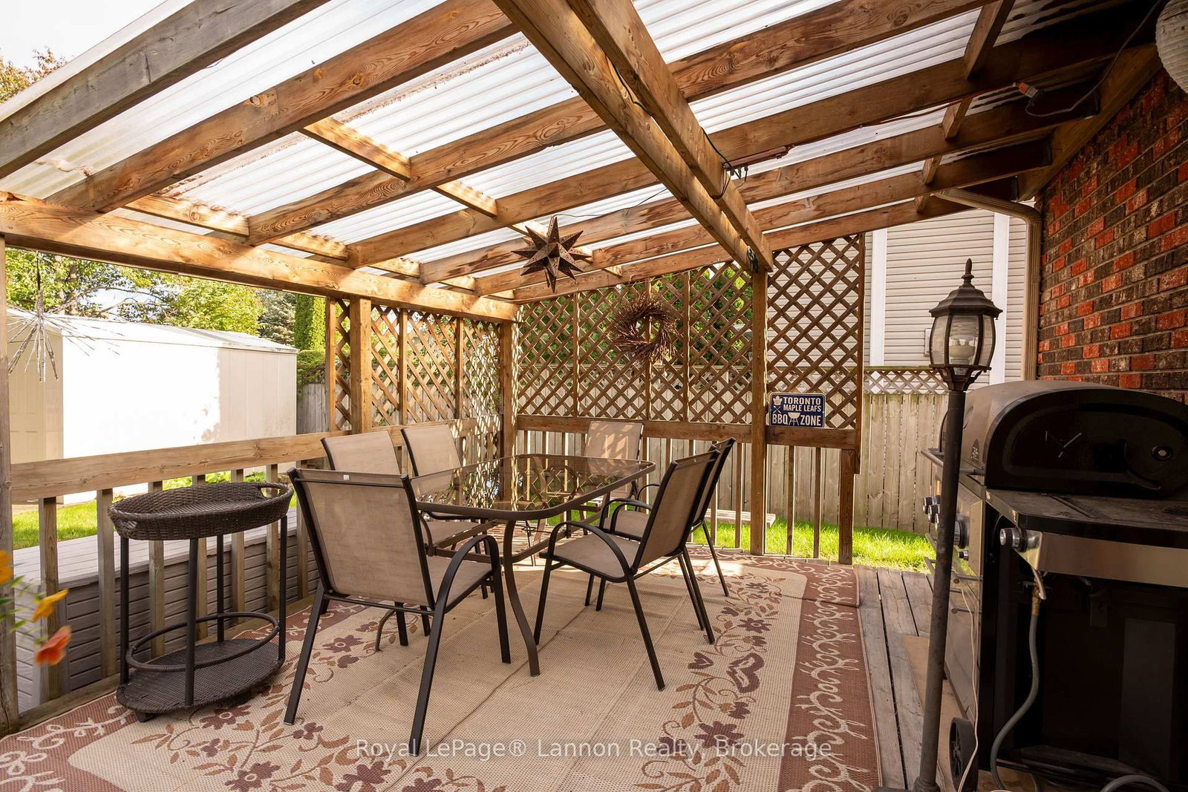
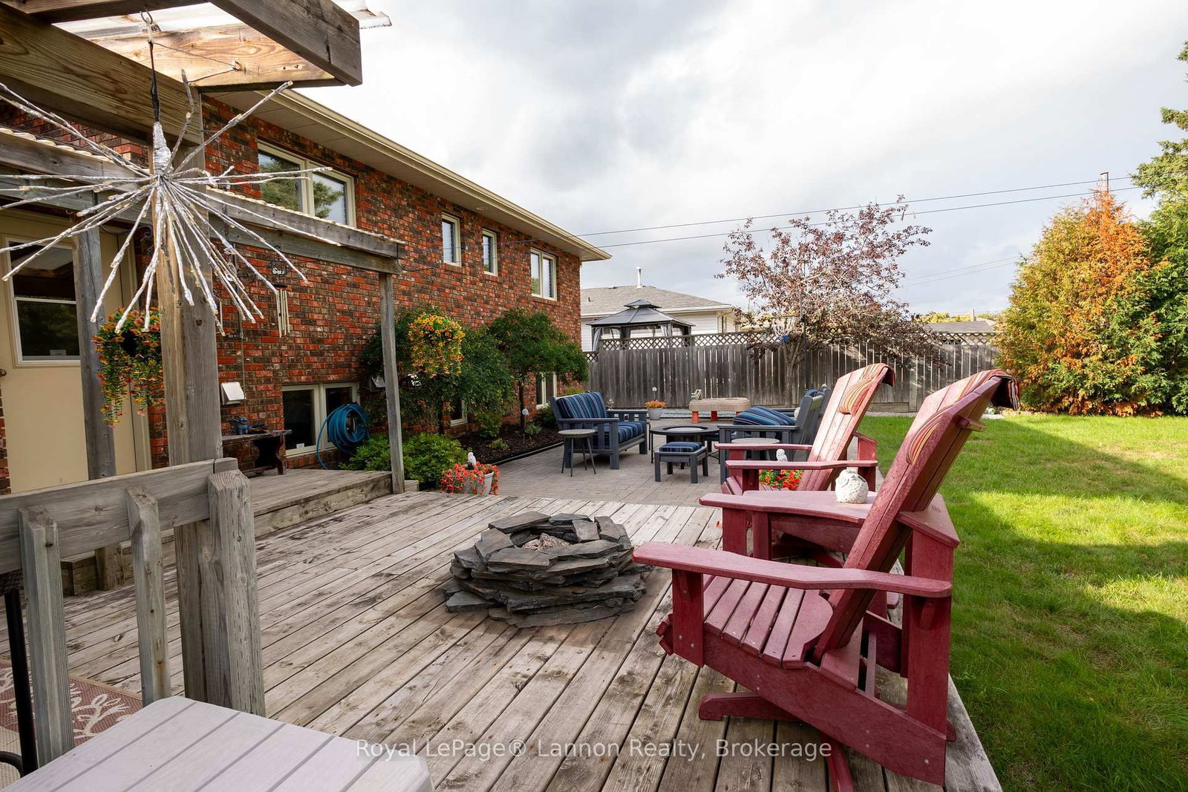
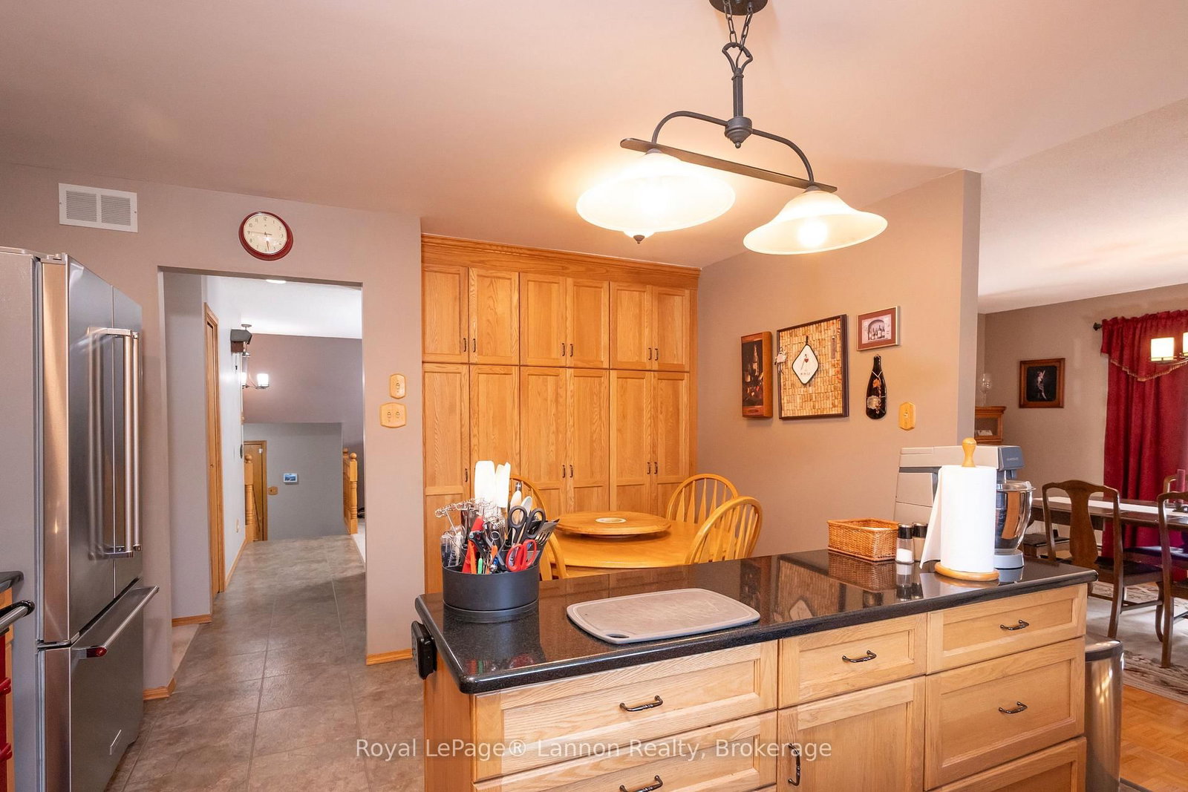
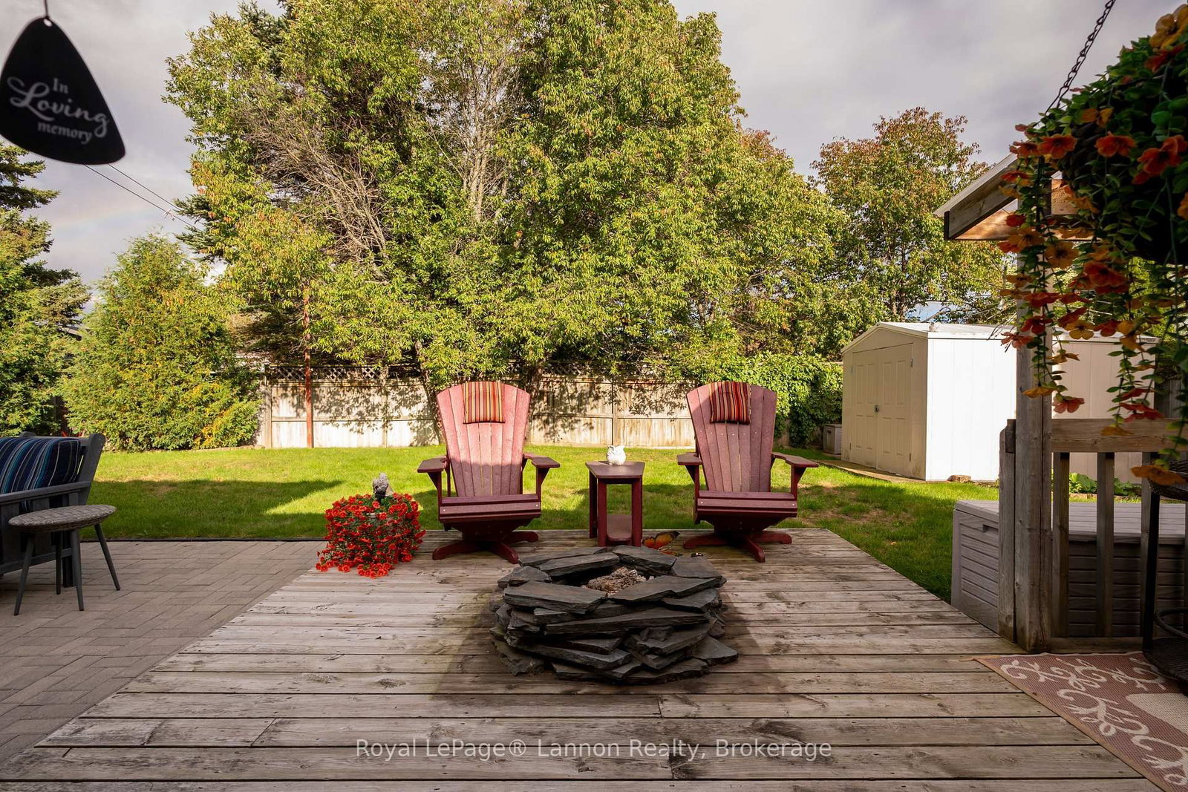
Welcome to this beautiful all-brick bungalow, ideally situated in a highly sought-after family neighbourhood on a quiet crescent. This spacious 2+2 bedroom, 3-bathroom home offers plenty of room for the whole family, along with excellent potential for an in-law suite. The main floor features a modernized kitchen with granite countertops, a centre island, ample cabinetry and storage, plus a convenient eat-in area that flows into the large dining room. Generously sized bedrooms throughout, including a spacious primary bedroom complete with a 2-piece ensuite. The fully finished basement offers additional living space and includes a second kitchen, creating excellent potential for an in-law suite or extended family accommodations. The home also features an attached garage, with and workshop area at the rear - perfect for hobbyists, storage or additional workspace. Outside, enjoy the beautifully manicured, fully fenced backyard featuring a spacious partially covered deck, gas fireplace and a separate patio area, ideal for entertaining or relaxing. A well-maintained lockstone driveway adds to the home's curb appeal. A wonderful opportunity to own a spacious, well-maintained home in a desirable family-friendly location with versatile living space inside and out.
Listing Brokerage: Royal Lepage® Lannon Realty - Disclaimer: The information contained in this listing has not been verified by Royal Lepage® Lannon Realty and should be verified by the buyer.





 Share
Share








 2+2
2+2 2+2
2+2 1
1 65.62 x 114.83 ft lot