MLS #: T13493784Type: Detached, Bungalow-RaisedApprox. SQFT: 1100-1500Basement: Fin W/O
2+32+3
41300.94 x 1271.48 ft lot
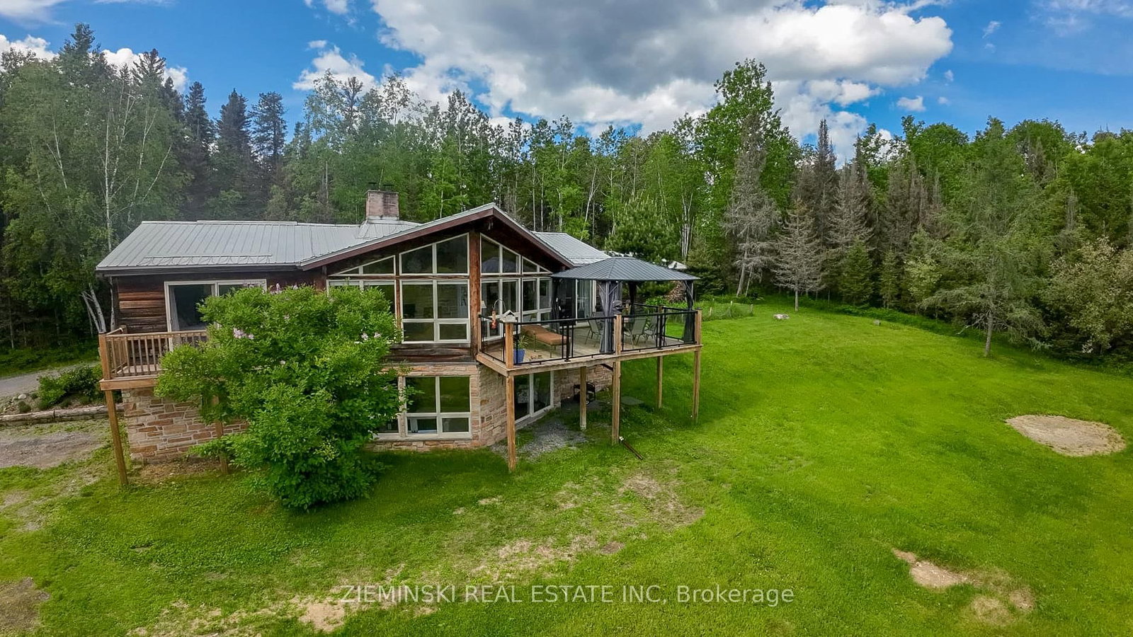
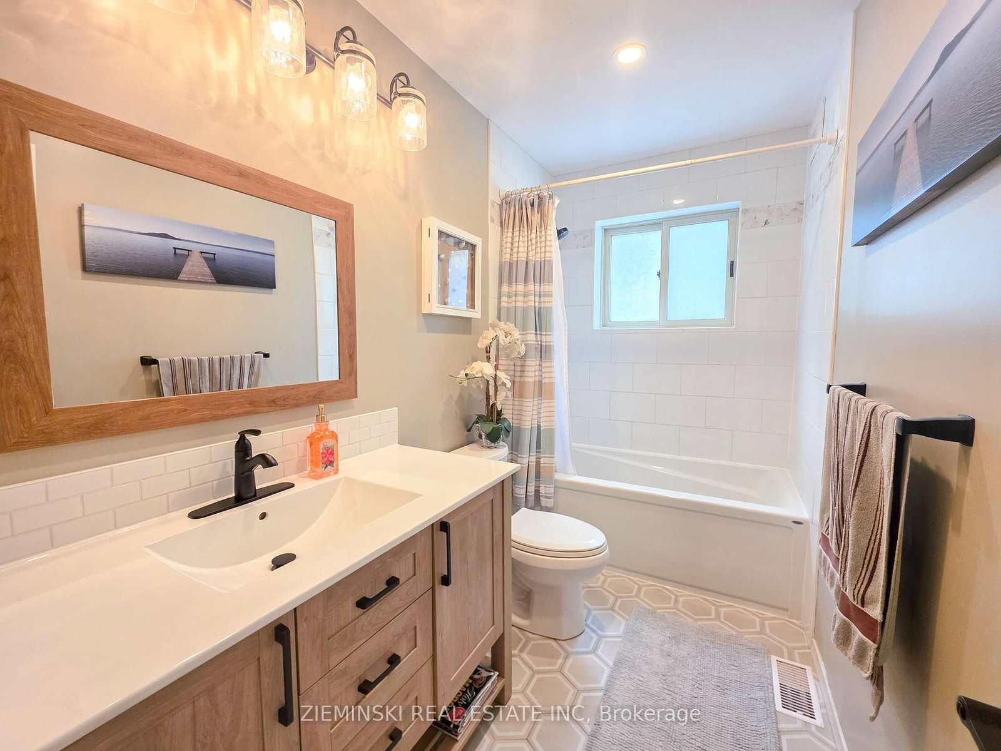
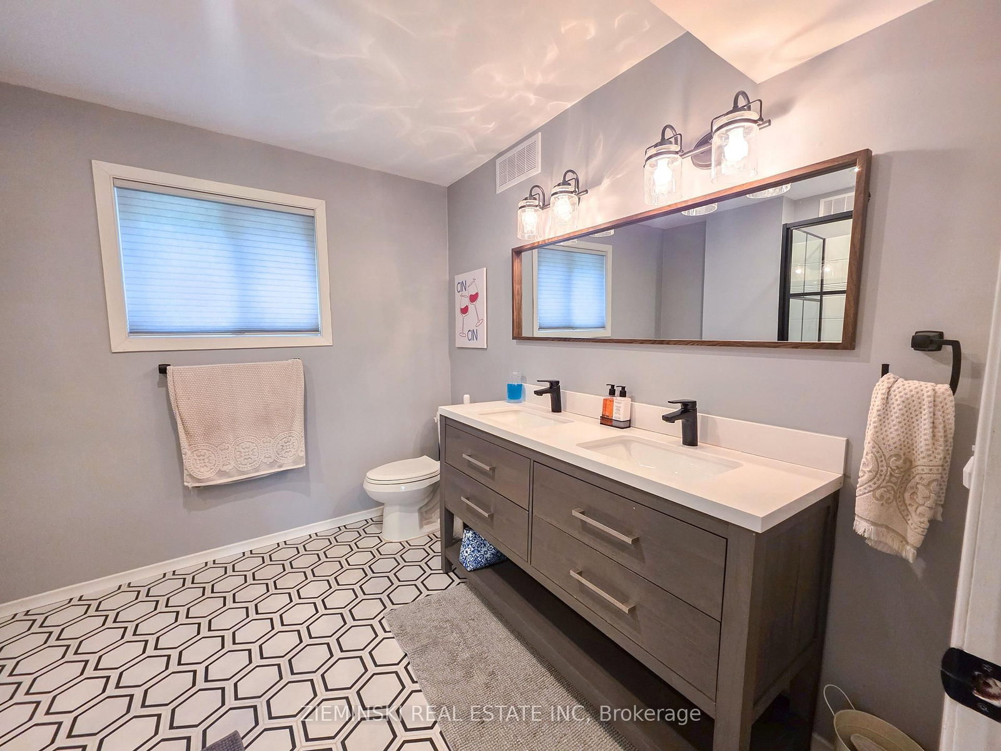
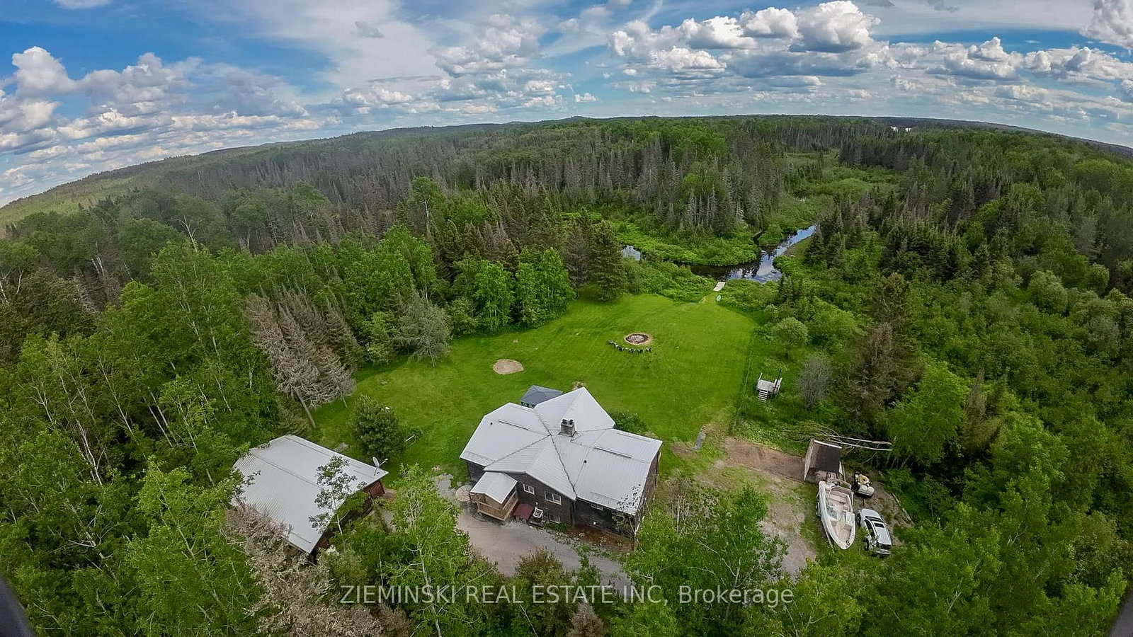
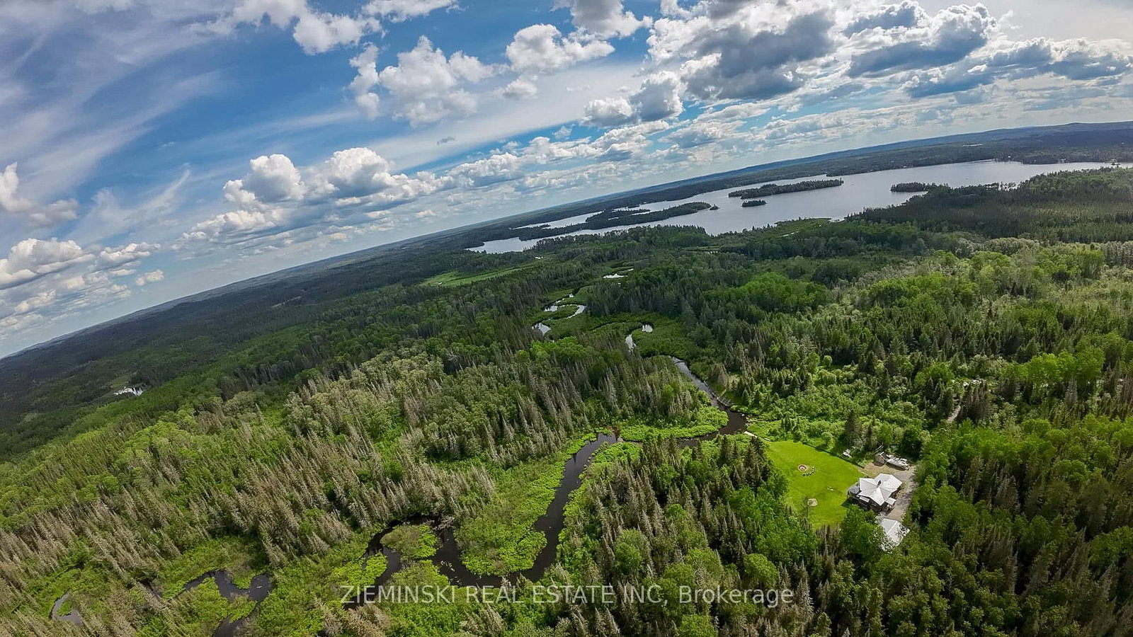
Here is your chance to own an UNORGANIZED private Northern Ontario paradise with this stunning 41.15-acre property! This spacious 5-bedroom, 3-bath home offers privacy, natural beauty, and endless outdoor adventure right from your doorstep. The Kapakita Creek winds through the property and connects to both Lake Sesekinika and Kapakita Lake, making it ideal for fishing, kayaking, boating, and hunting. Inside, the home features a bright open-concept main floor with plenty of natural light, a welcoming kitchen, dining and living area with a built-in wood stove, plus 2 bedrooms including a generous primary suite with ensuite and walk-in closet. The finished walk-out basement offers even more space with a second living area featuring a second built-in wood stove, 3 additional bedrooms, a 3-piece bath, laundry room, and ample storage. Outside, enjoy the peace and beauty of this secluded property with over 41 acres to explore. A large 40' x 25' garage provides space for approximately 4 vehicles, along with a drilled well, septic system, and low taxes in this unorganized township. All this within just 20 minutes to Kirkland Lake and 25 minutes to Matheson.
Listing Brokerage: Zieminski Real Estate Inc - Disclaimer: The information contained in this listing has not been verified by Zieminski Real Estate Inc and should be verified by the buyer.





 Share
Share











 2+3
2+3 2+3
2+3 4
4 1300.94 x 1271.48 ft lot