MLS #: X13770182Type: Att/Row/Twnhouse, 2-StoreyApprox. SQFT: 1100-1500Basement: Finished, Full
33
127.46 x 113.19 ft lot
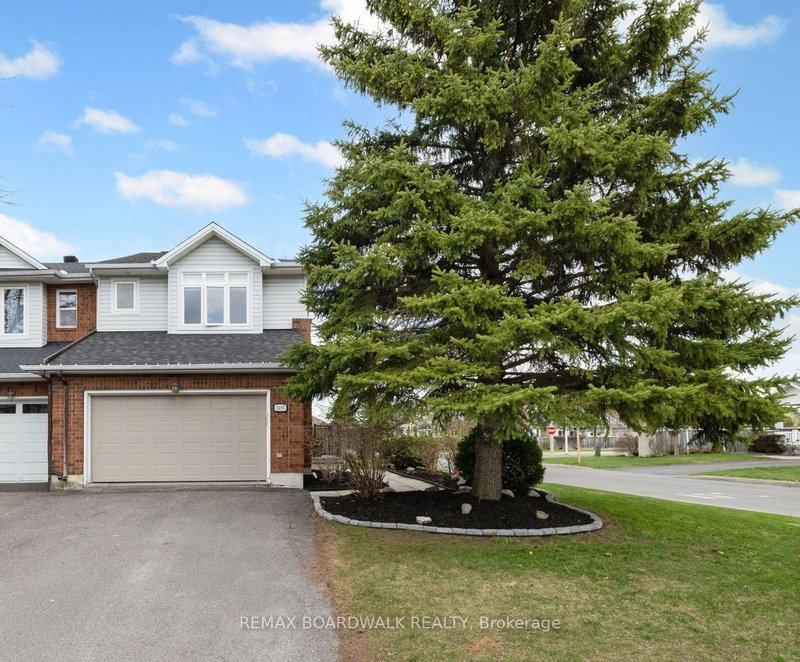
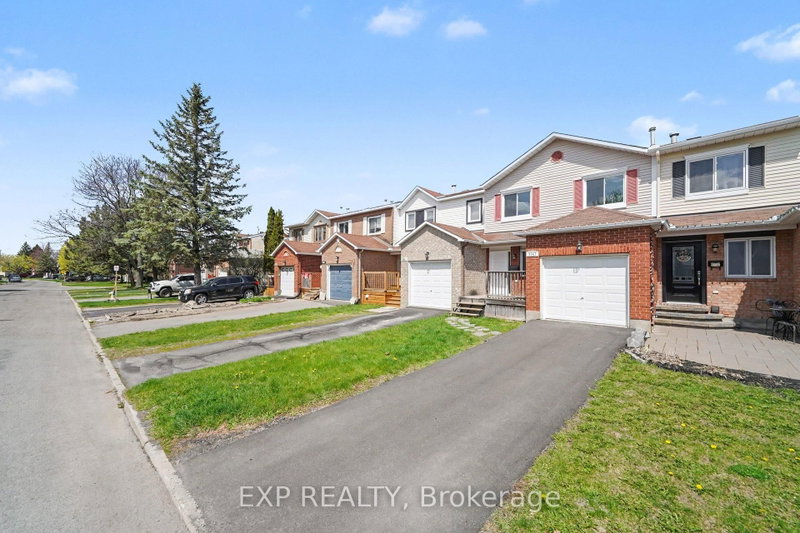
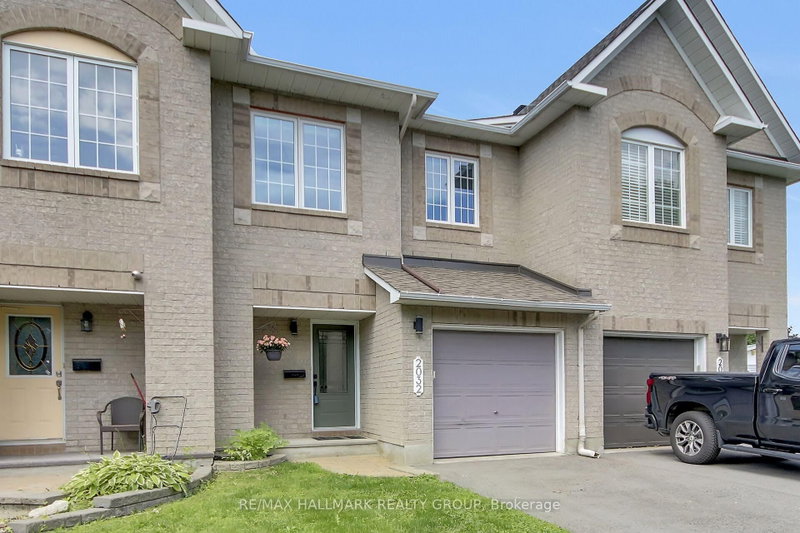
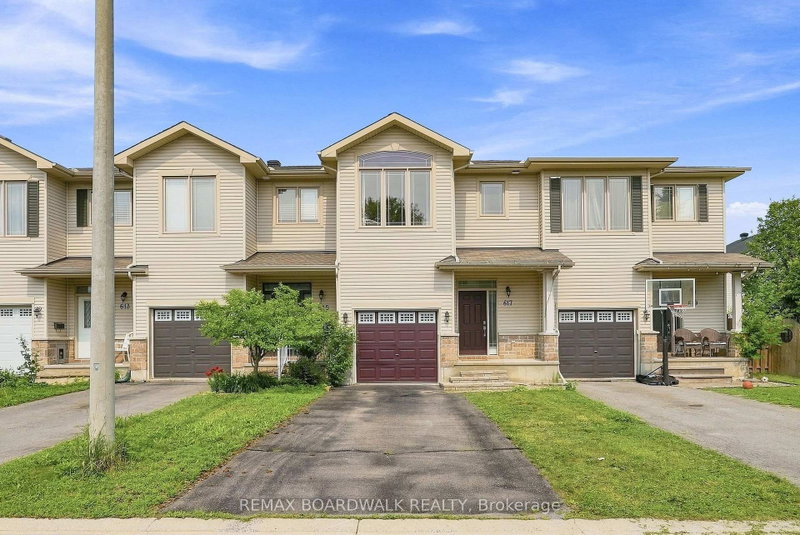
Welcome to this beautifully maintained 3 bedroom, 2.5 bathroom end-unit townhome in the heart of family-friendly Orleans, walking distance to several great schools, parks, shopping restaurants and transit. Upon entering this bright and spacious home which combines comfort, style, and convenience in a sought-after neighbourhood. The inviting main floor features a functional open-concept layout with plenty of natural light thanks to the additional windows only an end unit can offer. The spacious front foyer with an oversized walk-in front closet set the tone for the level of care and pride and ownership that this home offers. The kitchen overlooks the dining areas, creating the perfect space for everyday living and entertaining, while a convenient powder room completes the main level. Upstairs, you'll find a generous primary bedroom complete with a private 4-piece ensuite, along with two additional well sized bedrooms and a full main bathroom. The fully finished basement has brand new modern plush carpeting and provides additional living space with plenty of storage space . Step outside to enjoy the oversized private backyard -i deal for relaxing, barbecuing, or spending time with family and friends. Located close to excellent schools, parks, walking trails, shopping, restaurants, transit, and all the amenities Orleans has to offer. This is a fantastic opportunity for first-time buyers, growing families, or investors alike. Recent updates include: Roof 2019 , A/C 2022, Fence (partial) 2025, Basement carpets 2026, Fridge 2026, PVC railing on front porch 2026, Freshly painted throughout 2026.
Listing Brokerage: Re/Max Hallmark Realty Group - Disclaimer: The information contained in this listing has not been verified by Re/Max Hallmark Realty Group and should be verified by the buyer.
Schedule a private showing of this property with an experienced member of our team.
Notting Hill/Summerside GUIDE
Want to know more about Notting Hill/Summerside?
Check out our Neighbourhood Guide and learn more about the schools, parks and people in this neighbourhood.





 Share
Share


 3
3 3
3 1
1 27.46 x 113.19 ft lot