By

CALL
TOUR PROPERTY
×

111 Rea Drive in Centre Wellington for sale

Asking price
$989,000
Estimate (Sep 10)
$991,441
MLS #:
X13764436
Type:
Detached, 2-Storey
Approx. SQFT:
3000-3500
Basement:
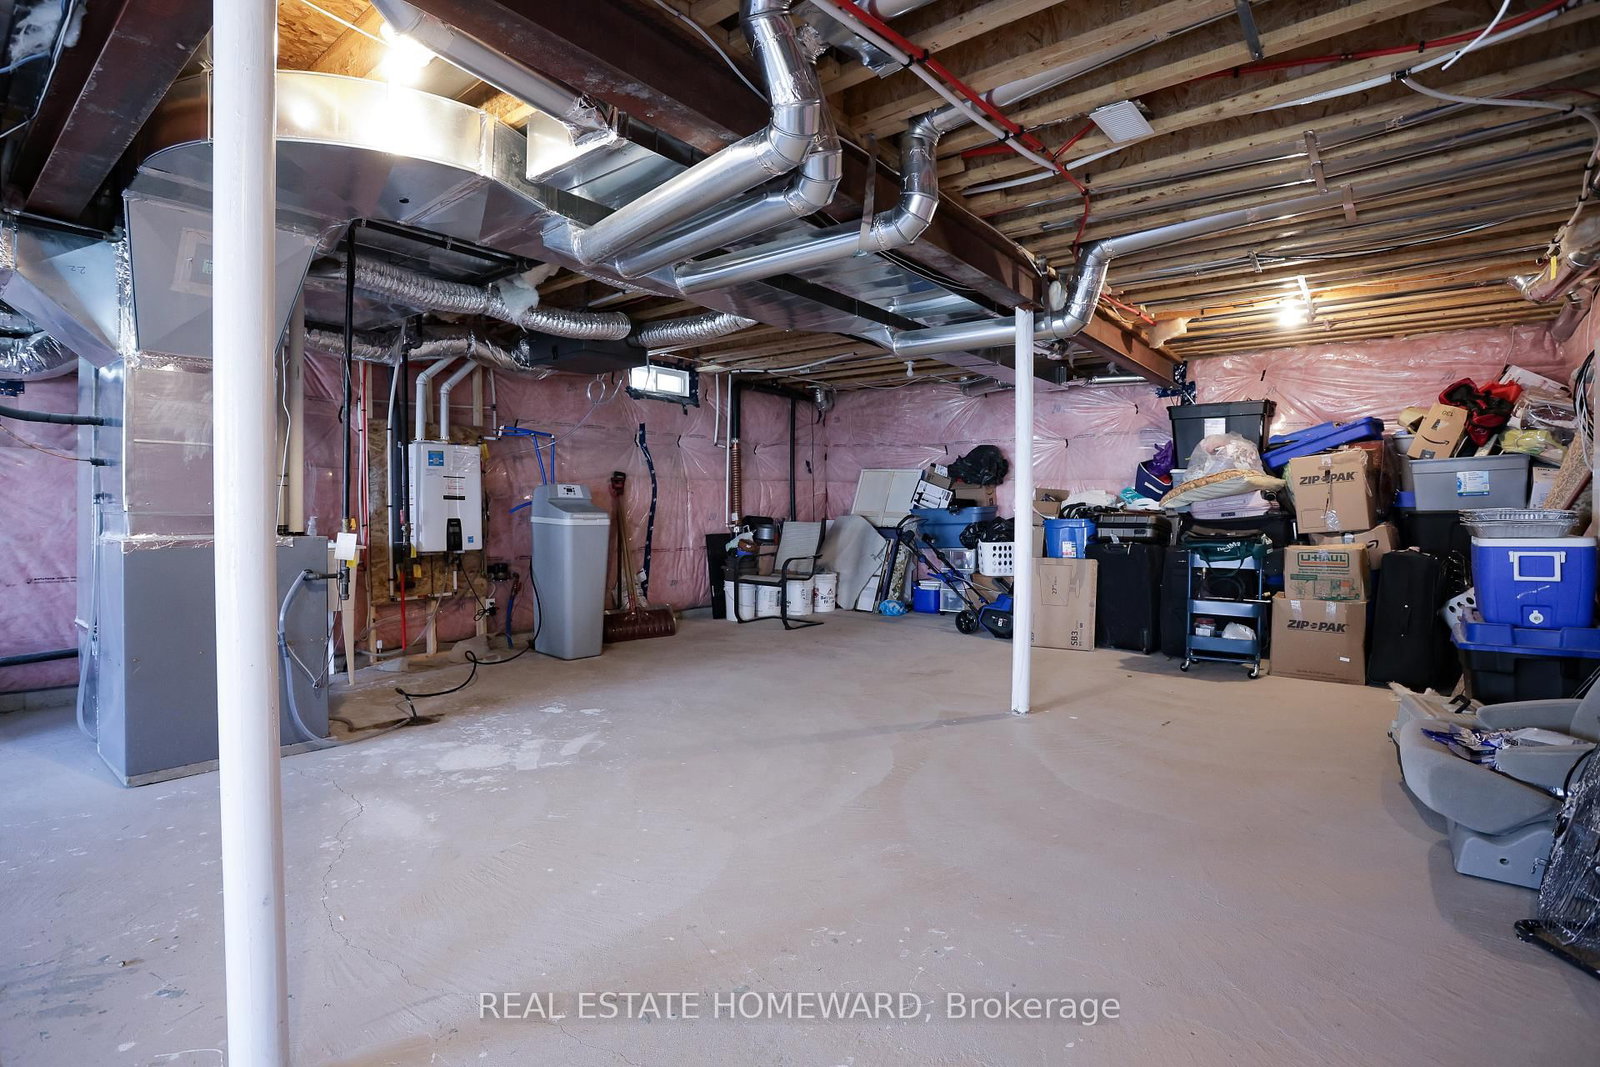
W/O, Unfinished
5 5
2 50.16 x 96.82 ft lot
PROPERTY HISTORY
SIGN IN REQUIRED
List Date List Price Last Status Sold Date Sold Price Days On Market
0000-00-00 $00000 Ter N/A N/A N/A
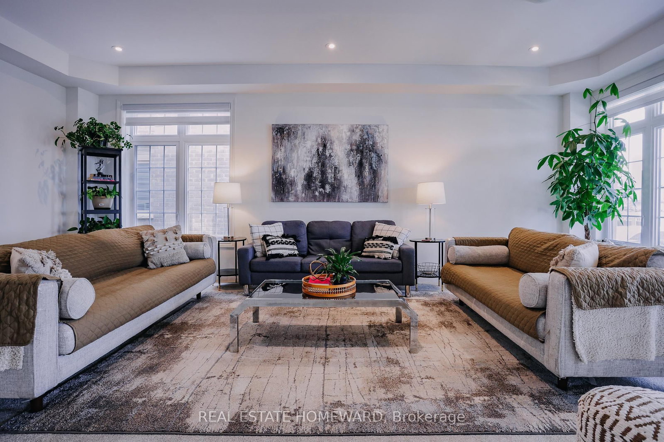
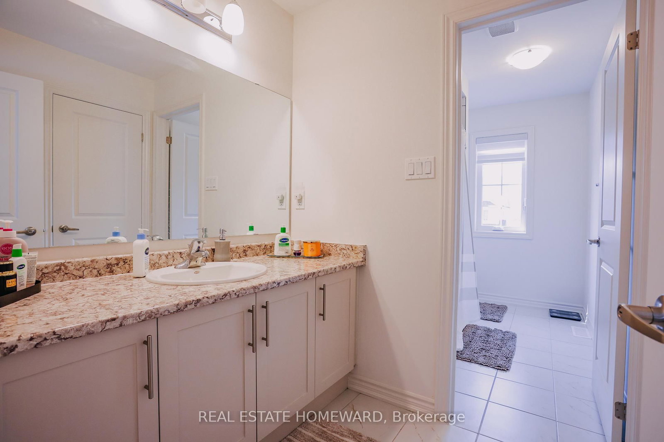
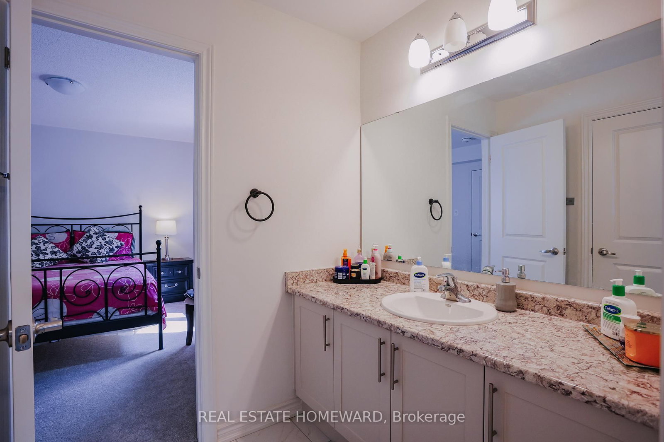
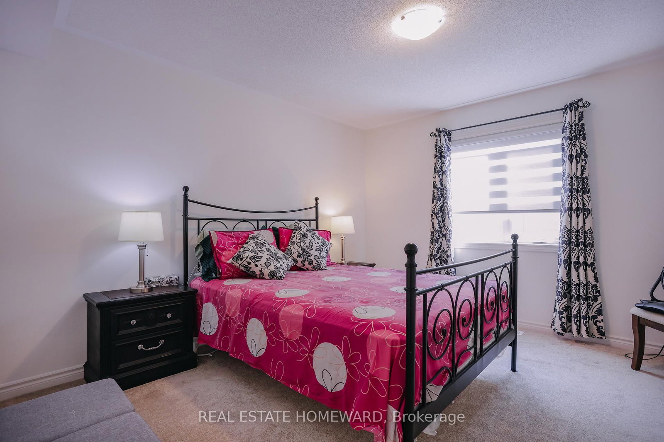
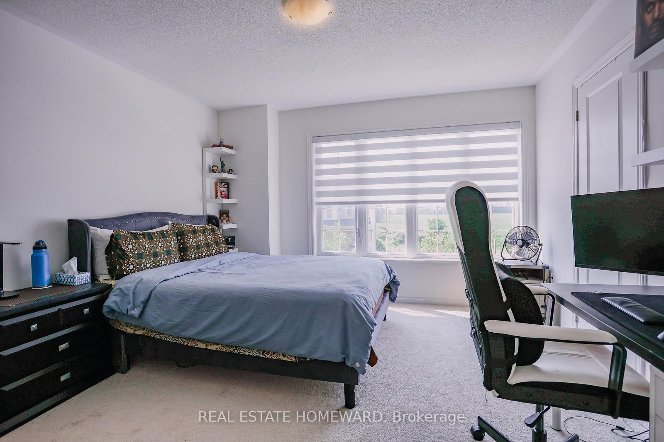
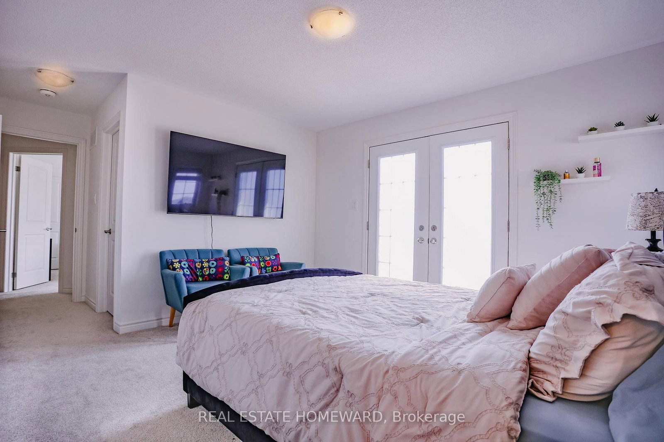
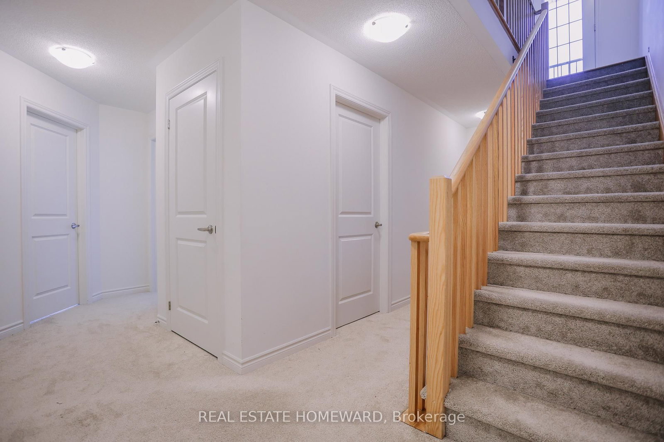
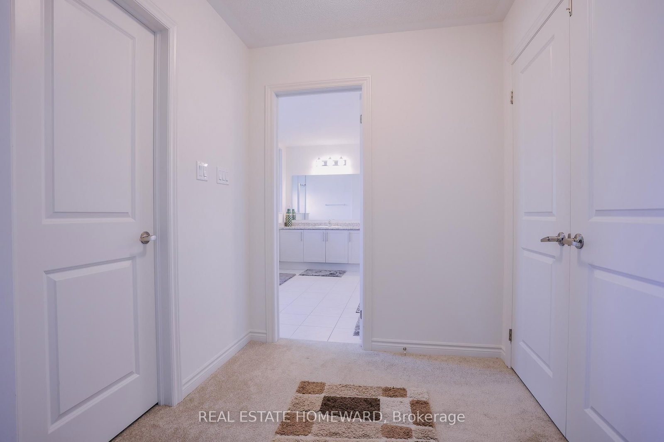
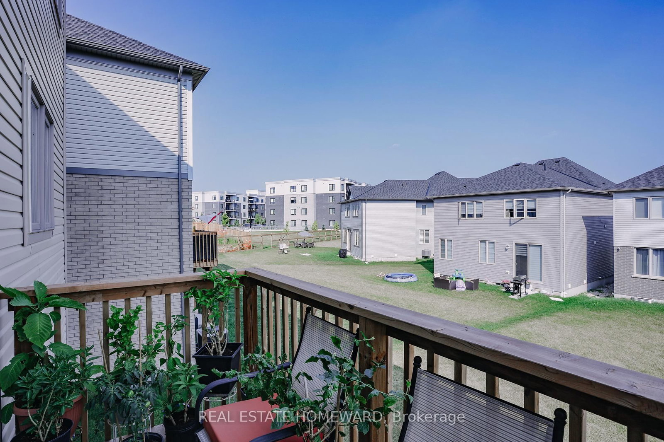
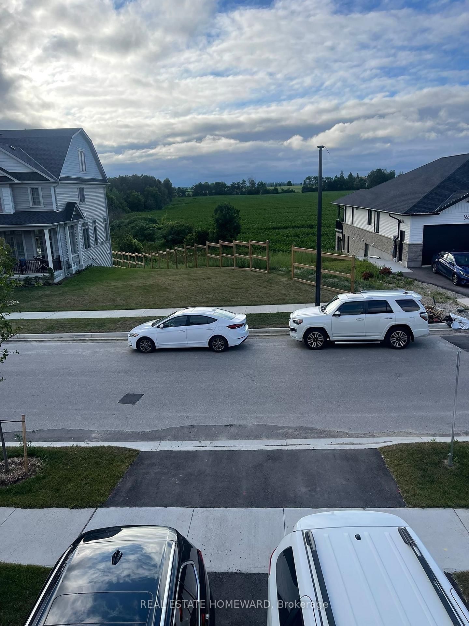
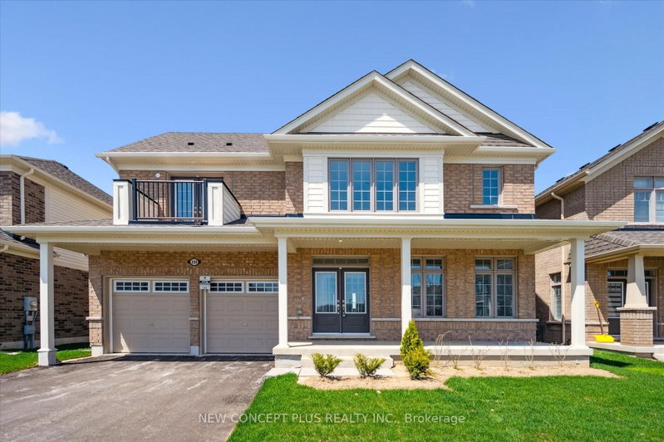
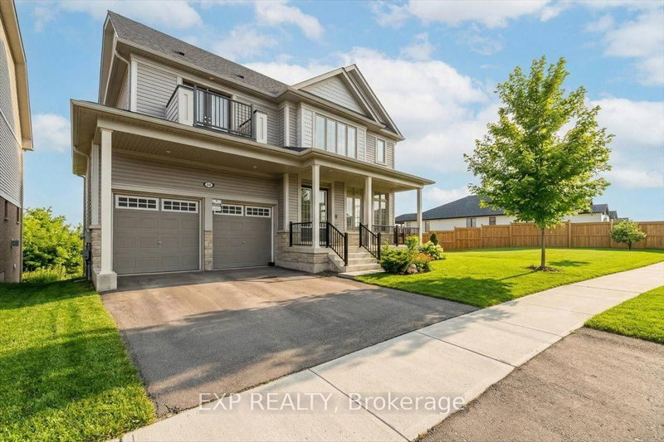
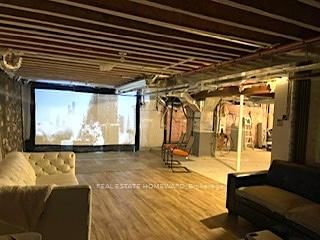
This extremely spacious family home located in the heart of Fergus features two levels plus a loft, and includes 5 bedrooms and 5 bathrooms. A tastefully landscaped property with 50 foot frontage, it offers an amazing view from the upper front balcony, and includes an attached double car garage and parking for 4 cars, as well as a basement walkout. There are many neighbourhood amenities including a hospital, church, parks, trails and playgrounds plus 4 public schools, 3 Catholic schools and 2 private schools.

WHAT'S YOUR HOME WORTH?

Click here to get an instant estimate and track its value over time.

  • Date Listed: Thursday, September 10, 2026
  • Listing Brokerage: Real Estate Homeward - Disclaimer: The information contained in this listing has not been verified by Real Estate Homeward and should be verified by the buyer.

  • City: Centre Wellington
    More 5 bedrooms homes for sale in Centre Wellington

  • Neighbourhood: Fergus
  • Major Intersection: Elliot
  • Full Address: 111 Rea Drive, Centre Wellington, N1M 2W3, Canada, ON, Canada
  • Kitchen: Ceramic Floor, Centre Island, Pantry
  • Living Room: Broadloom
  • Living Room:
  • Amenities:
  • Taxes: $6,957.00 (2025)
Great Rm13 x 10 ft130 sq ft
Breakfast13 x 10 ft130 sq ft
Kitchen13 x 12 ft156 sq ft
Living23 x 12 ft276 sq ft
Primary18 x 14 ft252 sq ft
2nd Br13 x 11 ft143 sq ft
3rd Br12 x 12 ft144 sq ft
4th Br12 x 12 ft144 sq ft
Laundry8 x 5 ft40 sq ft
Br12 x 11 ft132 sq ft
Living19 x 9 ft171 sq ft

Recently sold comparables in Fergus

Similar homes for sale

WHAT'S YOUR HOME WORTH?

Click here to get an instant estimate and track its value over time.