By

CALL
TOUR PROPERTY
×

18 Honey Gables Drive in Ottawa for sale

Asking price
$698,000
Estimate (Sep 10)
$767,379
MLS #:
X13763636
Type:
Detached, Bungalow
Approx. SQFT:
1100-1500
Basement:
Part Fin
3 3
1 115 x 134 ft lot
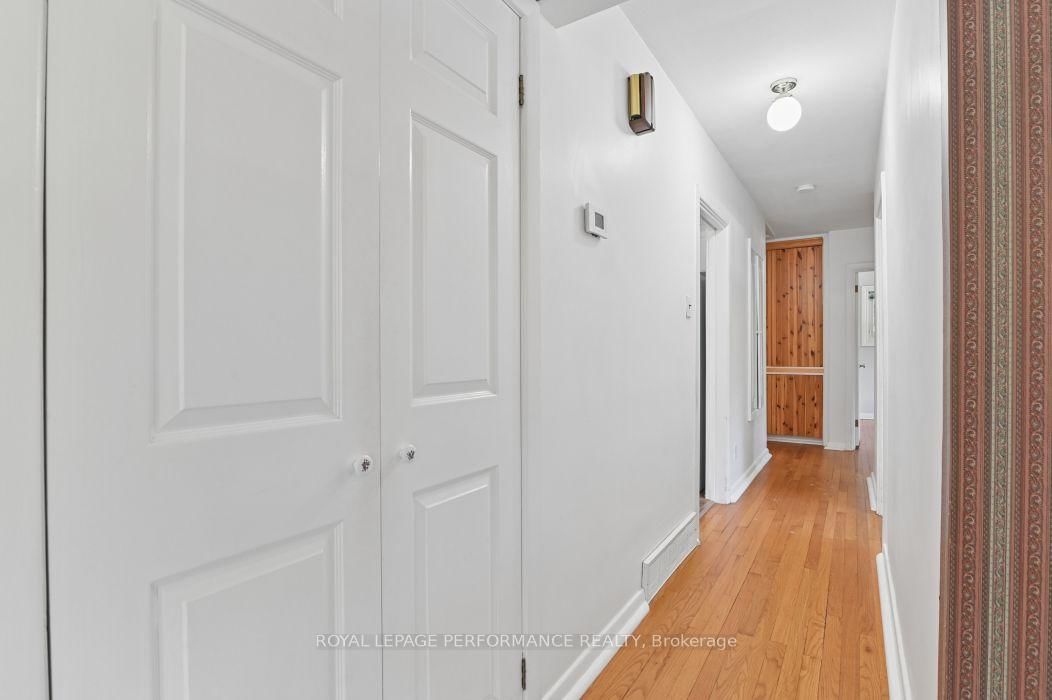
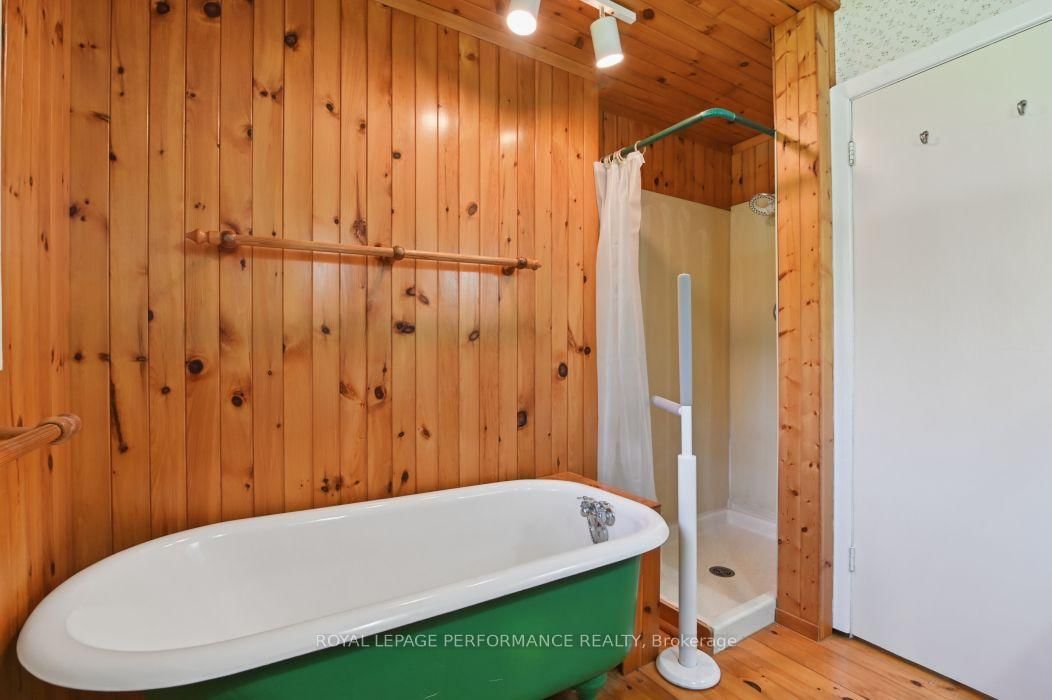
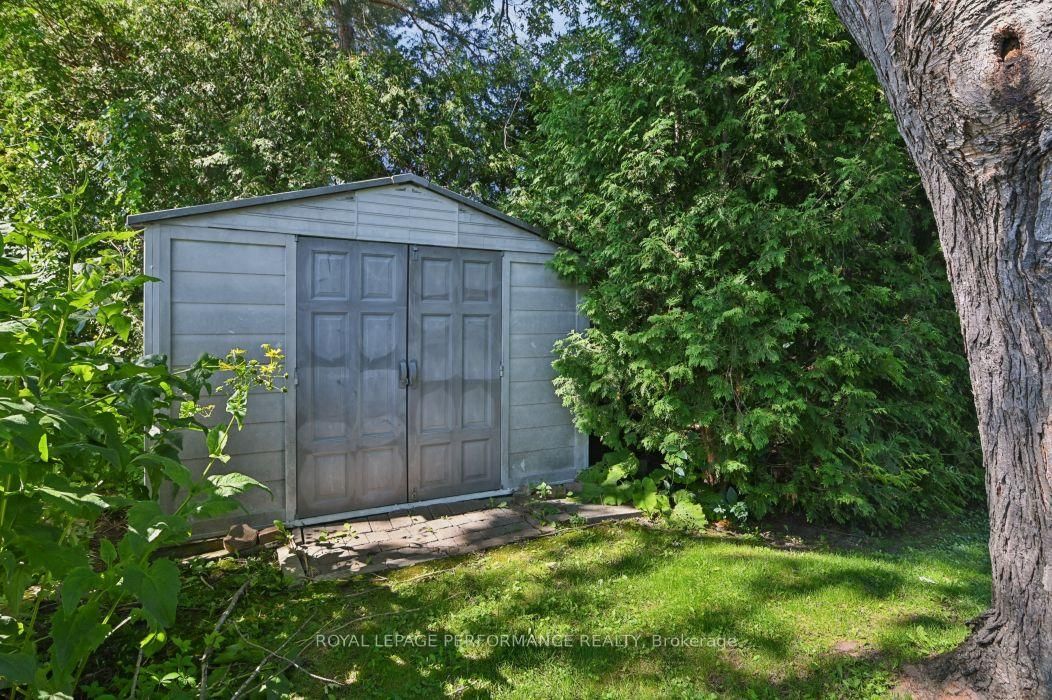
A rare opportunity in a special setting. Nestled on a large, private, tree-lined lot in the forested enclave of Honey Gables, this three-bedroom bungalow enjoys a peaceful natural setting among gracious homes within walking distance of the Rideau River, parks, and pathways. The home retains many of its original finishes and offers an inviting opportunity for a new owner to update and make it their own. Three light-filled bedrooms, hardwood floors in the principal rooms, a living room with a wood-burning fireplace, and an eat-in kitchen provide comfortable main-floor living. A large partially finished basement offers additional space and possibilities. Outdoors, a good-sized deck and patio overlook the private rear garden, surrounded by mature trees. Recent improvements include replacement of the roof and the well water pressure tank. A private well and septic system service the property. A pre-listing home inspection report is available upon request. OPEN HOUSE SUNDAY 2- 4 PM. 24 hour irrevocable on all offers.

WHAT'S YOUR HOME WORTH?

Click here to get an instant estimate and track its value over time.

  • Date Listed: Wednesday, September 09, 2026
  • Listing Brokerage: Royal Lepage Performance Realty - Disclaimer: The information contained in this listing has not been verified by Royal Lepage Performance Realty and should be verified by the buyer.
  • Virtual Tour: View Virtual Tour for 18 Honey Gables Drive
  • City: Ottawa

    More 3 bedrooms homes for sale in Ottawa

  • Neighbourhood: Riverside South/Gloucester Glen
  • Major Intersection: Honey Gable Drive
  • Full Address: 18 Honey Gables Drive, Ottawa, K1V 1H5, Canada, ON, Canada
  • Kitchen:
  • Living Room: hardwood floor, Stone Fireplace
  • Amenities:
  • Taxes: $5,669.50 (2026)
Kitchen15 x 11 ft165 sq ft
Breakfast11 x 9 ft99 sq ft
Living19 x 16 ft304 sq ft
Den12 x 11 ft132 sq ft
Bathroom9 x 9 ft81 sq ft
Primary13 x 11 ft143 sq ft
2nd Br12 x 11 ft132 sq ft
3rd Br10 x 9 ft90 sq ft
Foyer10 x 8 ft80 sq ft
Rec22 x 12 ft264 sq ft
Cold/Cant12 x 10 ft120 sq ft
Furnace13 x 11 ft143 sq ft
Study12 x 10 ft120 sq ft
Games13 x 12 ft156 sq ft
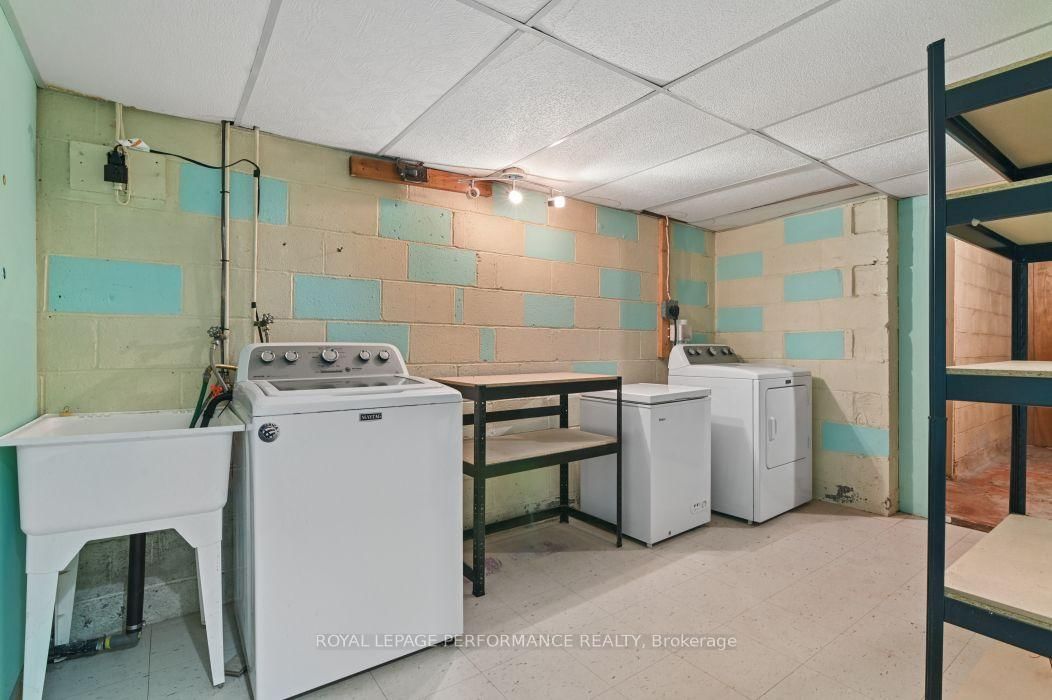
Laundry15 x 8 ft120 sq ft
Workshop13 x 9 ft117 sq ft


Recently sold comparables in Riverside South/Gloucester Glen

Similar homes for sale

WHAT'S YOUR HOME WORTH?

Click here to get an instant estimate and track its value over time.