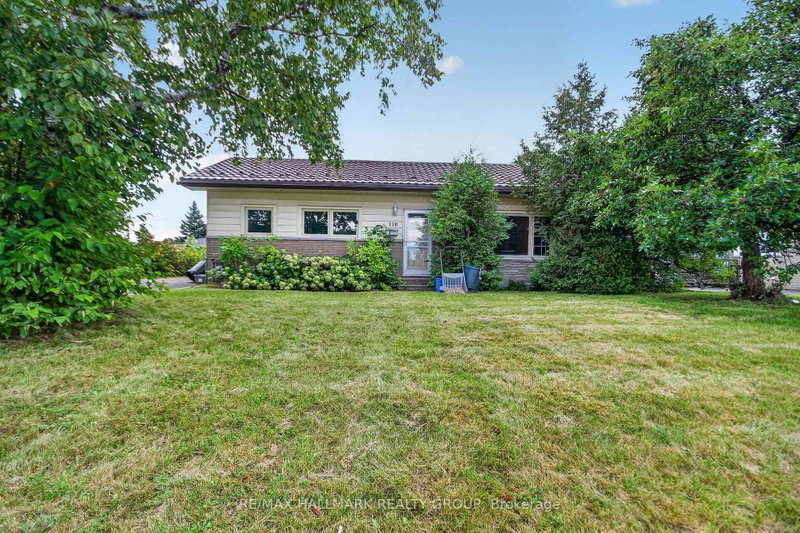
MLS #: X13557552Type: Detached, BungalowApprox. SQFT: 1100-1500Basement: Finished, Full
33
150.74 x 86.47 ft lot
PROPERTY HISTORY
List Date
List Price
Last Status
Sold Date
Sold Price
Days On Market
0000-00-00
$00000
Ter
N/A
N/A
N/A
0000-00-00
$00000
Ter
N/A
N/A
N/A
Welcome to this well-maintained bungalow in the established community of Sheahan Estates/Trend Village, offering a practical layout and comfortable living in a convenient west-end location. The main level features a bright living room, functional kitchen, and dining area with a natural flow for everyday living, along with three bedrooms and a full bathroom. The finished basement adds valuable living space with a large recreation room, an additional bathroom, and flexibility for a home office, gym, or guest area. A wood-burning fireplace adds warmth and character, while forced air gas heating and central air conditioning provide year-round comfort. The home sits on a nicely sized lot with an attached garage and ample driveway parking. Located close to parks, schools, shopping, transit, and quick access to major routes, this is a solid opportunity for buyers looking for a well-located home with room to grow.
Listing Brokerage: Re/Max Hallmark Sam Moussa Realty - Disclaimer: The information contained in this listing has not been verified by Re/Max Hallmark Sam Moussa Realty and should be verified by the buyer.





 Share


 3
 3
 1
 50.74 x 86.47 ft lot