MLS #: X13763250Type: Semi-Detached, 2-StoreyApprox. SQFT: 1500-2000Basement: Full
33
124.46 x 104 ft lot
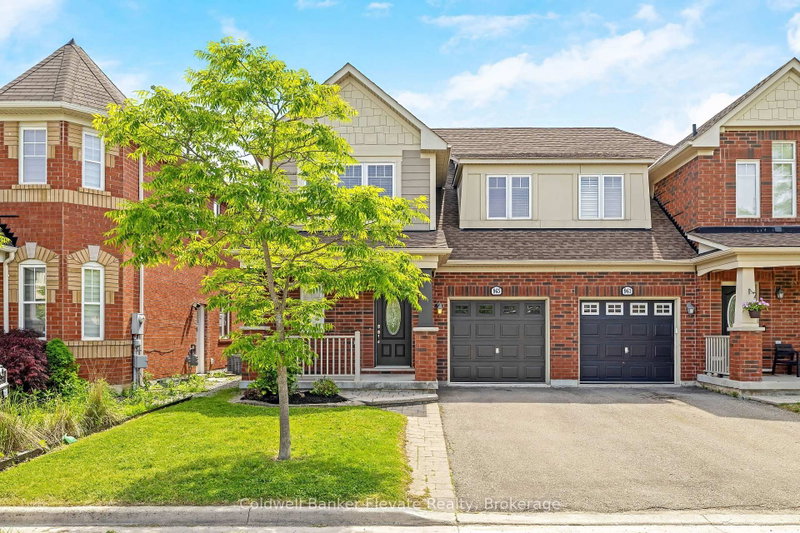
Welcome to this beautifully maintained 2-storey semi-detached home set on a premium ravine lot in one of Hamilton Mountain's most sought-after, family-friendly neighbourhoods. Offering 3 spacious bedrooms and 2.5 bathrooms - including a private primary ensuite plus a convenient main floor 2-piece - and parking for 5 vehicles with a 1-car garage and rare 4-car driveway, this move-in-ready home is an outstanding opportunity for first-time home buyers, growing families, and investors alike. Featuring hardwood flooring, stainless steel appliances, and central vacuum, the bright dining area walks out to a private backyard backing onto greenspace - a rare setting for family gatherings, summer BBQs, or quiet mornings outdoors. The unspoiled basement offers excellent potential to finish to your own taste and add long-term value. Just steps from Dr. William Bethune Park and Ryckmans Park, and minutes to big box stores, grocery shopping, malls, Mohawk College, restaurants, entertainment, and transit. Turn-key living, premium lot, and room to grow - this one checks all the boxes. A wonderful place to call home!
Listing Brokerage: Re/Max President Realty - Disclaimer: The information contained in this listing has not been verified by Re/Max President Realty and should be verified by the buyer.





 Share
Share


 3
3 3
3 1
1 24.46 x 104 ft lot