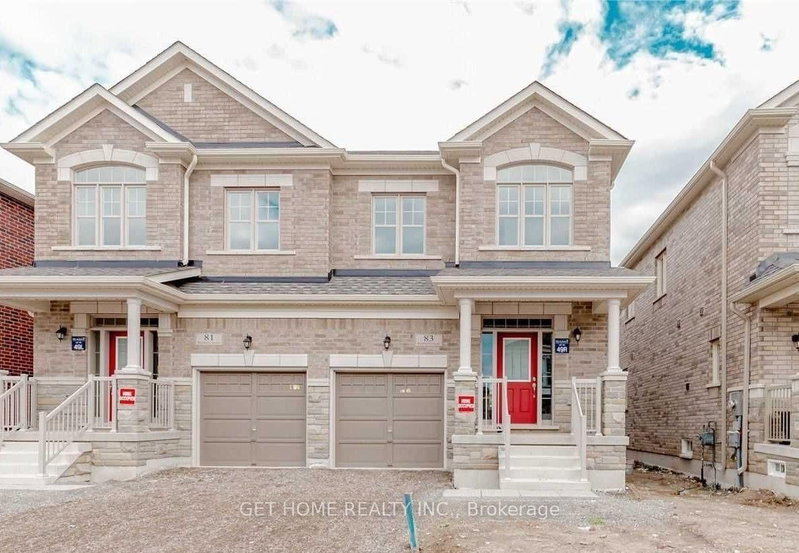
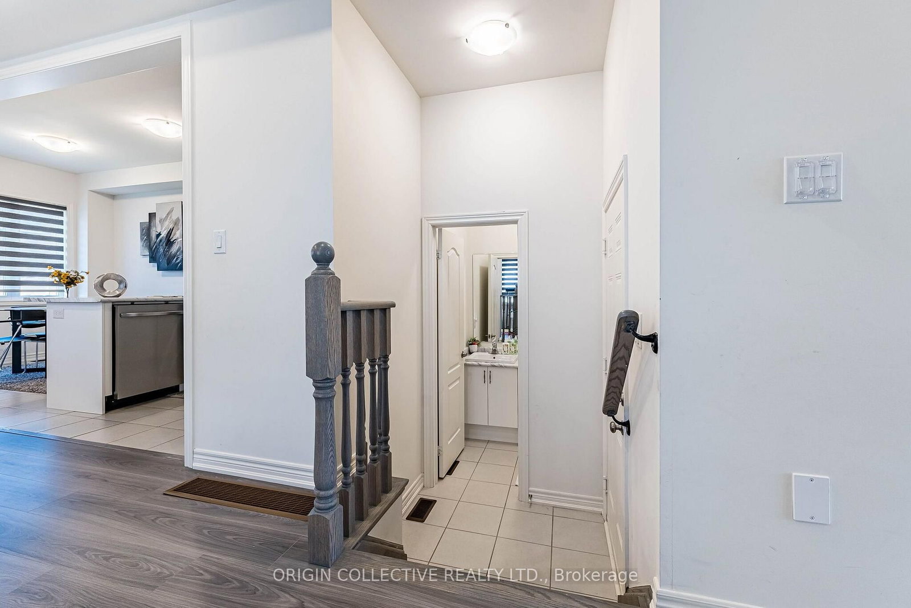
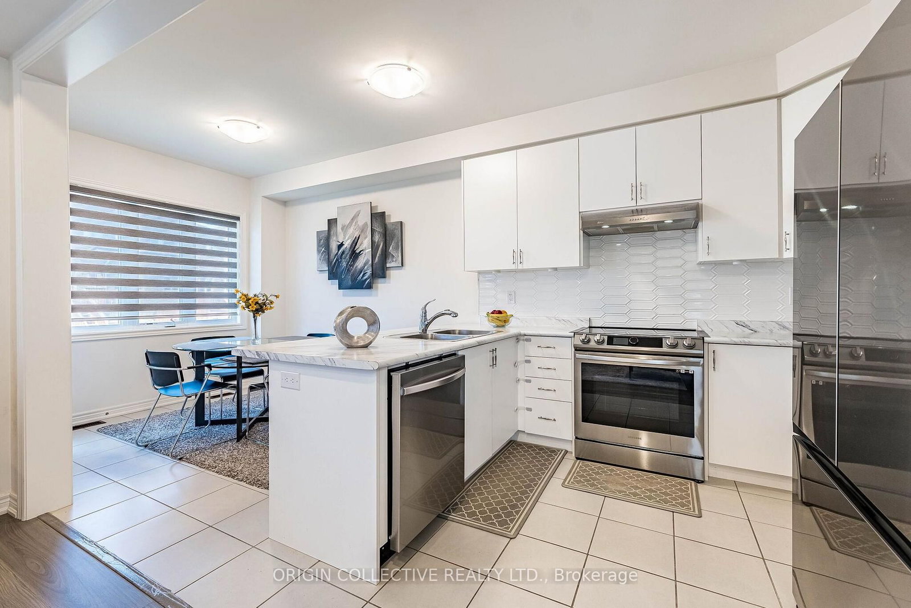
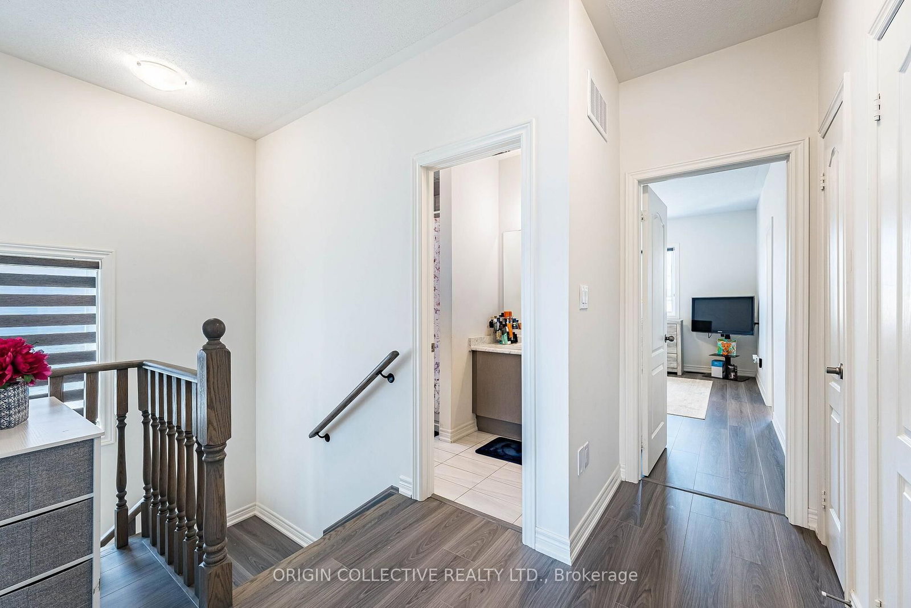
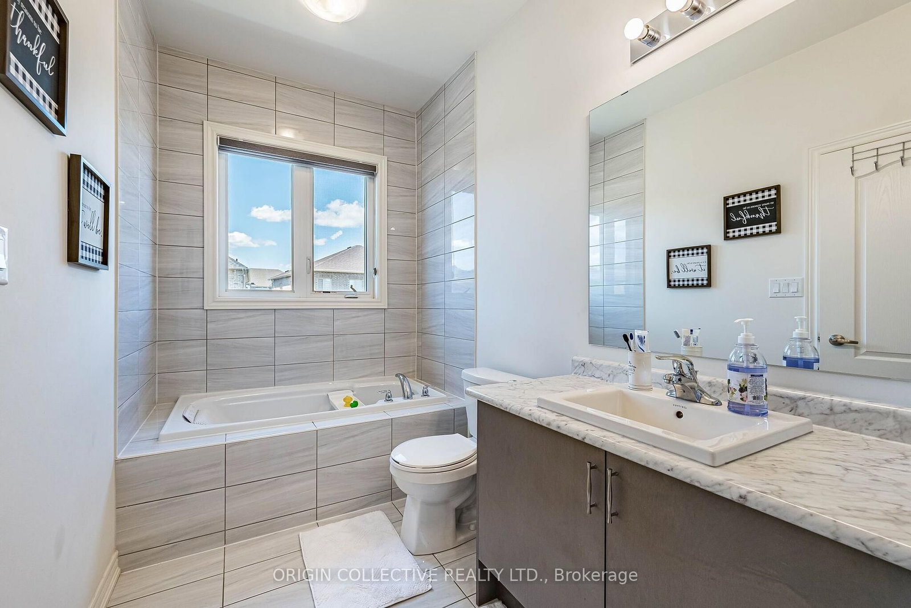
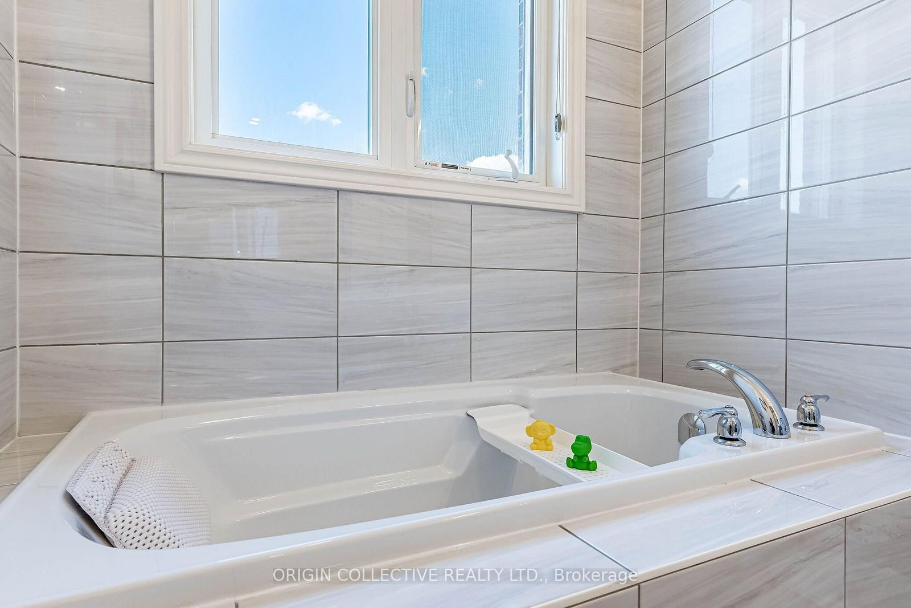
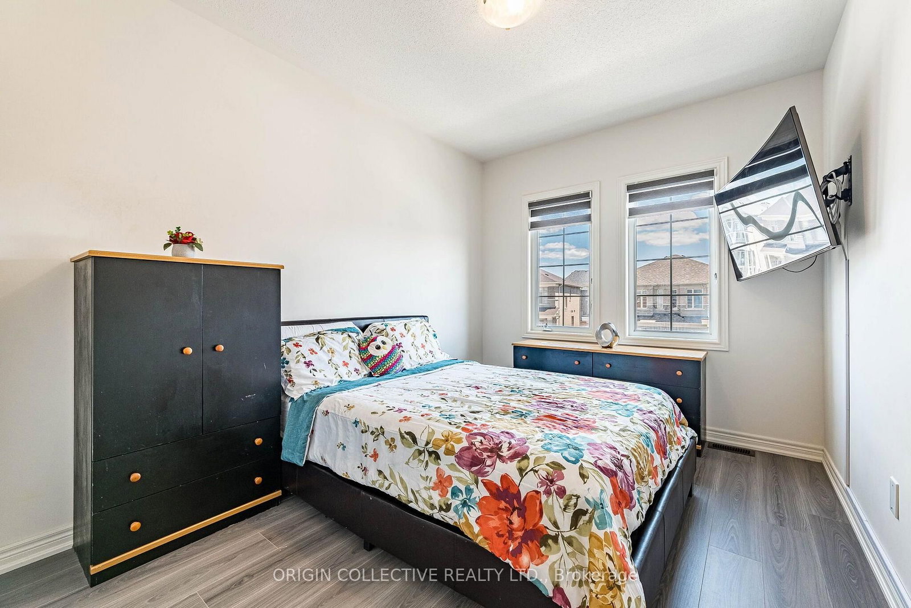
Stunning Family Home in Prestigious Waterdown! Welcome to this beautifully appointed 3-bedroom, 2.5-bath semi-detached home, where modern elegance meets everyday comfort. Thoughtfully designed with an open-concept floor plan, this bright and spacious home features a stylish kitchen, generous principal rooms, large windows that flood the home with natural light, and a luxurious primary suite complete with a walk-in closet and private ensuite.Step outside to a private backyard-perfect for entertaining family and friends or simply unwinding in your own outdoor retreat. Situated in one of Waterdown's most desirable neighbourhoods, you'll enjoy easy access to top-rated schools, parks, trails, shopping, restaurants, the Aldershot GO Station, and major highways including the 403, QEW and 407-making commuting a breeze.Move-in ready and meticulously maintained, this exceptional home offers incredible value in one of the GTA's most sought-after communities. Homes like this don't come along often-schedule your private viewing today before it's gone!
Listing Brokerage: Origin Collective Realty Ltd. - Disclaimer: The information contained in this listing has not been verified by Origin Collective Realty Ltd. and should be verified by the buyer.





 Share
Share













 3
3 3
3 1
1 Hamilton