By

CALL
TOUR PROPERTY
×

191 Millen Road in Hamilton for sale

Asking price
$749,900
Estimate (Sep 09)
$729,530
MLS #:
X13761460
Type:
Detached, 1 1/2 Storey
Approx. SQFT:
1500-2000
Basement:
Finished, Full
2+2 2+2

2 50 x 220 ft lot
PROPERTY HISTORY
SIGN IN REQUIRED
List Date List Price Last Status Sold Date Sold Price Days On Market
0000-00-00 $00000 Ter N/A N/A N/A
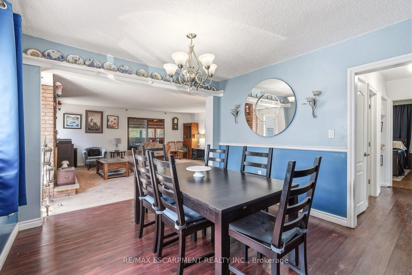
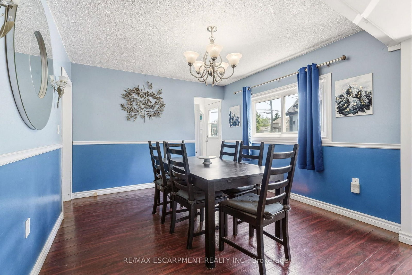
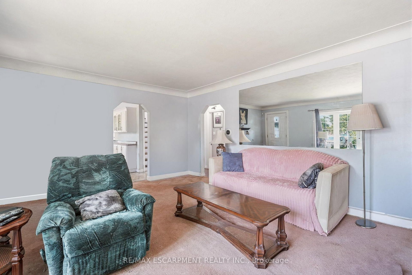
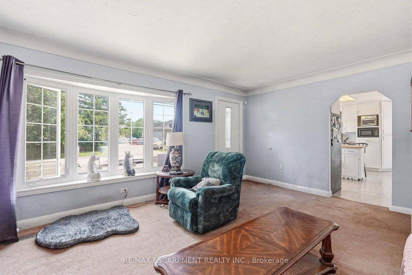
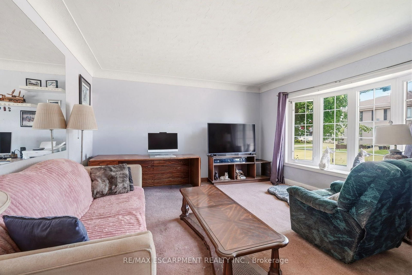
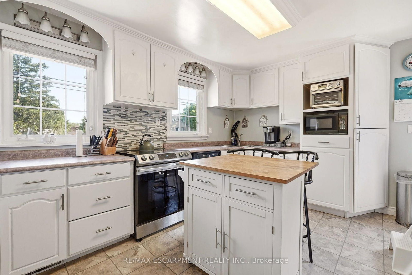
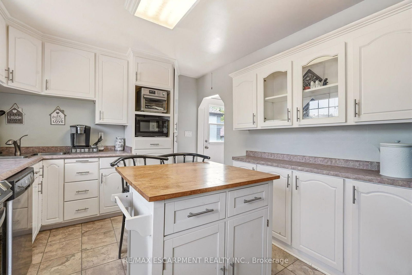
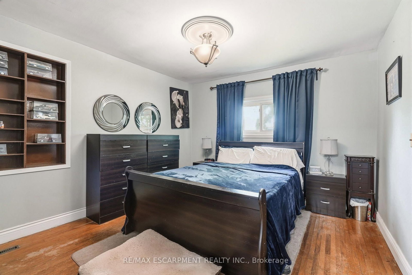
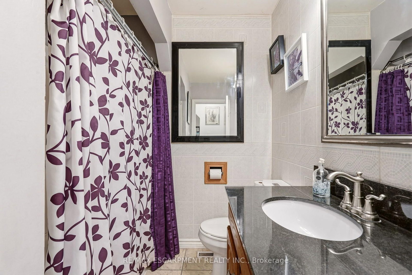
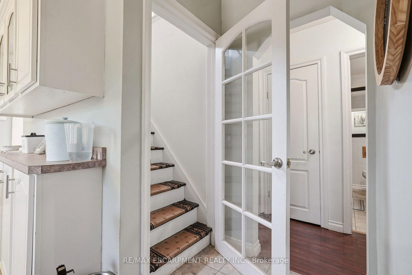
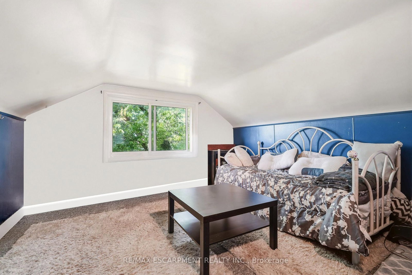
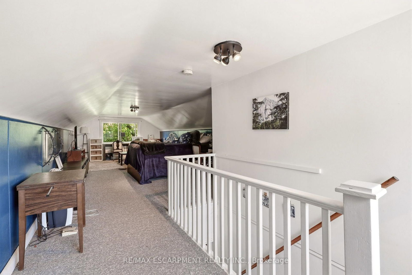
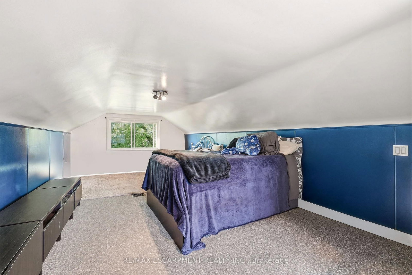
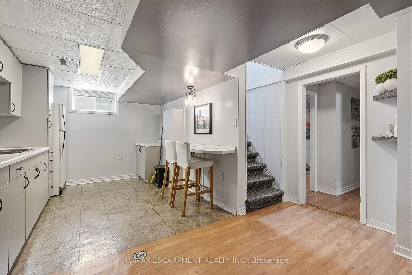
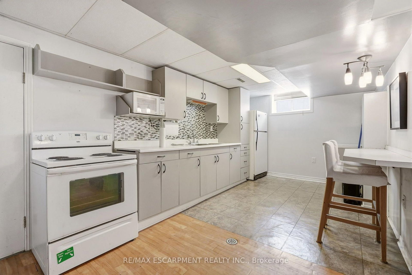
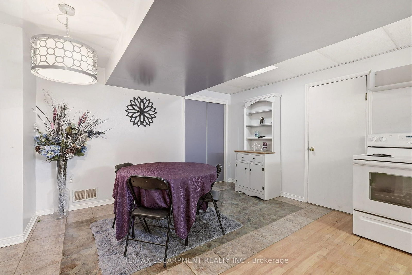
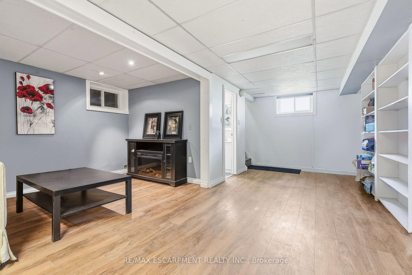
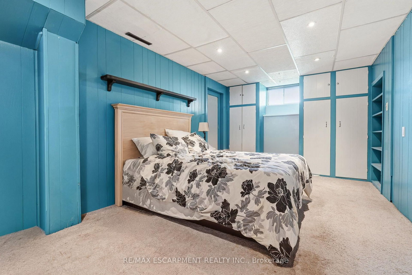
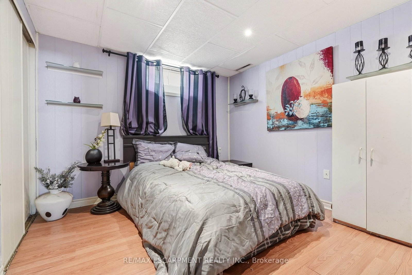
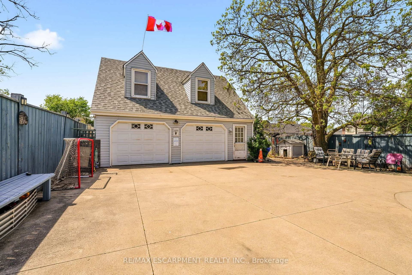
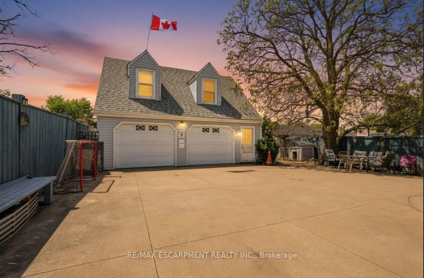
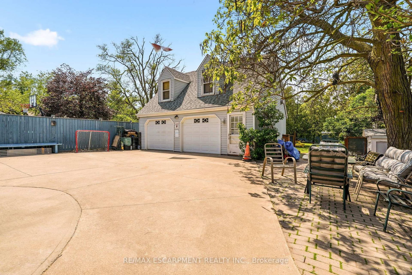
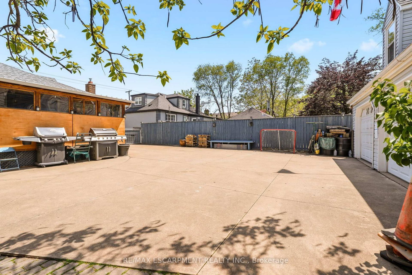
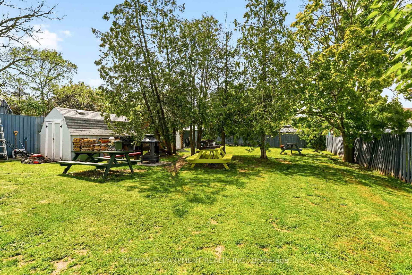
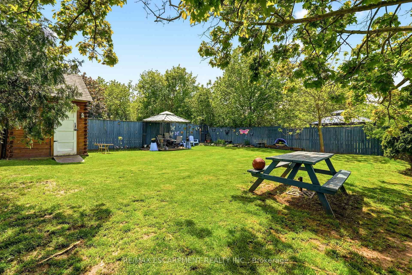
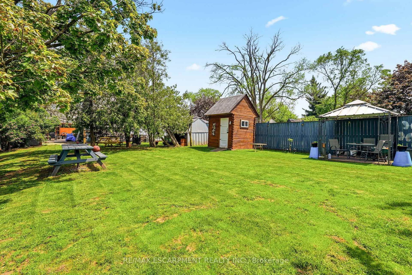
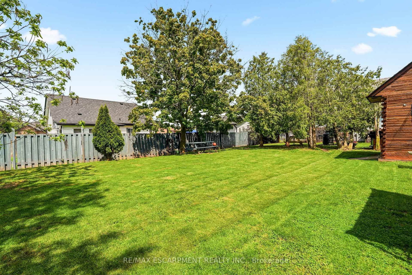
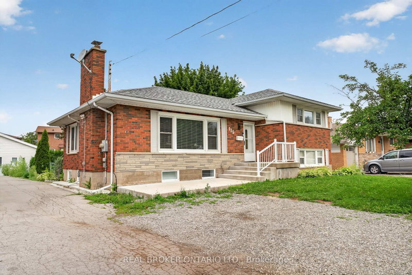
NEW PRICE on this spacious 1.5-storey home in desirable Stoney Creek, offering endless potential for the right buyer! Featuring 4 bedrooms, 2 kitchens, a large finished rec room, separate living and family rooms, and plenty of space for the whole family. Situated on a huge fenced lot with two additional sheds for extra storage. Car enthusiasts, hobbyists, and hands-on creators will love the detached 26' x 22' double-car garage/workshop with hydro, the perfect space for projects, tools, toys, or weekend tinkering, plus an incredible 23' x 16' loft above for extra storage, a studio, or the ultimate retreat. All you need are some cosmetic updates and your personal touch, to turn this property into a spectacular forever home. Fantastic opportunity in a great family-friendly location! Addition upgrade NEW furnace (2026)

WHAT'S YOUR HOME WORTH?

Click here to get an instant estimate and track its value over time.

  • Date Listed: Tuesday, September 08, 2026
  • Listing Brokerage: Re/Max Escarpment Realty Inc. - Disclaimer: The information contained in this listing has not been verified by Re/Max Escarpment Realty Inc. and should be verified by the buyer.
  • Virtual Tour: View Virtual Tour for 191 Millen Road
  • City: Hamilton

    More 2 bedrooms homes for sale in Hamilton

  • Neighbourhood: Stoney Creek
  • Major Intersection: Hwy 8
  • Full Address: 191 Millen Road, Hamilton, L8E 2G4, Canada, ON, Canada
  • Family Room:
  • Living Room:
  • Kitchen:
  • Kitchen:
  • Amenities:
  • Taxes: $4,900.00 (2026)
Family19 x 17 ft323 sq ft
Dining10 x 15 ft150 sq ft
Living17 x 15 ft255 sq ft
Kitchen15 x 13 ft195 sq ft
2nd Br12 x 11 ft132 sq ft
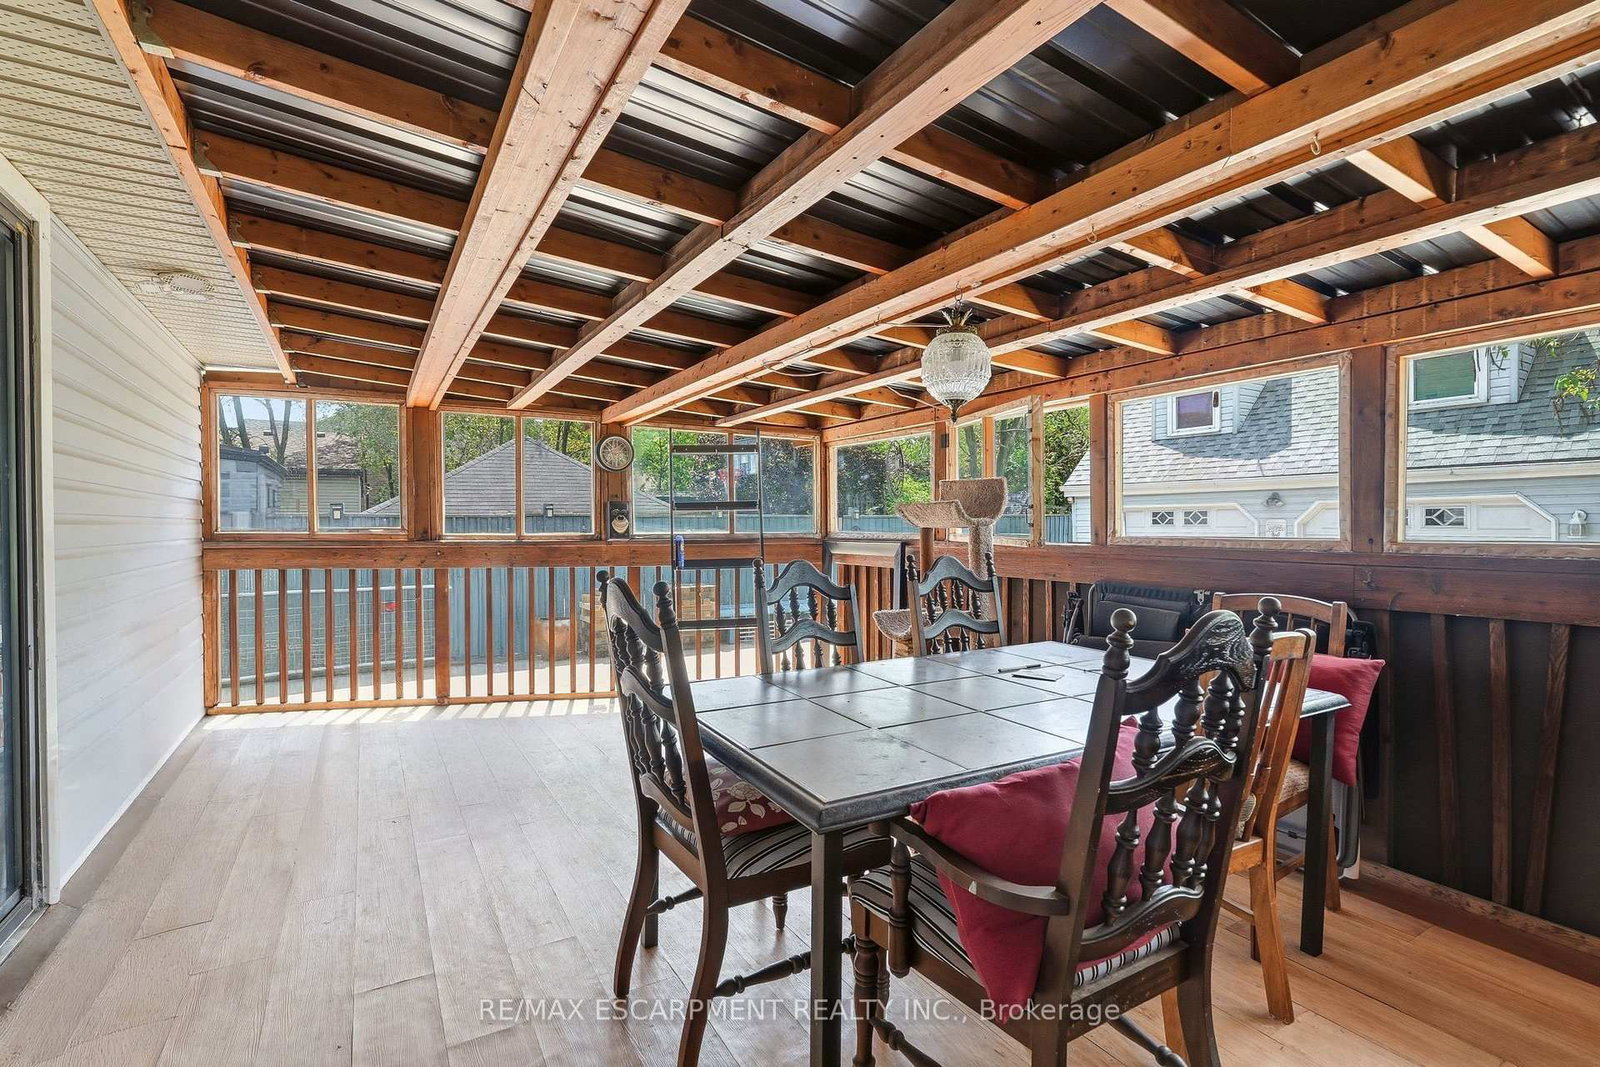
Sunroom19 x 11 ft209 sq ft
Primary33 x 12 ft396 sq ft
Rec25 x 18 ft450 sq ft
Kitchen24 x 14 ft336 sq ft
3rd Br11 x 10 ft110 sq ft
4th Br18 x 10 ft180 sq ft
Utility8 x 14 ft112 sq ft
Loft23 x 16 ft368 sq ft

Recently sold comparables in Stoney Creek

Similar homes for sale

WHAT'S YOUR HOME WORTH?

Click here to get an instant estimate and track its value over time.