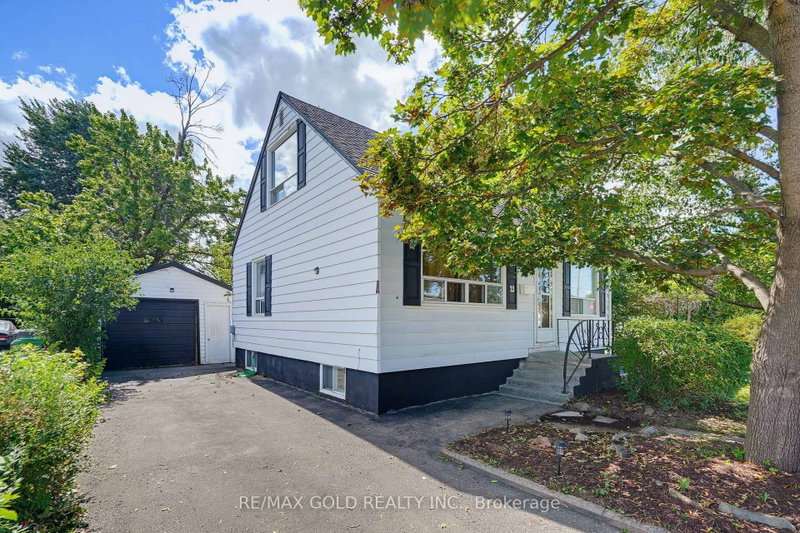
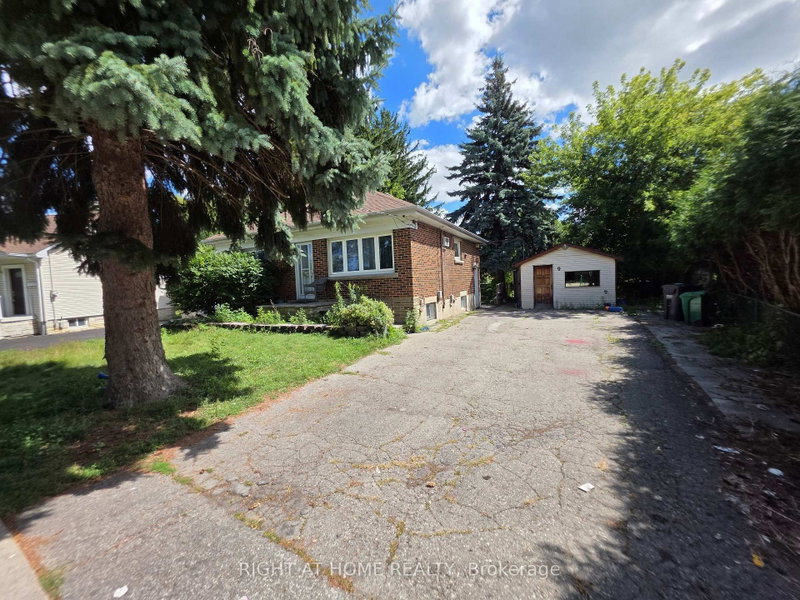
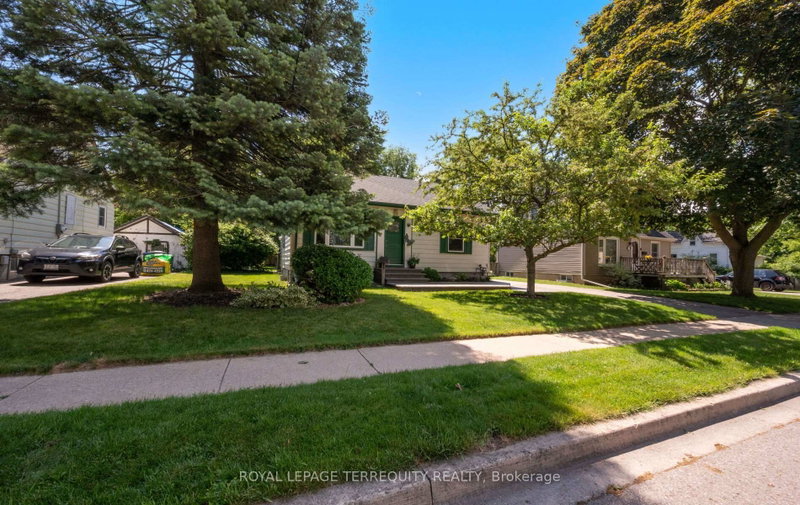
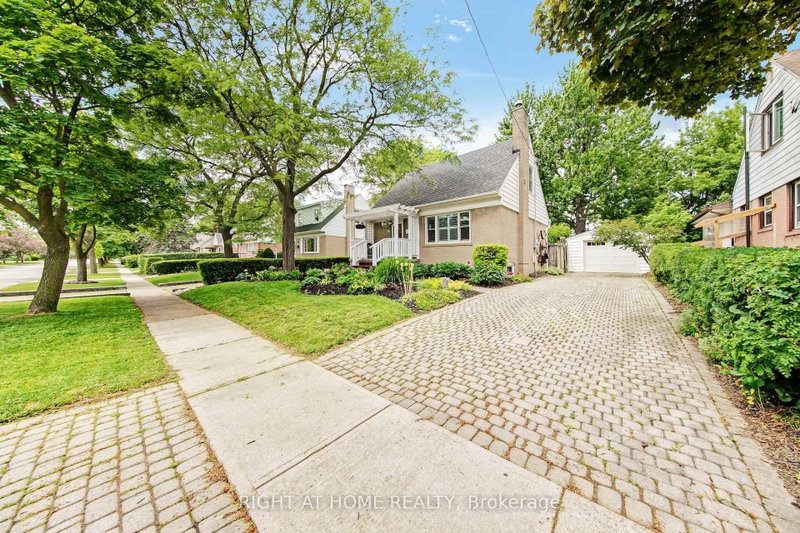
Nestled in the heart of Downtown Brampton, this beautifully maintained home sits on a generous 60 x 121 ft lot and offers the perfect blend of charm, comfort, and convenience. The inviting living room features a cozy fireplace, pot lights, and views of the private backyard, creating a warm and welcoming space to relax or entertain.The updated kitchen is equipped with stainless steel appliances and a walk-out to the deck, making outdoor dining and summer gatherings effortless. The finished lower level offers added flexibility with a separate entrance, additional kitchen, bedroom, recreation area, and walk-out to the backyard.Outside, enjoy a detached garage, ample driveway parking, and a spacious backyard with plenty of room to unwind, garden, or host family and friends.Located just minutes from Gage Park, Garden Square, Brampton GO Station, parks, schools, recreation facilities, public transit, shopping, restaurants, and the vibrant downtown core, this is a wonderful opportunity to enjoy all that Downtown Brampton has to offer.
Listing Brokerage: Sam Mcdadi Real Estate Inc. - Disclaimer: The information contained in this listing has not been verified by Sam Mcdadi Real Estate Inc. and should be verified by the buyer.


 Share


 2+1
 2+1
 1
 60 x 121 ft lot