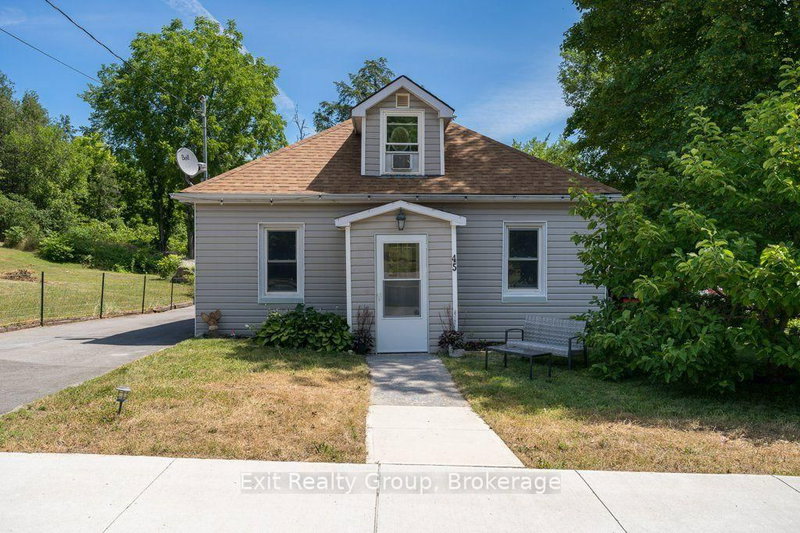
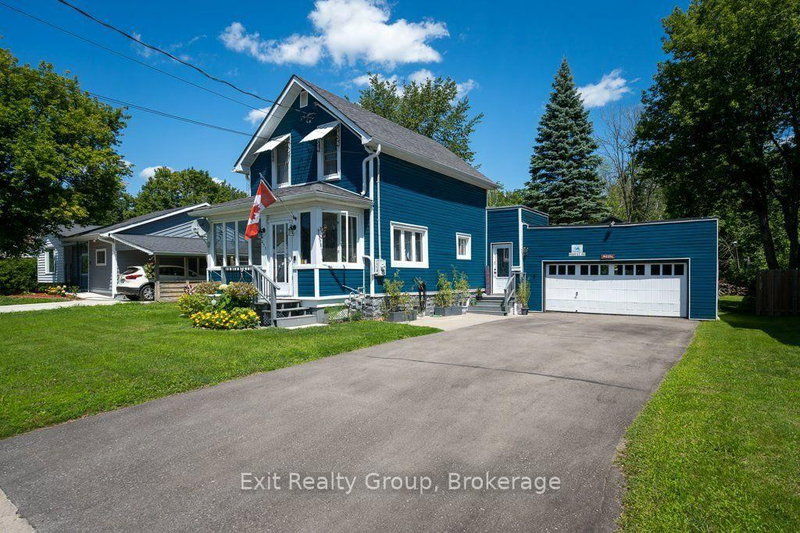
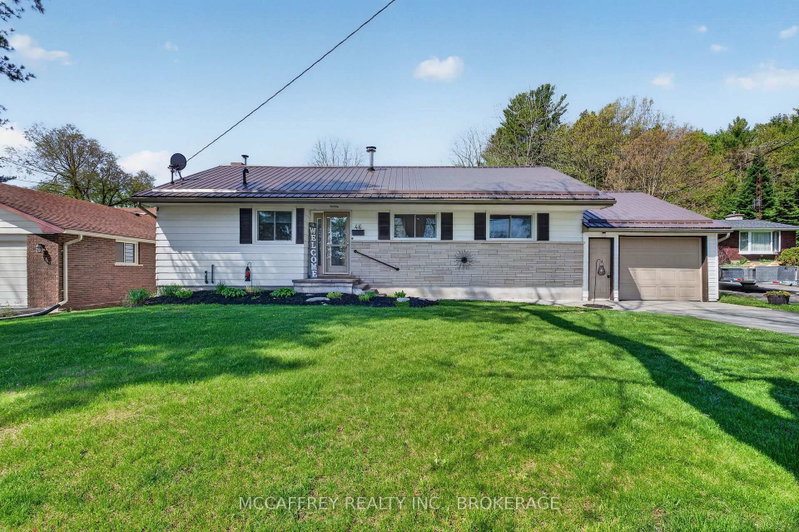
Enjoy small-town living with views of the river from this charming 2-storey home in the heart of Tweed. Ideally located within walking distance of shops, restaurants, parks and everyday amenities, this 3-bedroom, 1-bathroom home offers a convenient location with plenty of character.The main floor features comfortable living spaces along with the added convenience of main floor laundry. Upstairs, three bedrooms provide space for family, guests or a home office.Outside, a newly built front deck offers a great spot to sit back and take in the surroundings, or enjoy the nice, deep back yard from the rear porch that recently received a new roof. Additional updates include windows replaced approximately 2-3 years ago.Whether you are looking for your first home, downsizing or simply want to enjoy village living where you can leave the car at home and walk to just about everything, this Tweed property is well worth a look.
Listing Brokerage: Royal Lepage Proalliance Realty - Disclaimer: The information contained in this listing has not been verified by Royal Lepage Proalliance Realty and should be verified by the buyer.





 Share
Share


 3
3 3
3 86.06 x 132.25 ft lot