By

CALL
TOUR PROPERTY
×

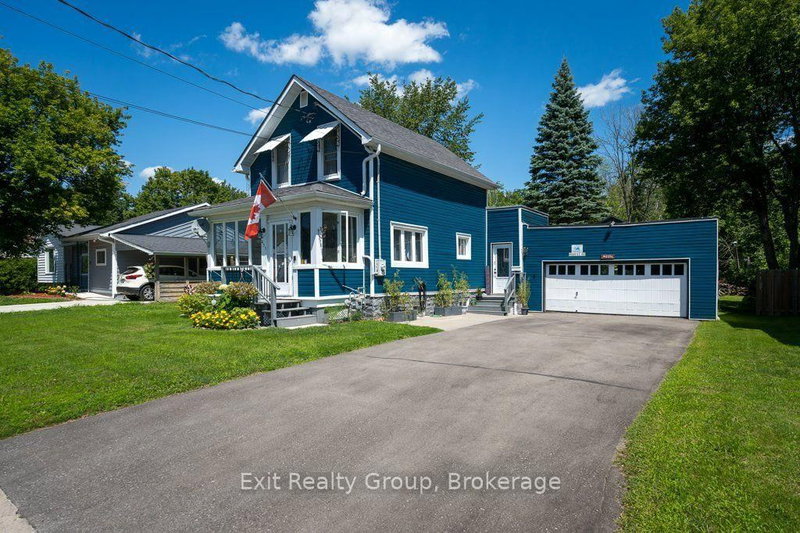
45 McClellan Street in Tweed for sale

Asking price
$399,999
Estimate (Jul 20)
$392,669
MLS #:
X13584106
Type:
Detached, 1 1/2 Storey
Approx. SQFT:
1500-2000
Basement:
Crawl Space
3 3
66.66 x 164.99 ft lot
PROPERTY HISTORY
SIGN IN REQUIRED
List Date List Price Last Status Sold Date Sold Price Days On Market
0000-00-00 $00000 Sld Aug 06, 2021 $392,000
0000-00-00 $00000 Ter N/A N/A N/A
0000-00-00 $00000 Sld Mar 12, 2005 $84,000
0000-00-00 $00000 Sld Jun 13, 2001 $58,500
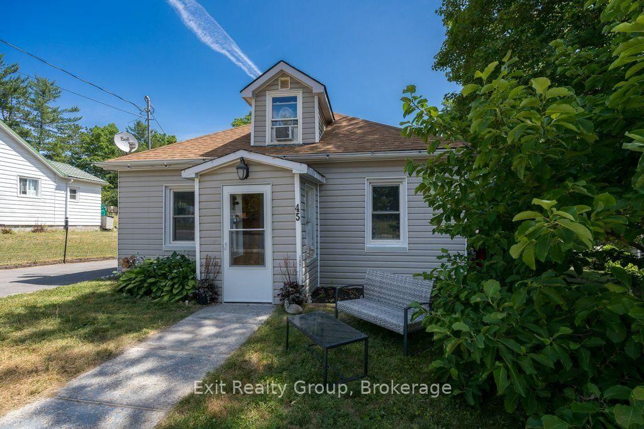
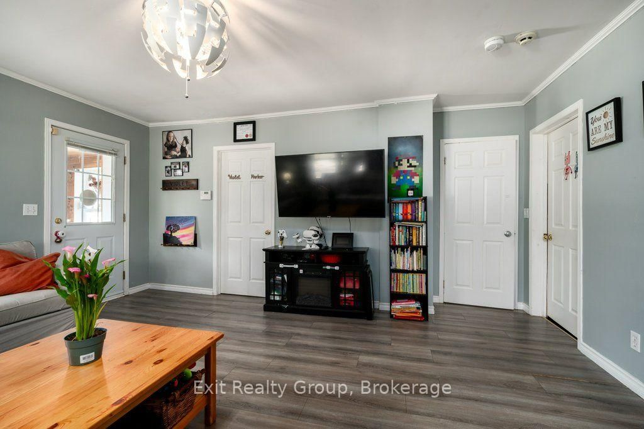
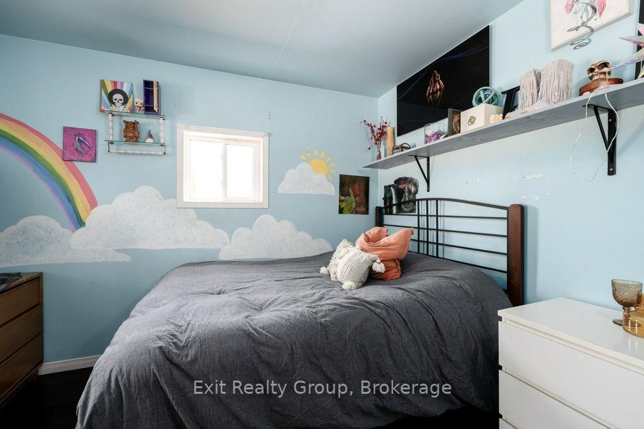
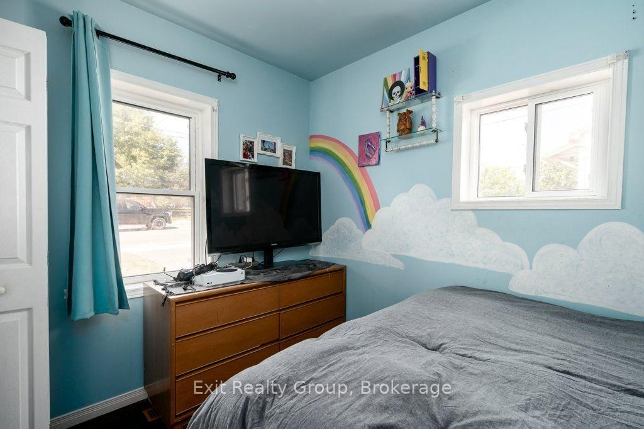
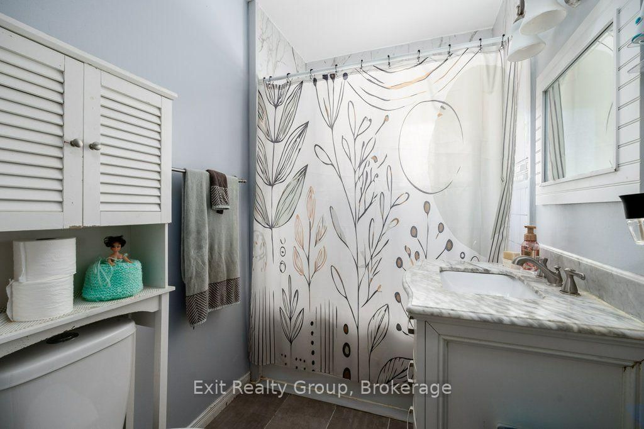
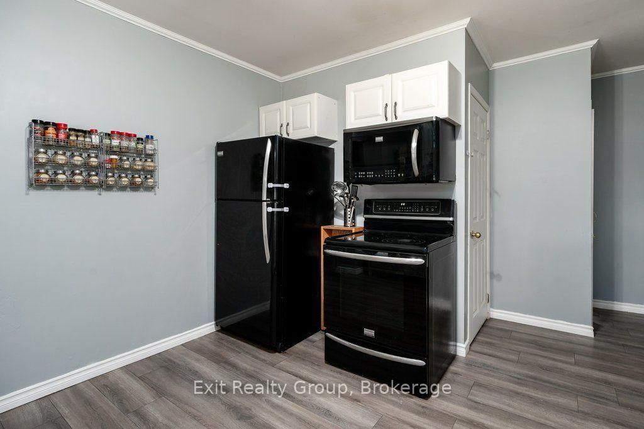
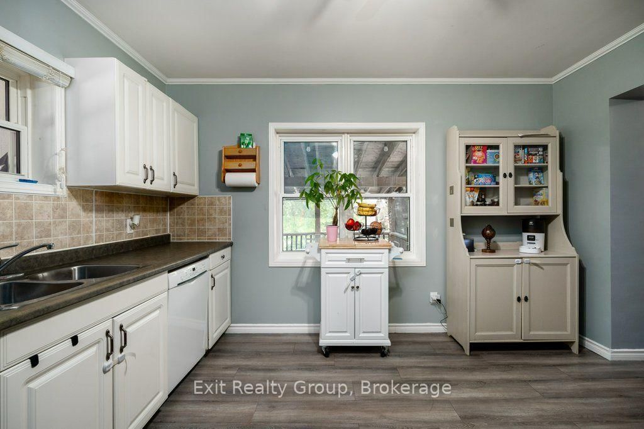
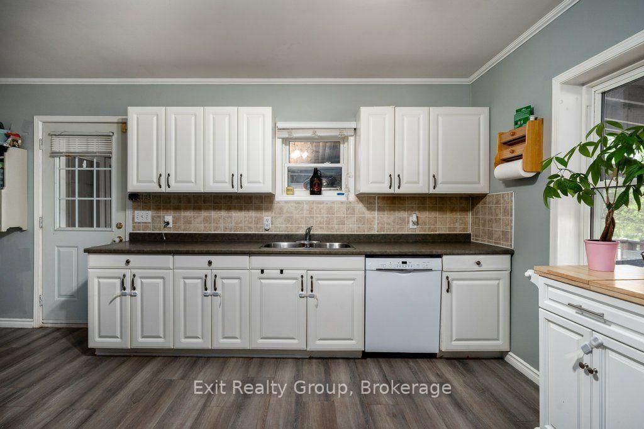
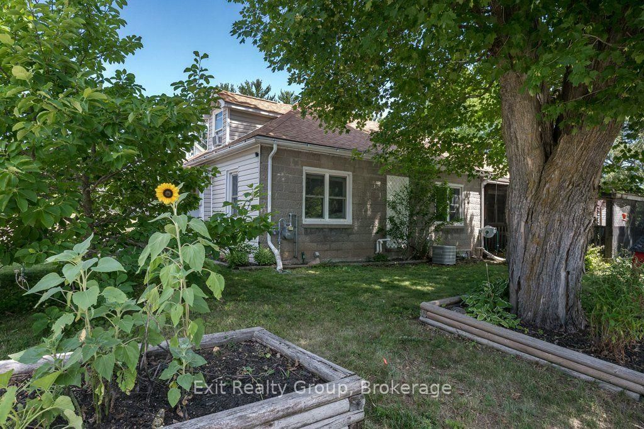
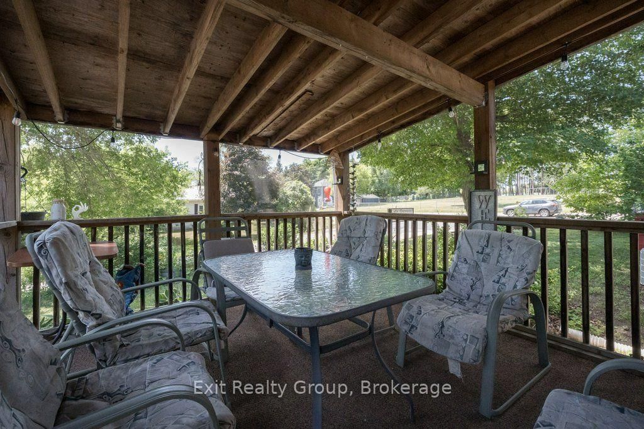
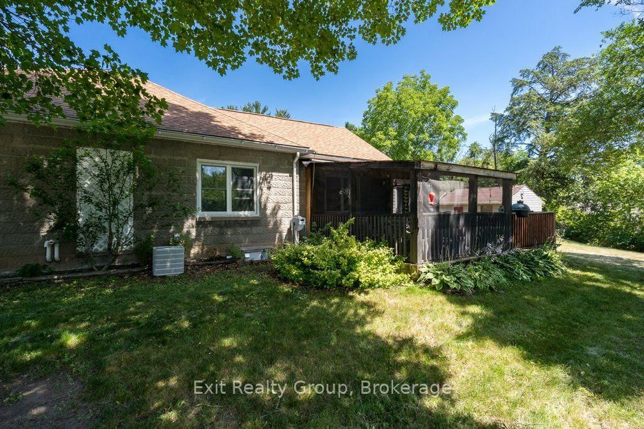
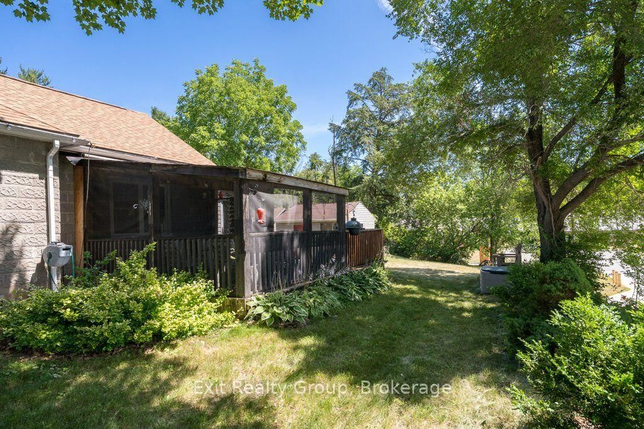
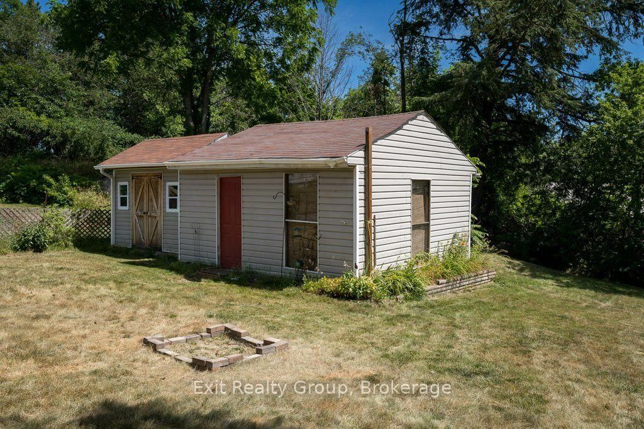
Welcome to this charming 3-bedroom, 1-bath home located in the friendly Municipality of Tweed. Situated on a large town lot, this property offers plenty of outdoor space along with a covered patio, perfect for relaxing or entertaining. Conveniently located close to schools, shopping, Tweed Memorial Park, and beautiful Stoco Lake, you'll enjoy the best of small-town living with everyday amenities just minutes away. Belleville is only a 20-minute drive, making commuting simple and convenient. This affordable property is an excellent opportunity for first-time buyers, young families, or anyone looking to enjoy the comfort and convenience of life in Tweed. Don't miss your chance to make this great starter home your own!

WHAT'S YOUR HOME WORTH?

Click here to get an instant estimate and track its value over time.

  • Date Listed: Saturday, July 18, 2026
  • Listing Brokerage: Exit Realty Group - Disclaimer: The information contained in this listing has not been verified by Exit Realty Group and should be verified by the buyer.

  • Virtual Tour: View Virtual Tour for 45 McClellan Street
  • City: Tweed

    More 3 bedrooms homes for sale in Tweed

  • Neighbourhood: Tweed (Village)
  • Major Intersection: River St W & McClellan St
  • Full Address: 45 McClellan Street, Tweed, K0K 3J0, Canada, ON, Canada
  • Living Room:
  • Kitchen:
  • Amenities:
  • Taxes: $1,904.00 (2025)
Living17 x 16 ft272 sq ft
Dining12 x 11 ft132 sq ft
Kitchen18 x 13 ft234 sq ft
Mudroom15 x 5 ft75 sq ft
Br11 x 9 ft99 sq ft
Br12 x 11 ft132 sq ft
Bathroom8 x 5 ft40 sq ft
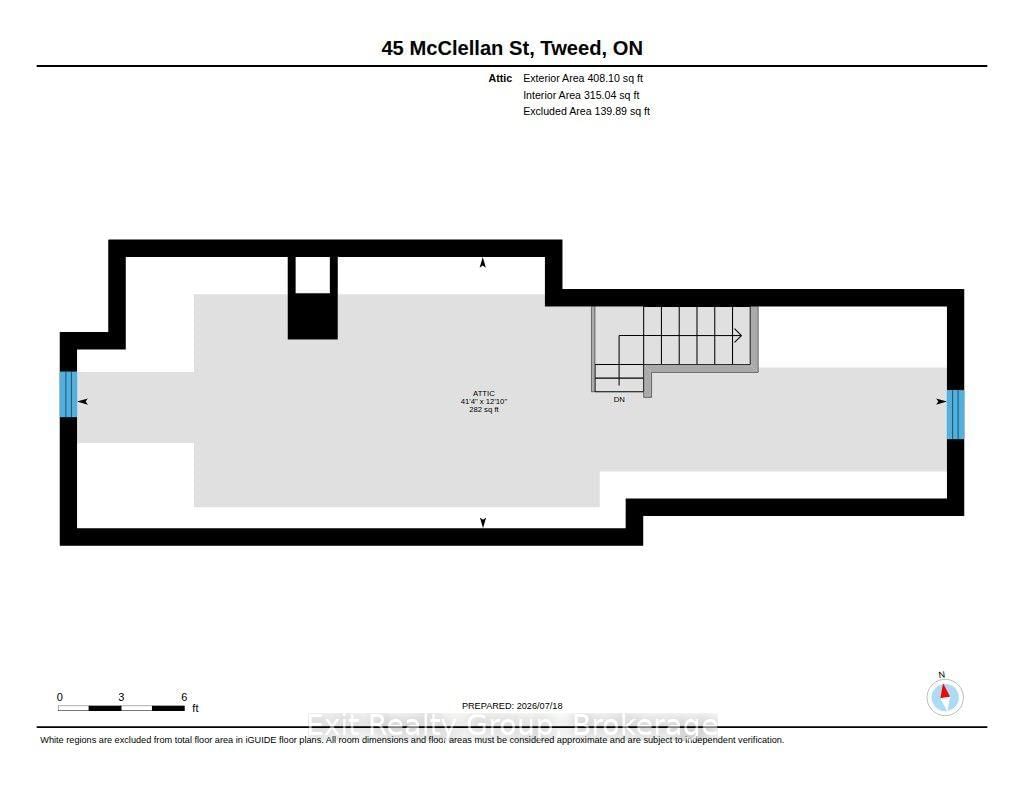
Br41 x 13 ft533 sq ft
Other19 x 13 ft247 sq ft
Utility26 x 20 ft520 sq ft
Laundry17 x 12 ft204 sq ft

Recently sold comparables in Tweed (Village)

Similar homes for sale

WHAT'S YOUR HOME WORTH?

Click here to get an instant estimate and track its value over time.