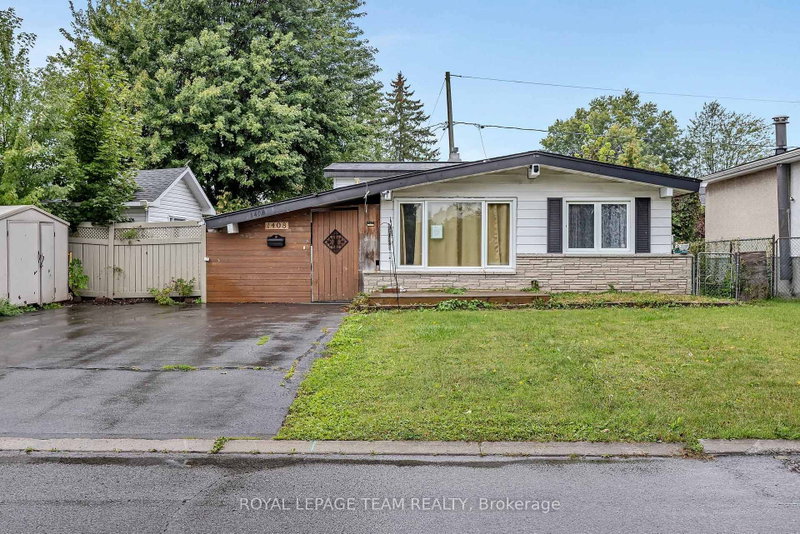
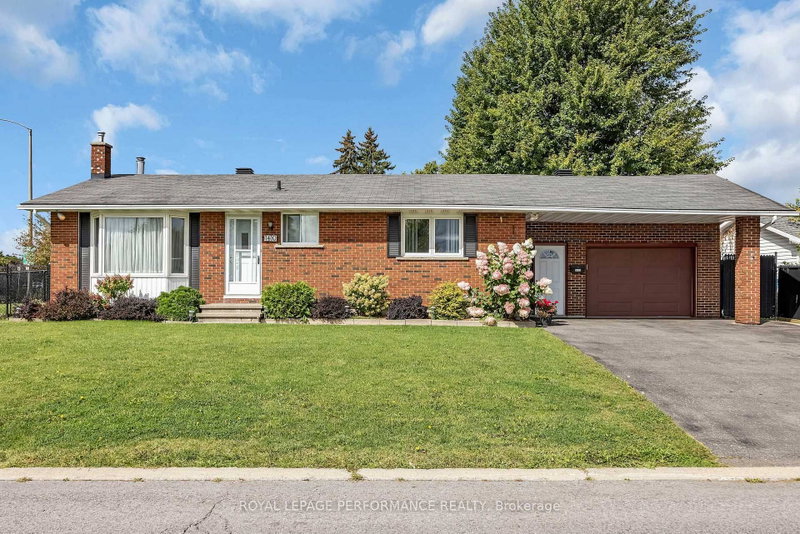
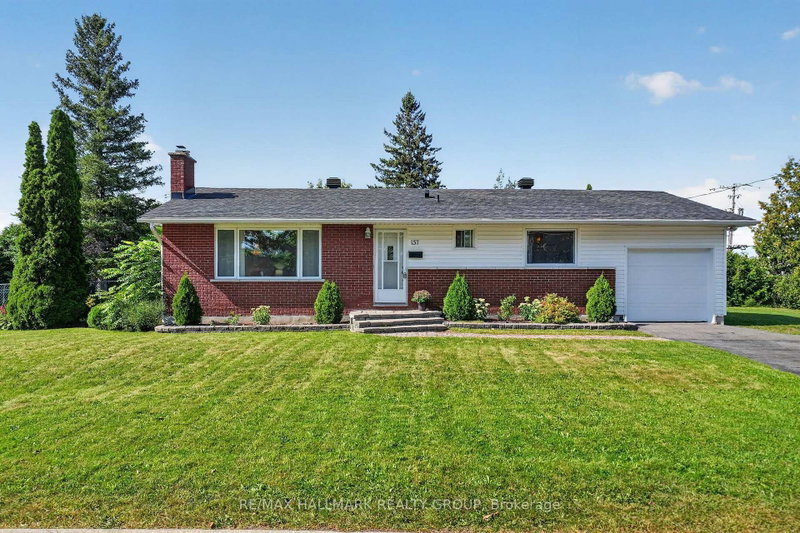
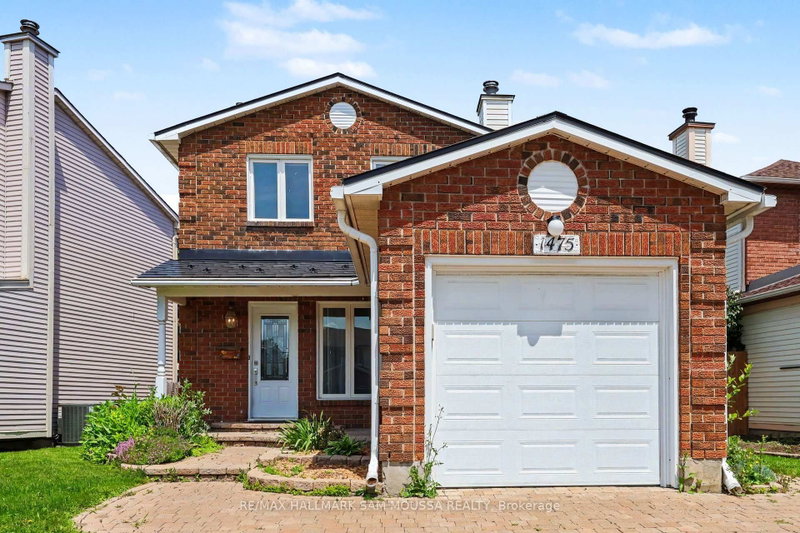
240 Hoylake Crescent has only ever had one owner and has been loved since it was built in 1981. With no neighbour on one side, Bilberry Creek along the back, this is an expansive setting to spread out on and enjoy. Life here has its rhythm: Coffee in the sun room, evenings in the gazebo, winters by the fire in the living room, the coziest spot in the house. The kitchen looks out over the backyard as well as the attached family room, so dinner gets made while the kids play. A main floor office by the front door makes work from home easy. 3 bedrooms, or 4 if you close the upstairs sitting room back in, 4 bathrooms, a finished basement, and a 2 car garage.Tucked into Queenswood Heights, you're minutes from Place d'Orleans and Farm Boy, plus Ray Friel Rec Centre just down the road. Add in several parks, the Bilberry Creek trail out your back door, and Highway 174 for an easy drive into downtown. 24 hour irrevocable on all offers.
Listing Brokerage: Royal Lepage Team Realty - Disclaimer: The information contained in this listing has not been verified by Royal Lepage Team Realty and should be verified by the buyer.





 Share
Share


 3
3 3
3 2
2 63.28 x 100 ft lot